Toronto
7-Bedroom Residence in Toronto
7 bed · 8 bath · 3,500+ sq ft · lot 60 x 110 FT
$5,388,000
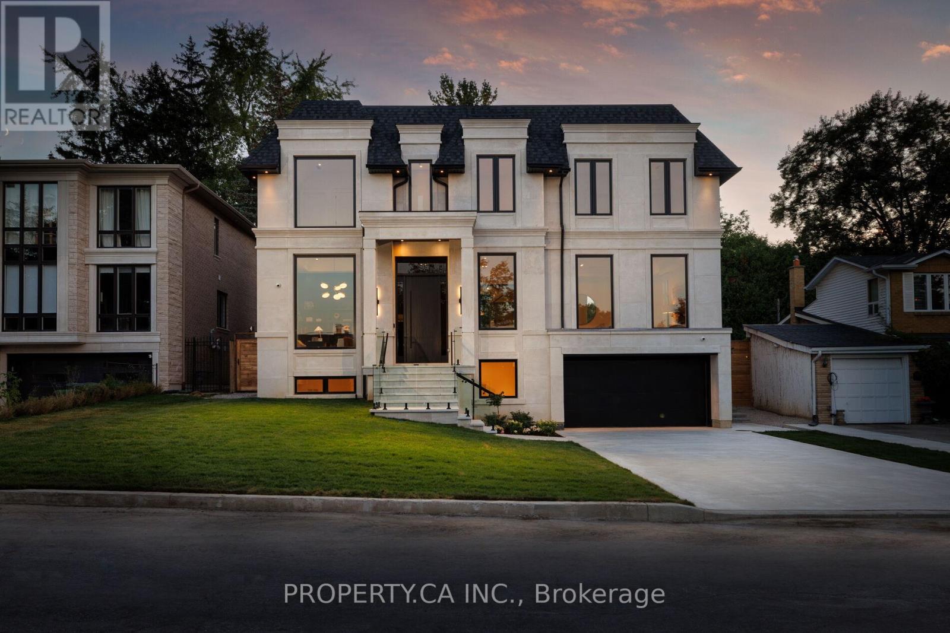
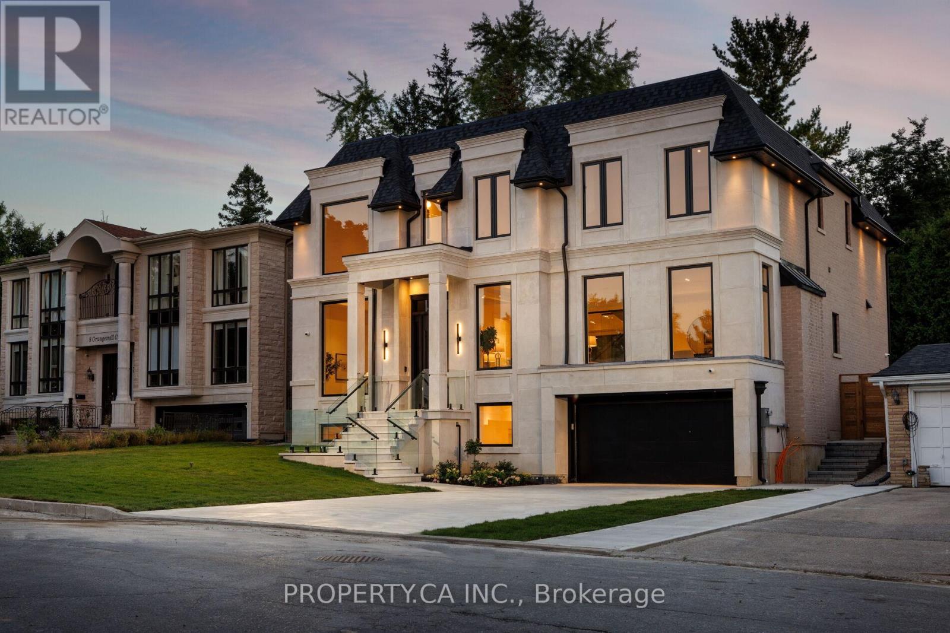
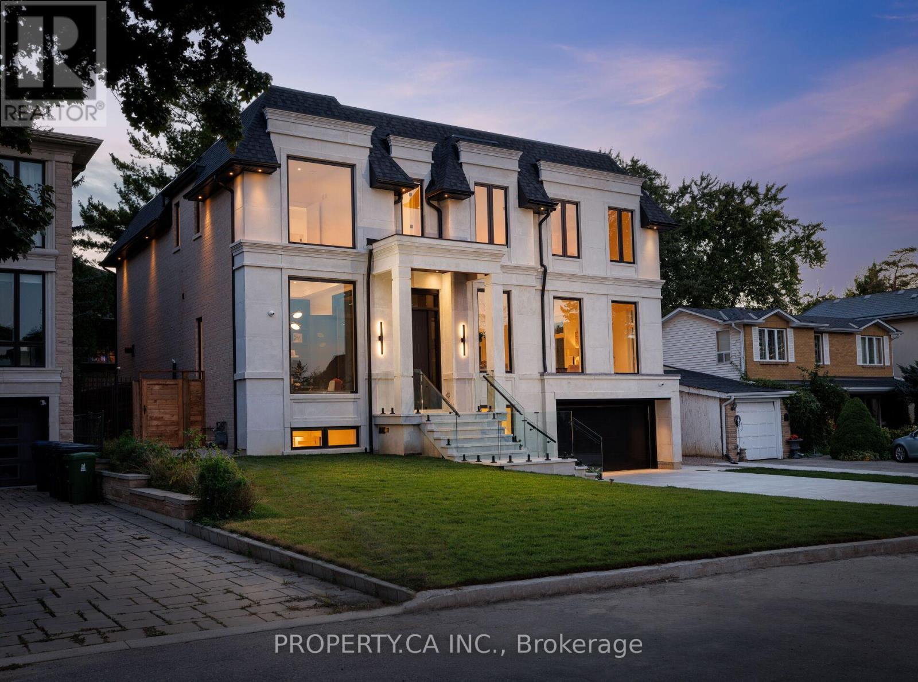
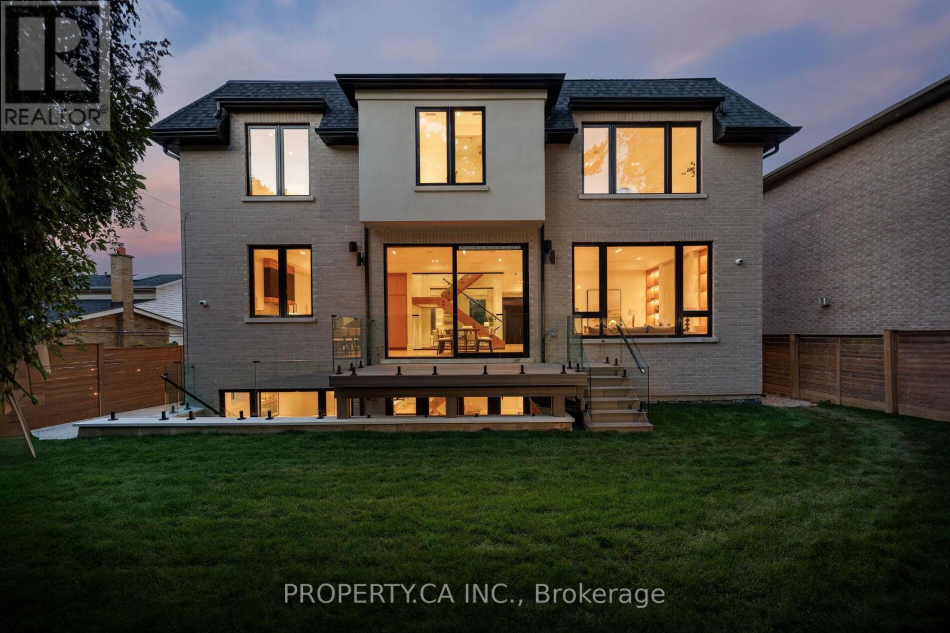
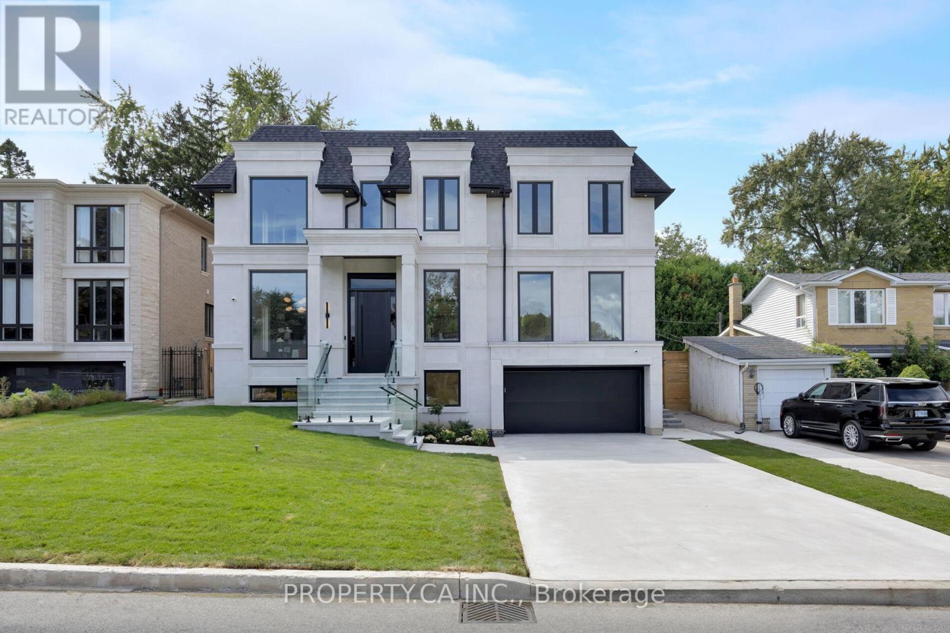
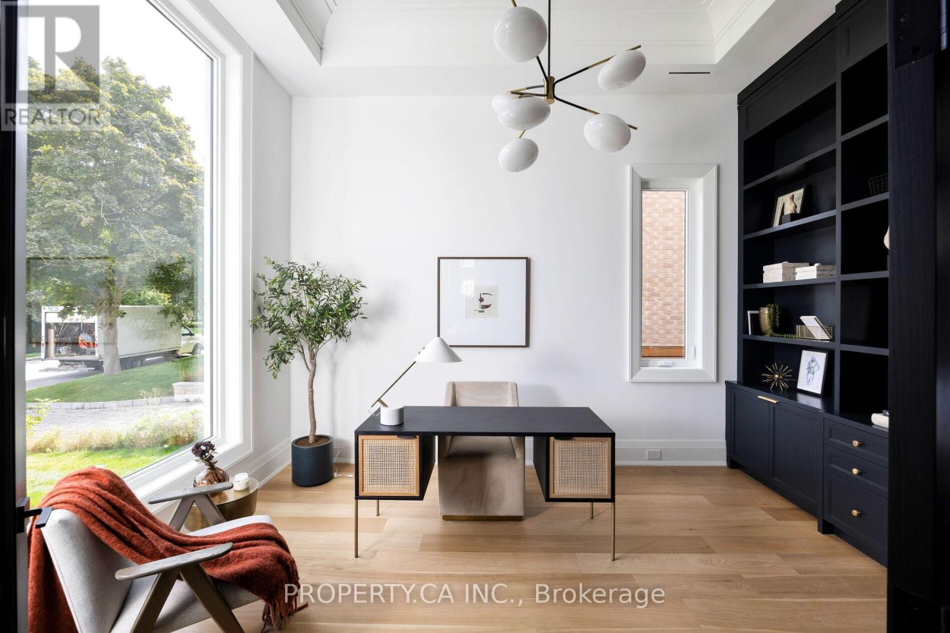
Welcome to an enclave of elegance and sophistication, where timeless luxury meets modern comfort. This custom-built masterpiece boasts exceptional design and craftsmanship, with stunning architectural details, high-end finishes, and an open floor plan that blends style and functionality. This exceptionally bright home features oversized windows, solid white oak floors and high ceilings - 11 on main, 10 upper & 9 lower. Experience a gourmet kitchen featuring an expansive island with quartz countertops, complemented by a panelled Sub-Zero fridge and top-of-the-line Wolf appliances. Primary room featuring a luxurious 5-piece ensuite with heated floors, freestanding bathtub, oversized shower and a stunning custom vanity. Generously Proportioned Bedrooms offering Lavish Ensuites and Oversized Windows. The distinguished lower level features a stylish wet bar, heated floors, a nanny suite with a 3-piece ensuite, versatile fitness room and a spacious sitting area, perfect for all your entertainment. (id:66639)
Property information
- Asking price
- $5,388,000
- Bedrooms
- 7
- Bathrooms
- 8
- Above grade
- 3,500+ sq ft
- Approx. asking $/sq ft
- $1,539 or less
- Lot
- 60 x 110 FT
- Parking
- 8 spaces
- Property tax
- $25,736 / yr
- Basement
- Finished, Walk out
- MLS®
- C13491110
10 Grangemill Crescent, Toronto · MLS® C13491110 · Courtesy of PROPERTY.CA INC.