Toronto
7-Bedroom Residence in Toronto
7 bed · 5 bath · 2,500+ sq ft · lot 50 x 119 FT
$2,399,000
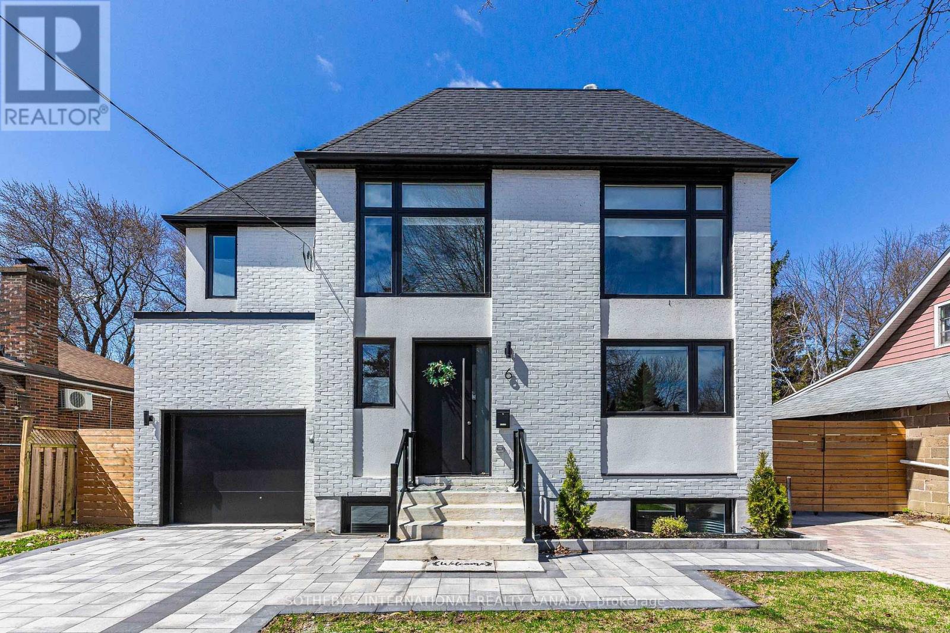
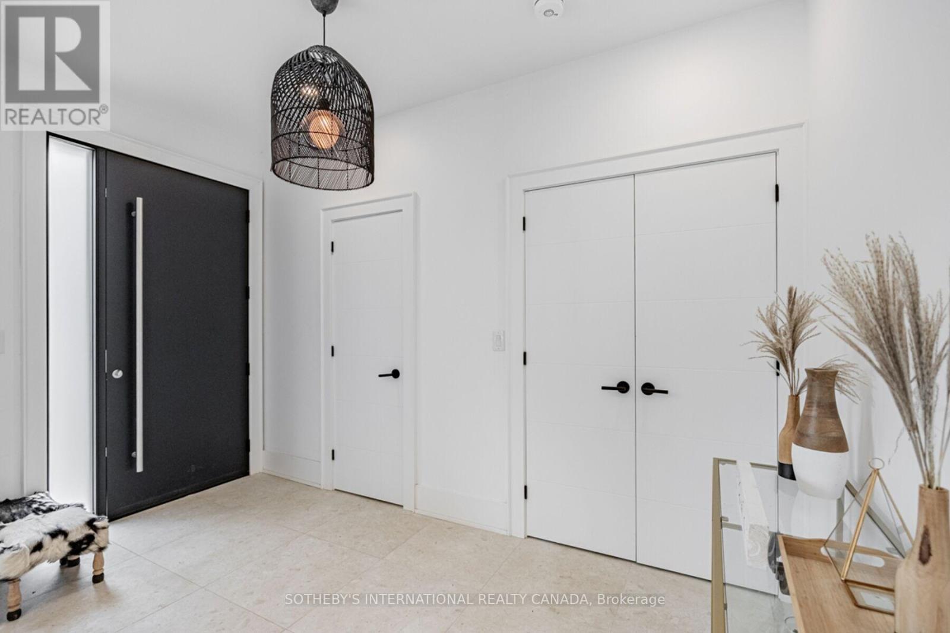
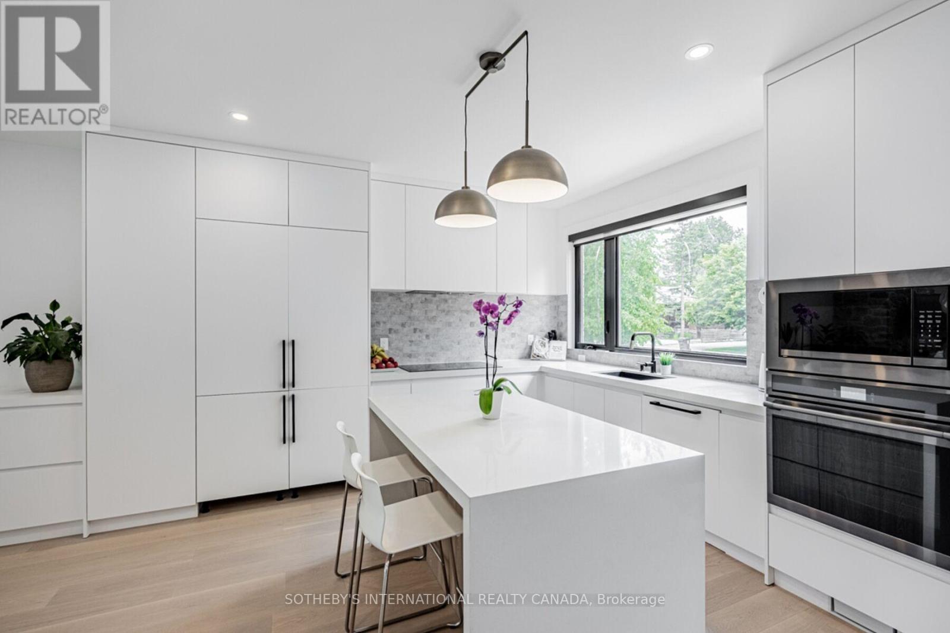
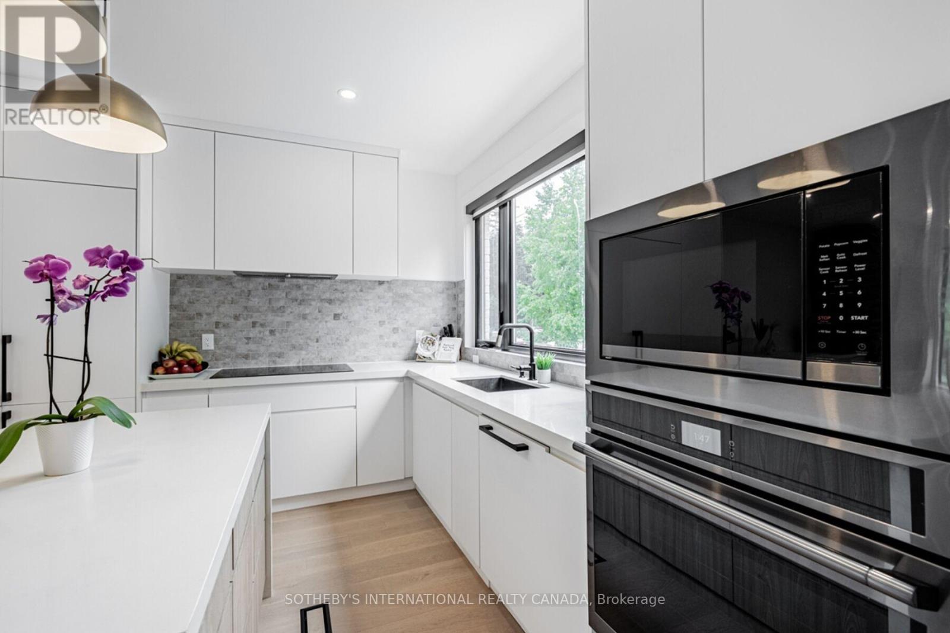
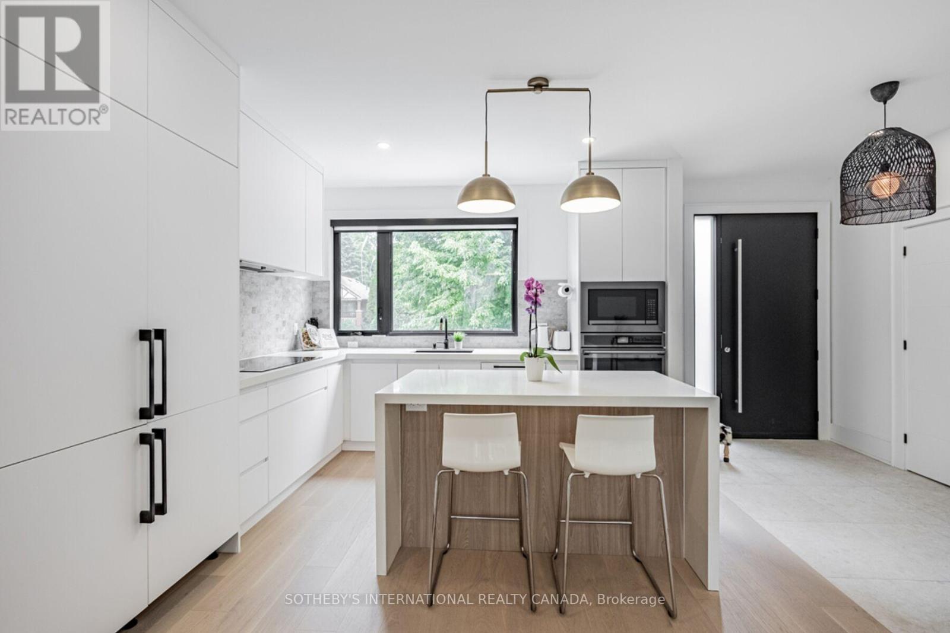
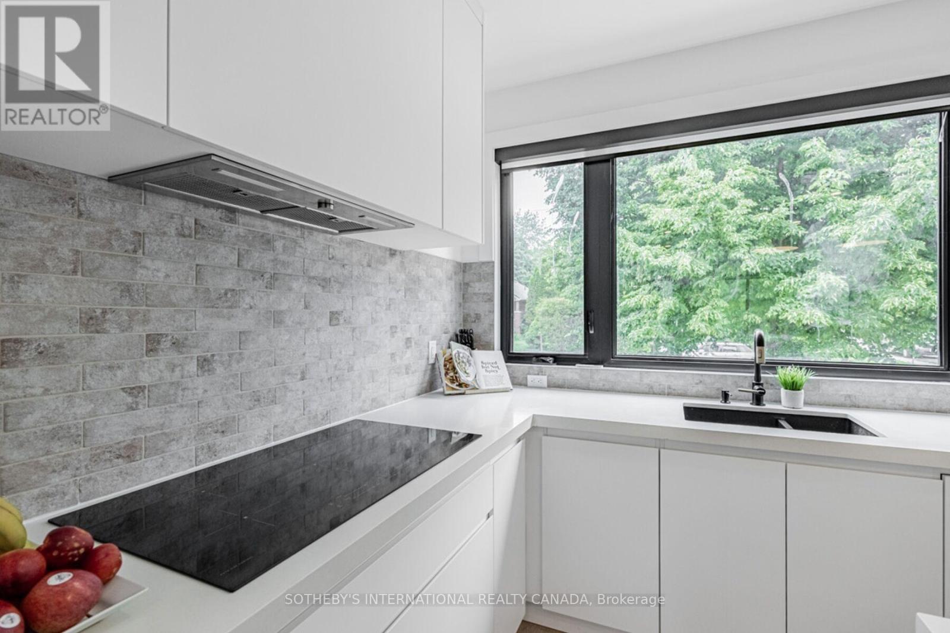
Indulge in Lakeside luxury at this newly built custom property, where contemporary design meets serene natural beauty. Bright expansive floor-to-ceiling windows frame panoramic views, flooding the space with natural light. The main floor boasts an open-concept layout, adorned with bright, contemporary decor & high-end finishes throughout. With five bedrooms, including a primary room nestled in the loft, comfort & privacy abound. The modern kitchen designed with top-of-the-line appliances & sleek finishes, while the living room features a striking stone wall with a fireplace, perfect for cozy evenings. Convenience meets sophistication with remote-controlled blinds on the main floor & automatic blinds upstairs. A separate entrance leads to a spacious basement apartment with living room, kitchen, two bedrooms and full bathroom. While the large backyard beckons for outdoor enjoyment. Dual furnaces & AC units ensure climate control throughout. This residence harmoniously blends luxury, comfort & natural beauty, offering a serene retreat near the water's edge. (id:66639)
Property information
- Asking price
- $2,399,000
- Bedrooms
- 7
- Bathrooms
- 5
- Above grade
- 2,500+ sq ft
- Approx. asking $/sq ft
- $960 or less
- Lot
- 50 x 119 FT
- Year built (from remarks)
- New build
- Parking
- 5 spaces
- Property tax
- $10,150 / yr
- Basement
- Apartment in basement, Walk-up
- MLS®
- W13526978
6 Twenty Fifth Street, Toronto · MLS® W13526978 · Courtesy of SOTHEBY'S INTERNATIONAL REALTY CANADA