Toronto
5-Bedroom Residence in Toronto
5 bed · 5 bath · 2,500+ sq ft · lot 56.4 x 114 FT
$2,100,000
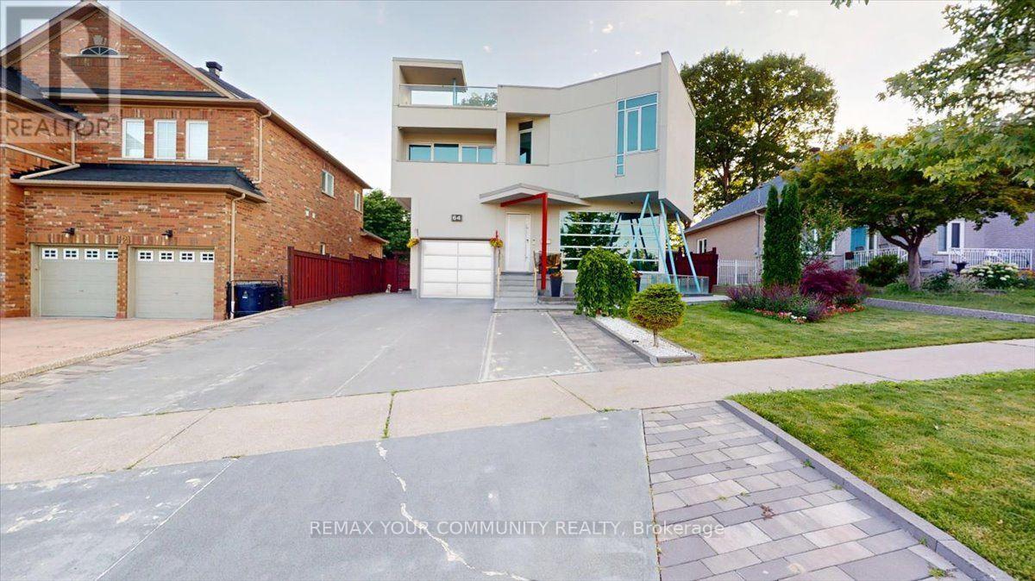
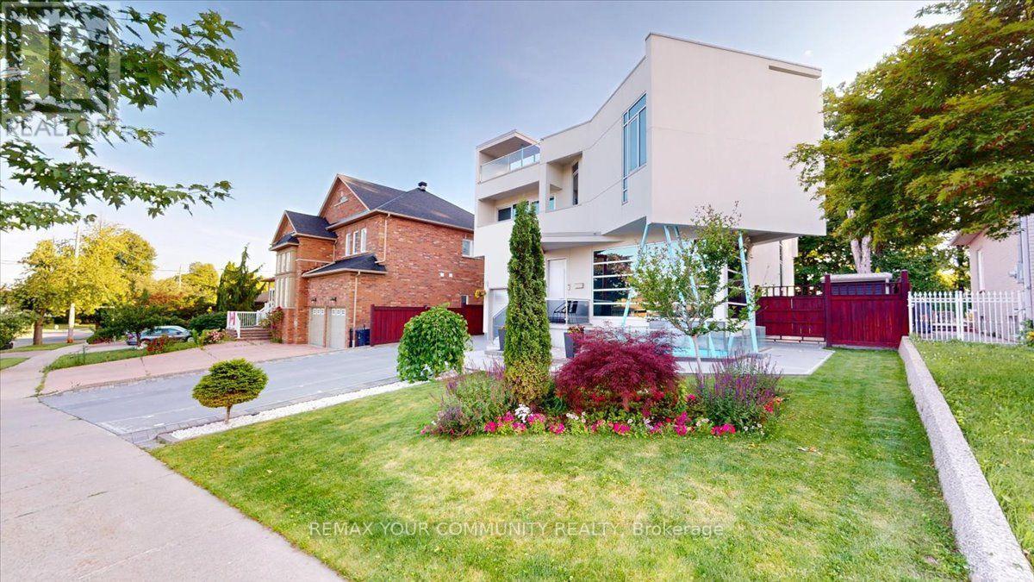
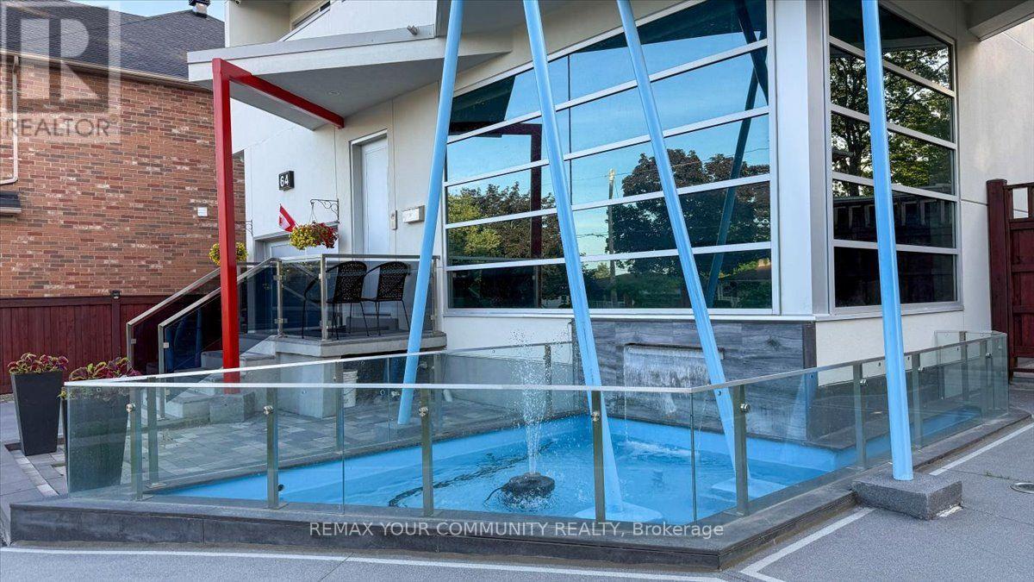
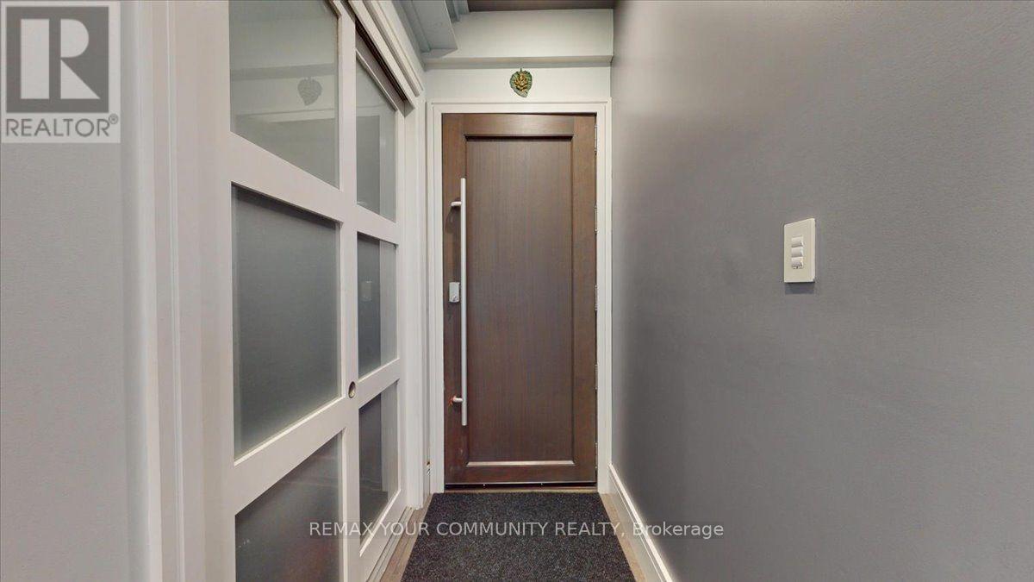
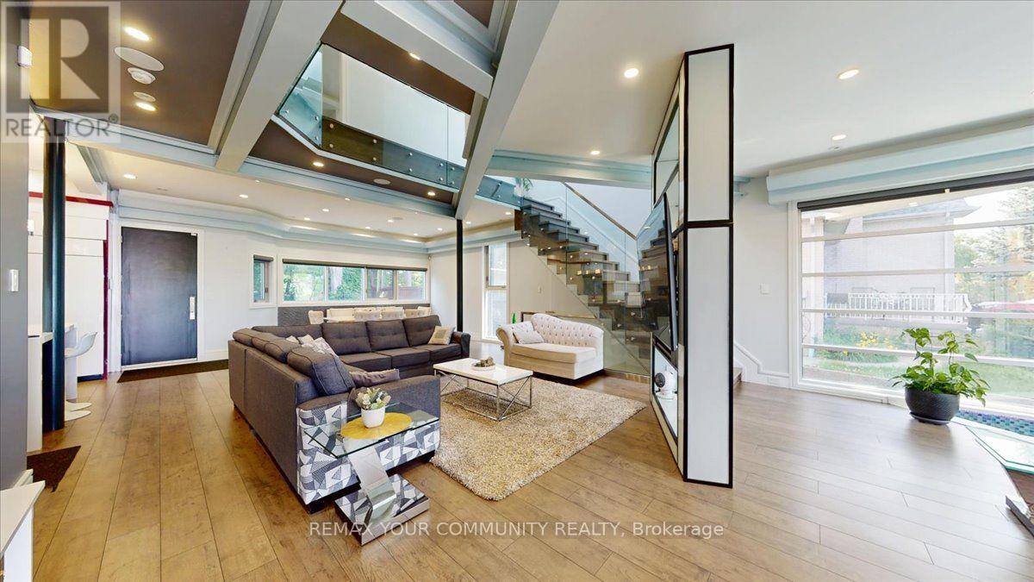
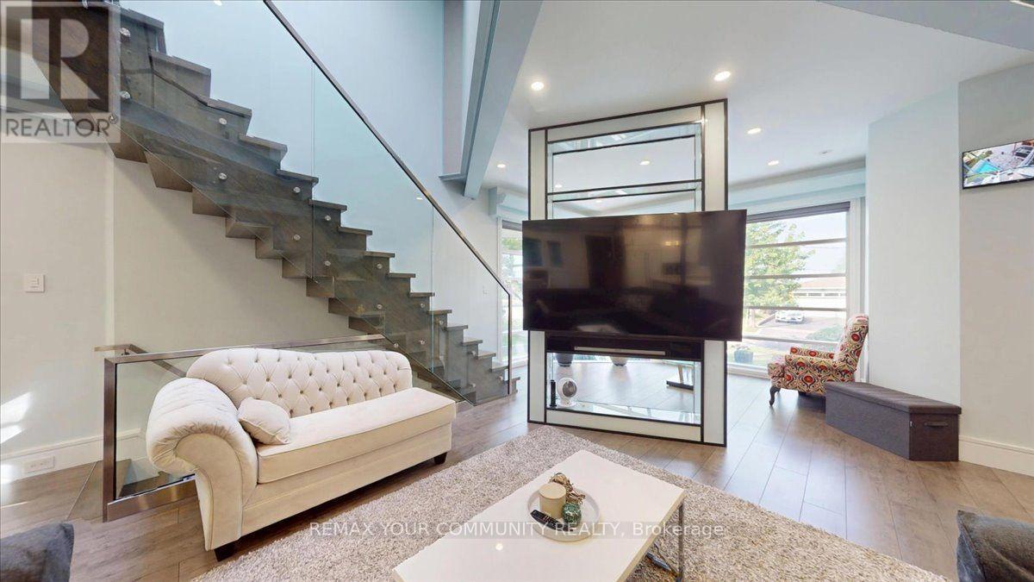
One of a kind custom home on a Ravine Lot. Flat Roof Design with no Rear Neighbours. Great privacy feature with direct access to Scenic Trails. Enjoy year radian heated floors throughout including heated driveway. Never shovel snow again. High Quality appliance in this Gourmet Kitchen. Fully Automated Smart Home with 5 IPad Controls Throughout. Spacious Open Concept for entertaining. Upgraded 200AMP Panel. Professionally finished basement with Theatre Room & Separate Entrance. (id:66639)
Property information
- Asking price
- $2,100,000
- Bedrooms
- 5
- Bathrooms
- 5
- Above grade
- 2,500+ sq ft
- Approx. asking $/sq ft
- $840 or less
- Lot
- 56.4 x 114 FT
- Parking
- 7 spaces
- Property tax
- $7,594 / yr
- Ravine
- Backs onto ravine / conservation
- Basement
- Finished, Separate entrance, Walk out
- MLS®
- W13557974
64 Aviemore Drive, Toronto · MLS® W13557974 · Courtesy of REMAX YOUR COMMUNITY REALTY