Toronto
4-Bedroom Residence in Toronto
4 bed · 4 bath · 3,500+ sq ft · lot 50 x 139.9 FT
$2,495,000
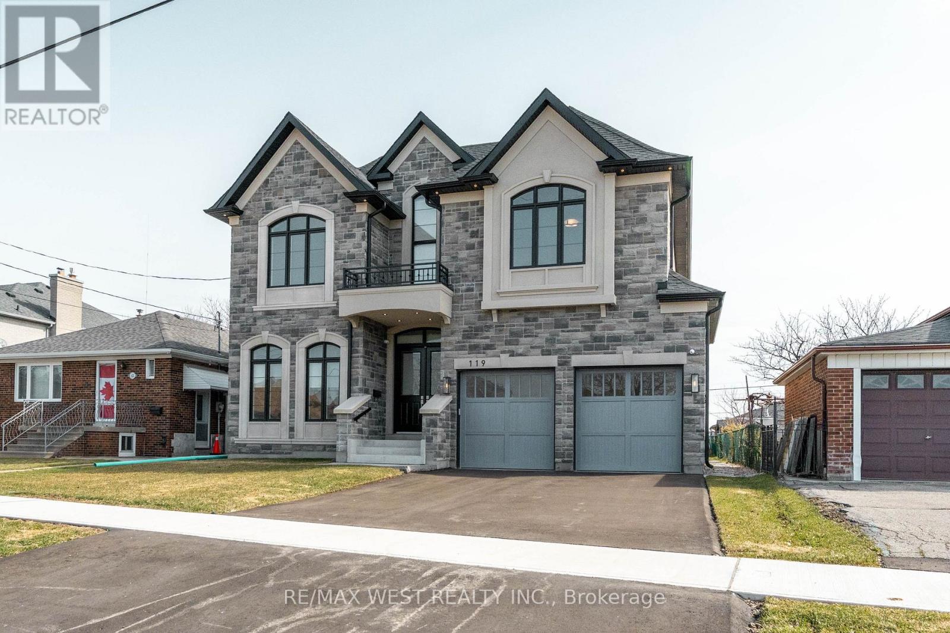
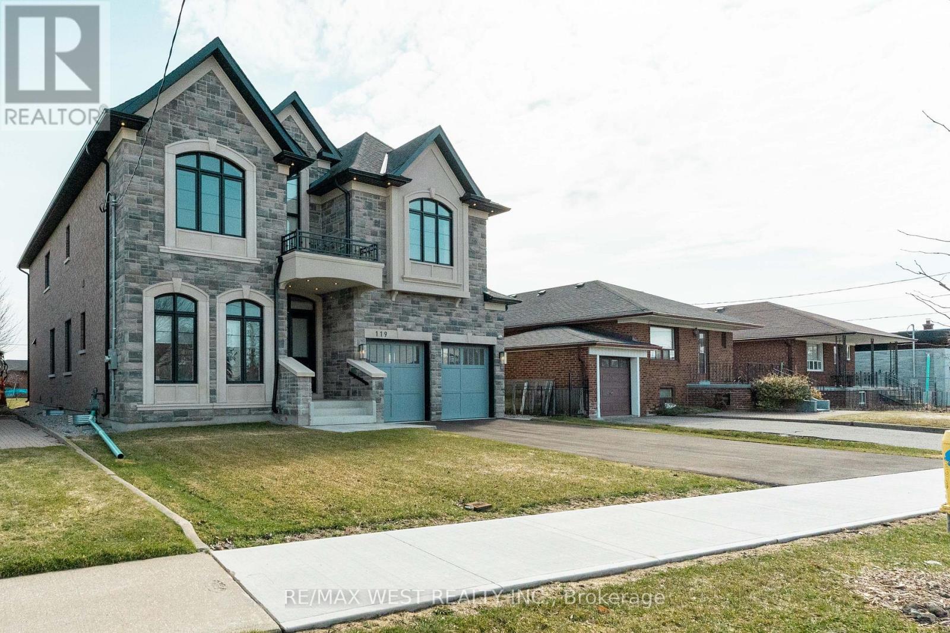
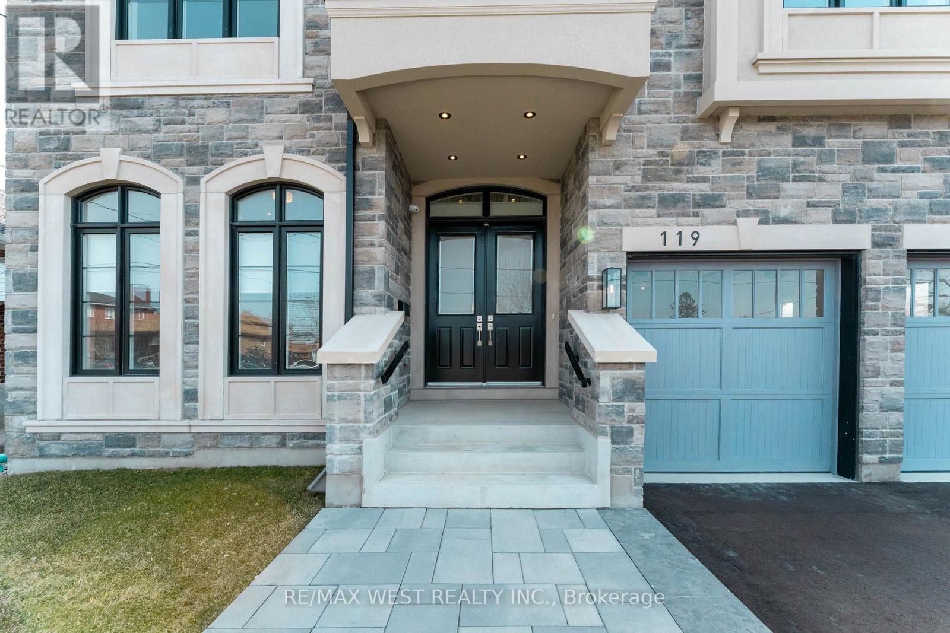
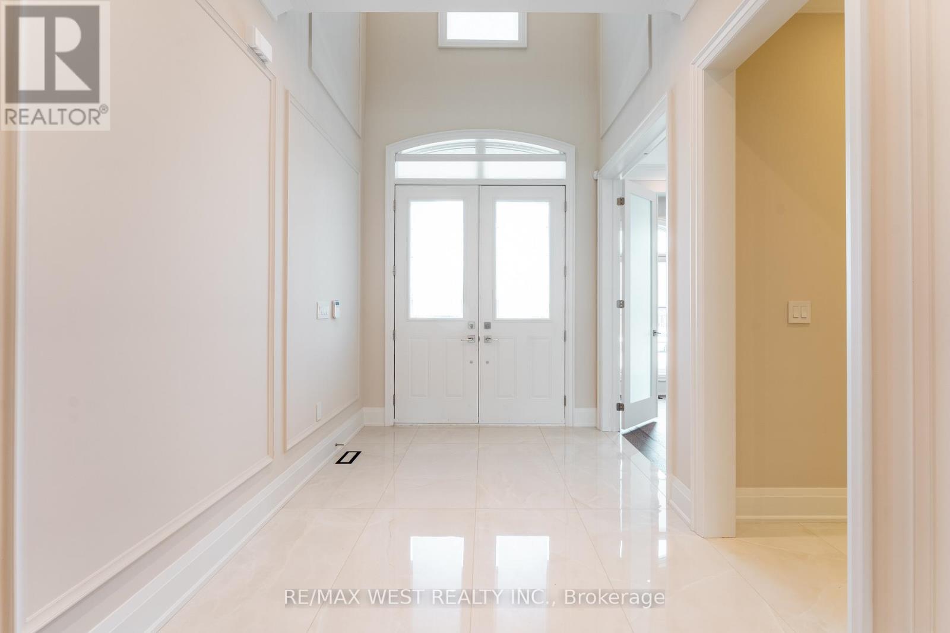
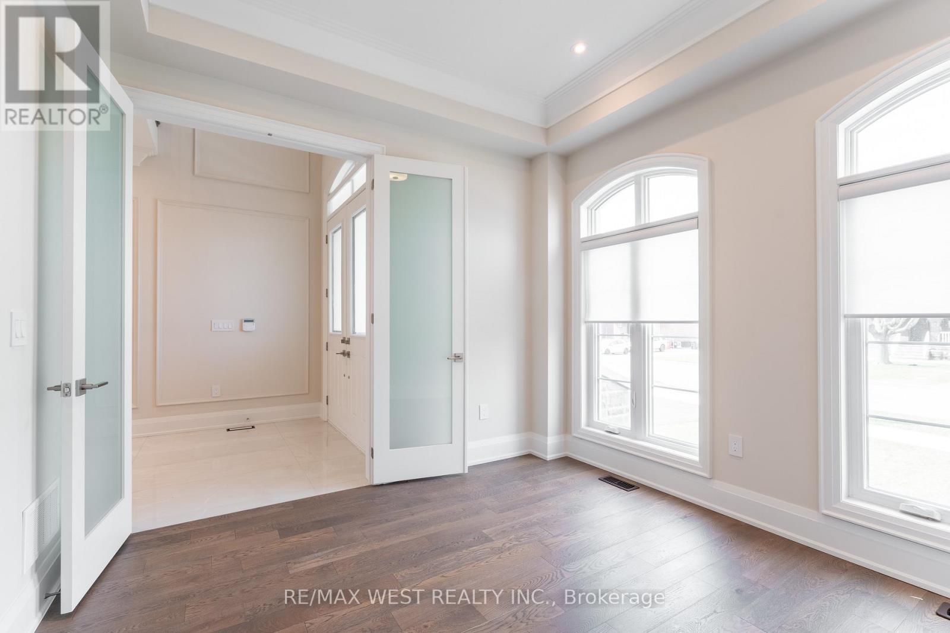
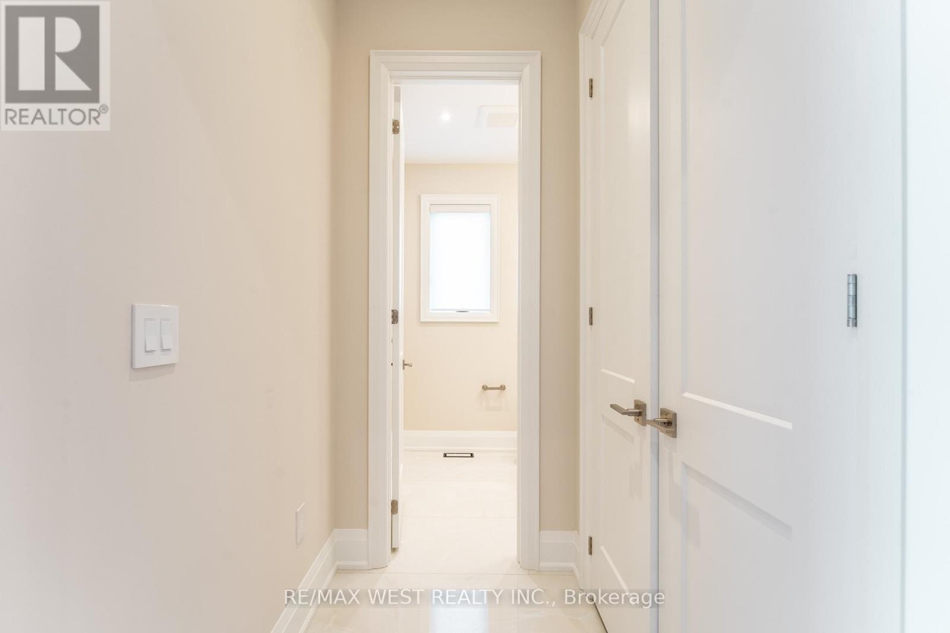
Stunning newer detached home in the desirable Maple Leaf community. Double-door entry opens to a bright interior with extensive pot lighting and a skylight over the staircase. Main floor features a private office with French doors, bright custom eat-in kitchen with built-in appliances plus a butler's pantry leading to a separate dining room. Spacious kitchen open to family room with fireplace and walk-out to the backyard. Side entrance leads to laundry and mudroom with access to the double car garage. Upper level offers 4 generous bedrooms with plenty of closet space. Primary bedroom suite with double closet and a large walk-in closet with organizers, spa-inspired ensuite bathroom featuring soaker tub, separate shower stall, double vanity, water closet (WC), Two additional bathrooms include Jack and Jill with double sinks. Fourth bedroom features a private 3-piece ensuite with a shower stall. Multiple walk-in closets throughout. Close to parks, schools, shopping, and transit. (id:66639)
Property information
- Asking price
- $2,495,000
- Bedrooms
- 4
- Bathrooms
- 4
- Above grade
- 3,500+ sq ft
- Approx. asking $/sq ft
- $713 or less
- Lot
- 50 x 139.9 FT
- Parking
- 4 spaces
- Property tax
- $8,298 / yr
- Basement
- Partially finished, Unfinished
- MLS®
- W13566826
119 Jay Street, Toronto · MLS® W13566826 · Courtesy of RE/MAX WEST REALTY INC.