Toronto
5-Bedroom Residence in Toronto
5 bed · 5 bath · 2,000+ sq ft · lot 25.1 x 187.8 FT
$2,739,500
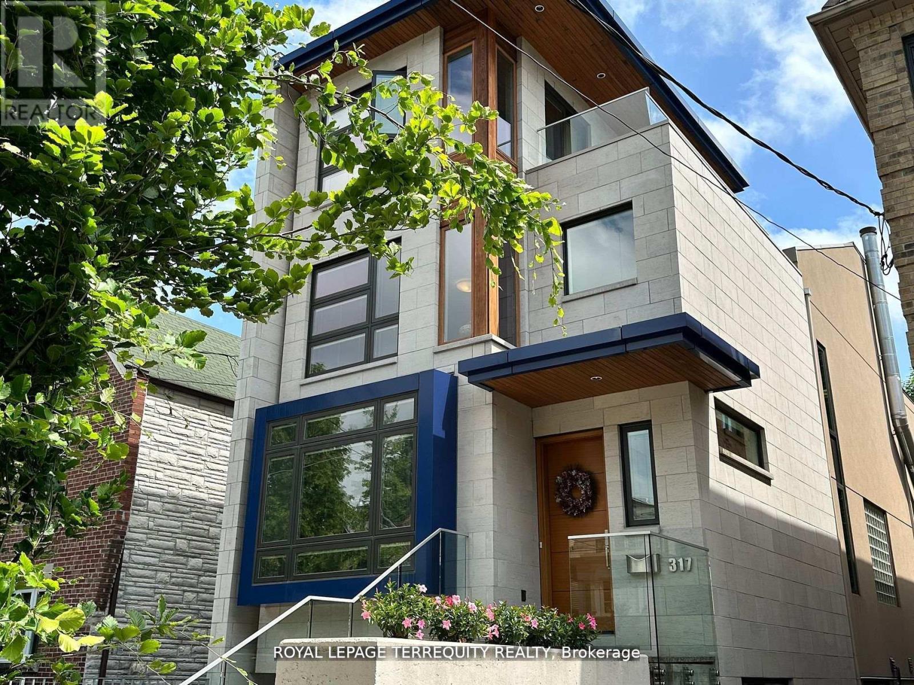
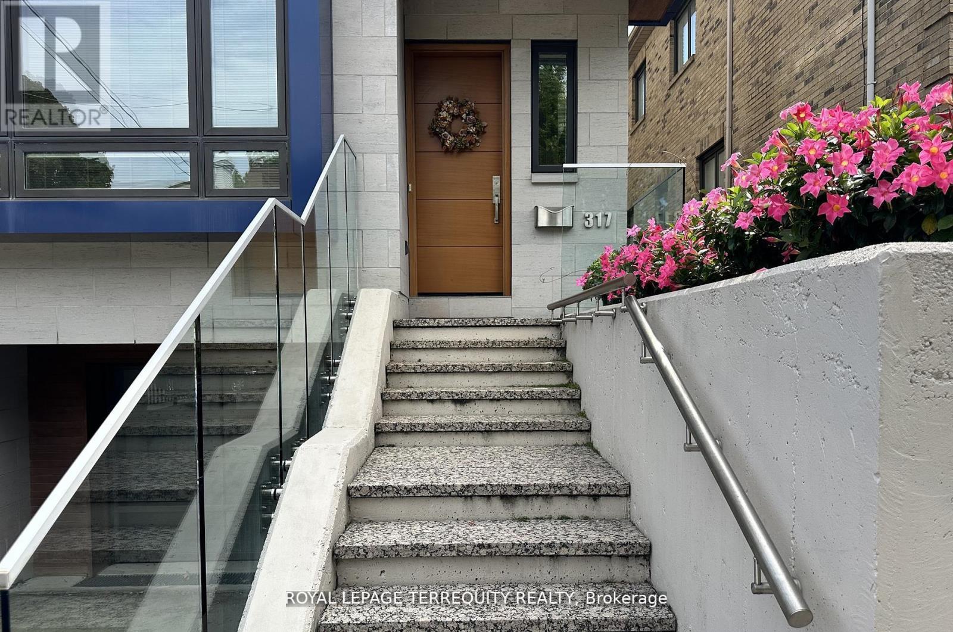
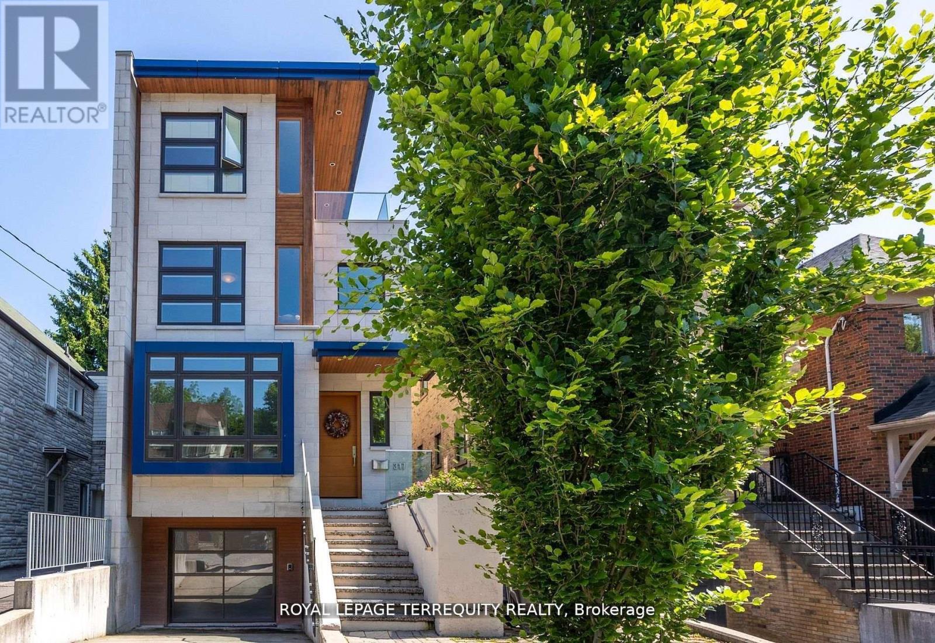
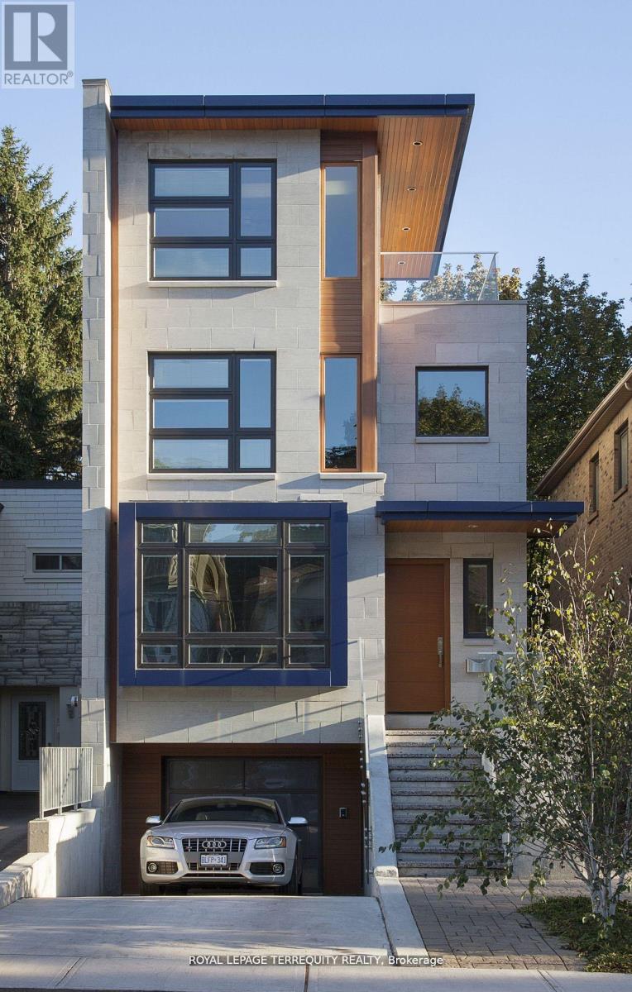
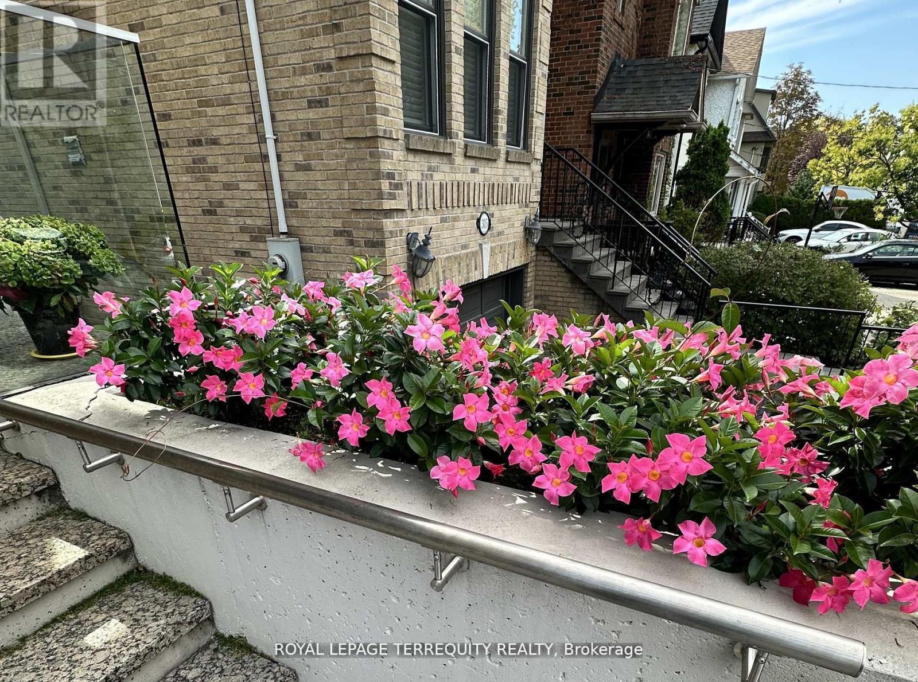
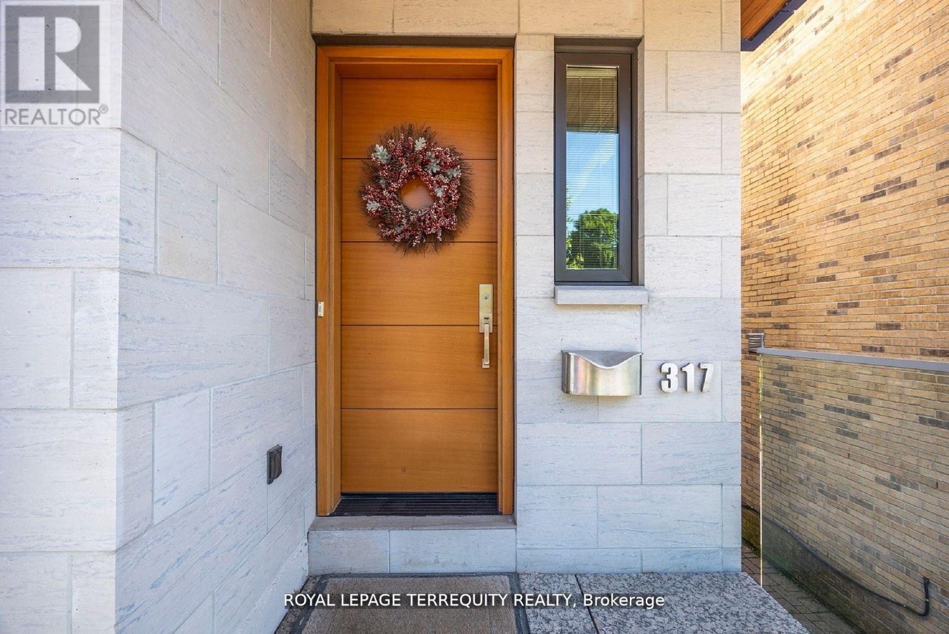
Outstanding architect-designed-and-built home on 4 levels includes a central atrium and an airy 3rd floor Primary suite with 2 decks, a sitting room, skylights, built-ins and a 6-piece bathroom with heated floors. The open floor plan is flooded with natural light and the Pella windows are equipped with built-in blinds. Stainless steel ceiling fans in the high ceilings complement the contemporary design of the floating staircases and the functionality of the dual HVAC. The second floor boasts a unique workstation/storage unit with generous cupboards and a large countertop overlooking the dining room and its glass block feature, as well as the laundry room, 3 bedrooms and 2 full bathrooms, one of them ensuite. The Binns' galley kitchen and dining room overlook the main floor family room with its wood burning fireplace and walk-out to the deep wooded lot. The recreation room or 5th bedroom also has a walk-out to the garden as well as a 3-piece bathroom. There is direct access to the garage and a separate front entrance on this floor. Located on a quiet, neighbourly, dead-end street in an eminently walkable area, there are three parking spaces. Magnificent Home. Motivated seller. (id:66639)
Property information
- Asking price
- $2,739,500
- Bedrooms
- 5
- Bathrooms
- 5
- Above grade
- 2,000+ sq ft
- Approx. asking $/sq ft
- $1,370 or less
- Lot
- 25.1 x 187.8 FT
- Parking
- 3 spaces
- Property tax
- $16,060 / yr
- Basement
- Finished, Walk out
- MLS®
- C13675432
317 Keewatin Avenue, Toronto · MLS® C13675432 · Courtesy of ROYAL LEPAGE TERREQUITY REALTY