Toronto
8-Bedroom Residence in Toronto
8 bed · 7 bath · 3,500+ sq ft · lot 65 x 144.3 FT
$3,499,000
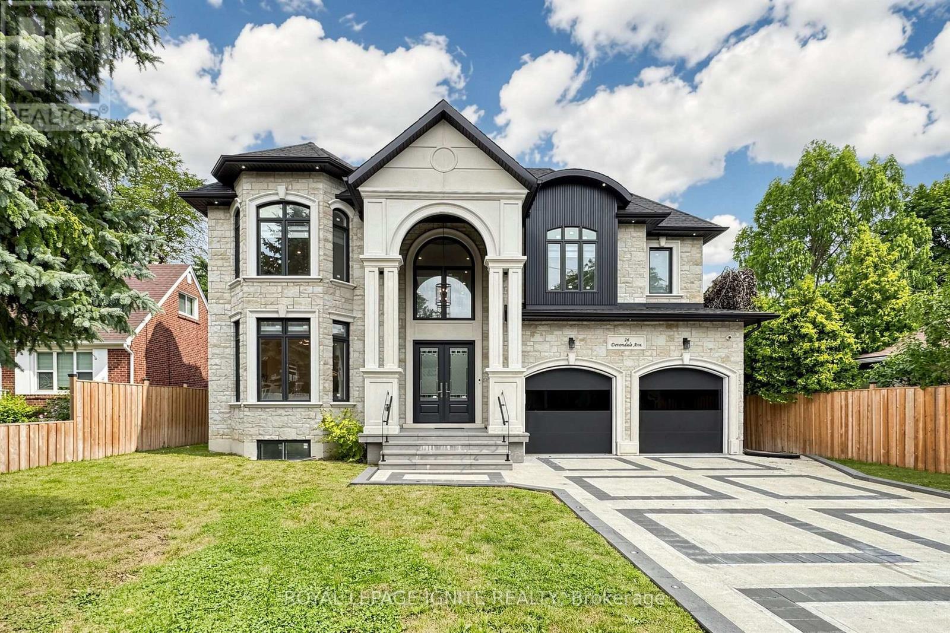
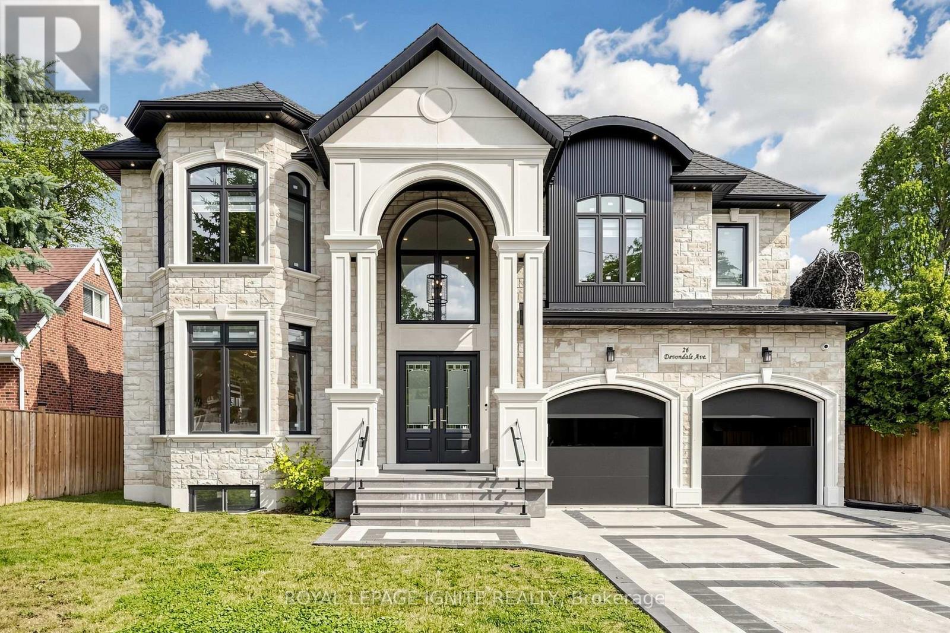
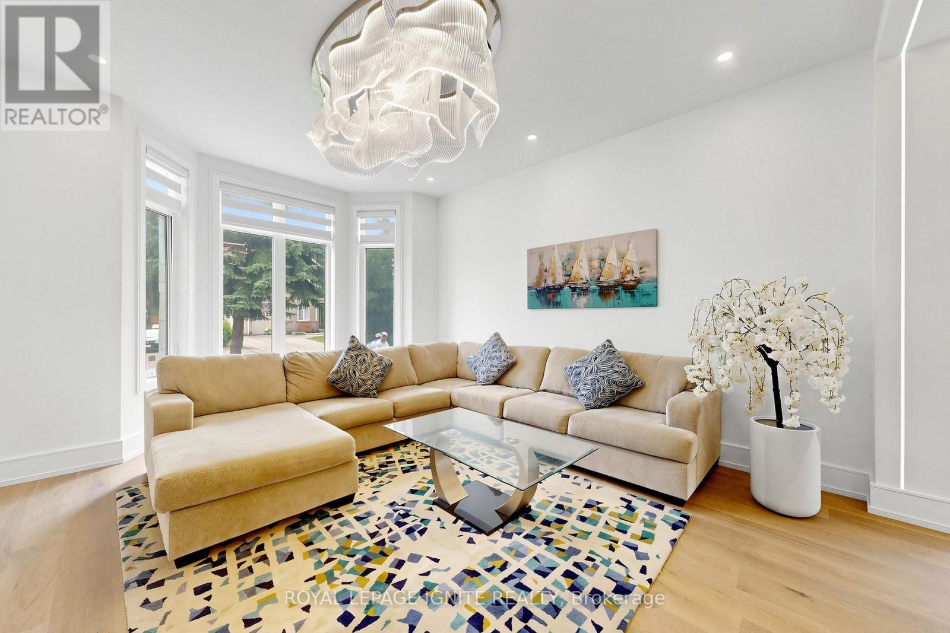
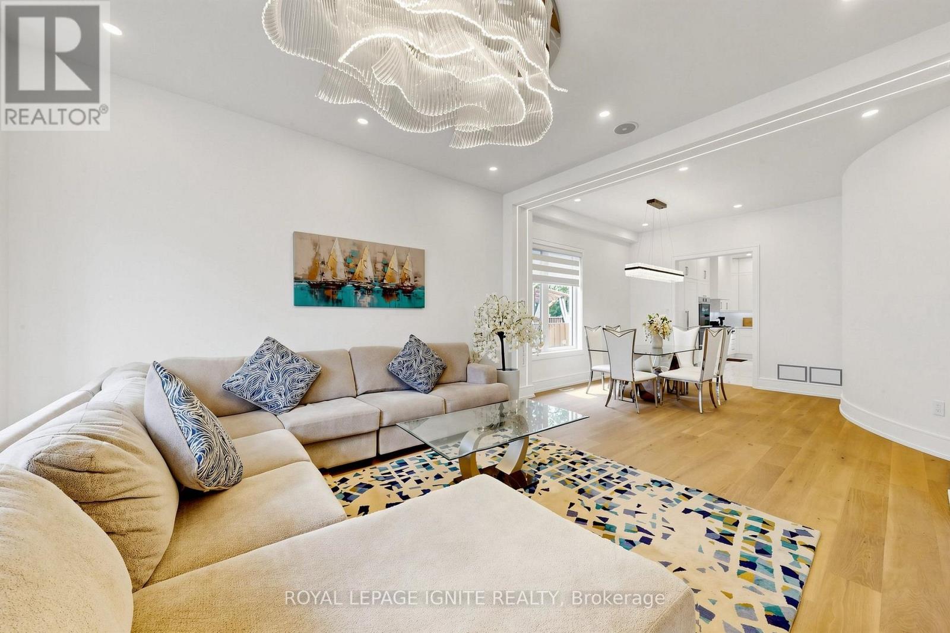
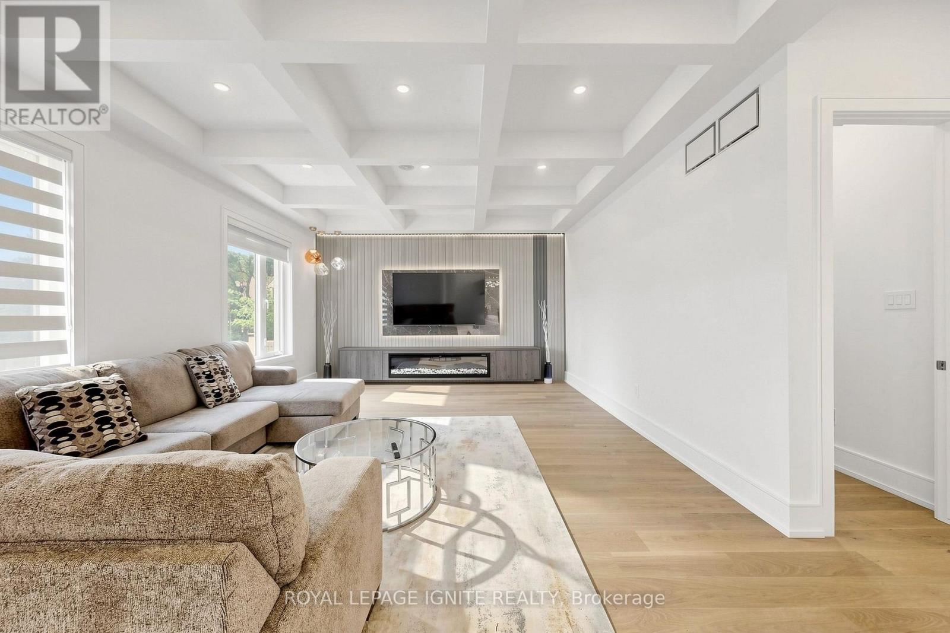
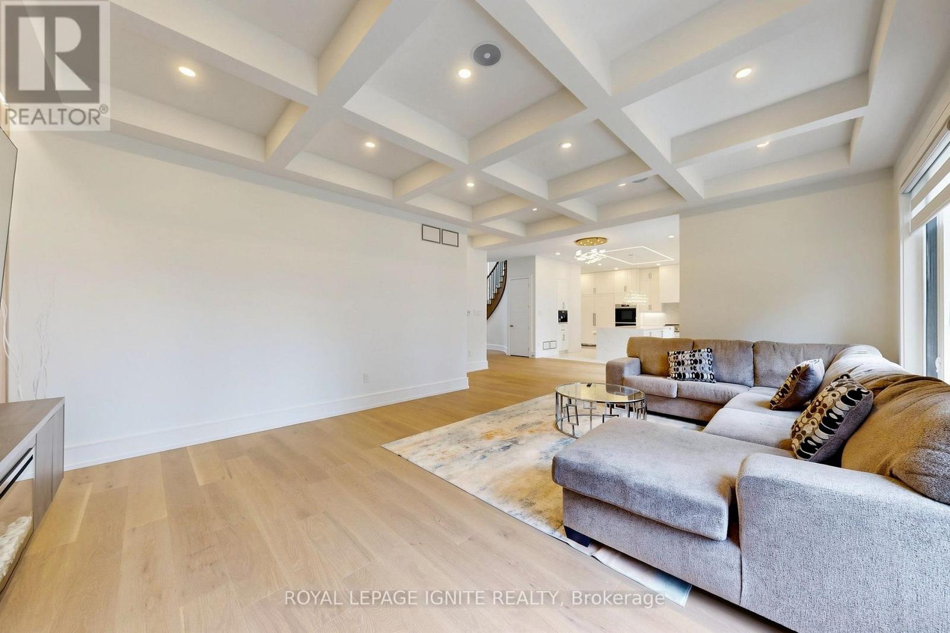
Luxury Custom Home in Prestigious Yonge & Finch! Welcome to this stunning custom-built modern residence offering approximately 4,500 sq. ft. of luxurious living space. Featuring 5 spacious bedrooms, soaring ceilings, expansive windows, wide-plank hardwood floors, custom millwork, and an elegant open-concept layout. The gourmet kitchen showcases premium built-in appliances, custom cabinetry, quartz countertops, and a large centre island. The spacious family room features a contemporary fireplace. The luxurious primary suite offers a spa-inspired ensuite with heated floors and a generous walk-in closet. Enjoy year-round comfort with radiant heated floors and a private residential elevator serving every level. The professionally finished lower level with separate entrance includes a spectacular home theatre and offers excellent flexibility for extended family or guests. Additional highlights include a heated driveway, EV charger, smart home technology, fireplace, custom built-ins, ample storage, and double-car garage. Prime Yonge & Finch location, minutes to Finch Subway Station, top-rated schools, parks, shopping, restaurants, community centres, and major highways. (id:66639)
Property information
- Asking price
- $3,499,000
- Bedrooms
- 8
- Bathrooms
- 7
- Above grade
- 3,500+ sq ft
- Approx. asking $/sq ft
- $1,000 or less
- Lot
- 65 x 144.3 FT
- Parking
- 7 spaces
- Property tax
- $14,894 / yr
- Basement
- Apartment in basement, Separate entrance
- MLS®
- C13684904
26 Devondale Avenue, Toronto · MLS® C13684904 · Courtesy of ROYAL LEPAGE IGNITE REALTY