Toronto
5-Bedroom Residence in Toronto
5 bed · 7 bath · 3,500+ sq ft · lot 50 x 166.7 FT ; South 156.7ft, approx. 73 ft across back
$6,300,000
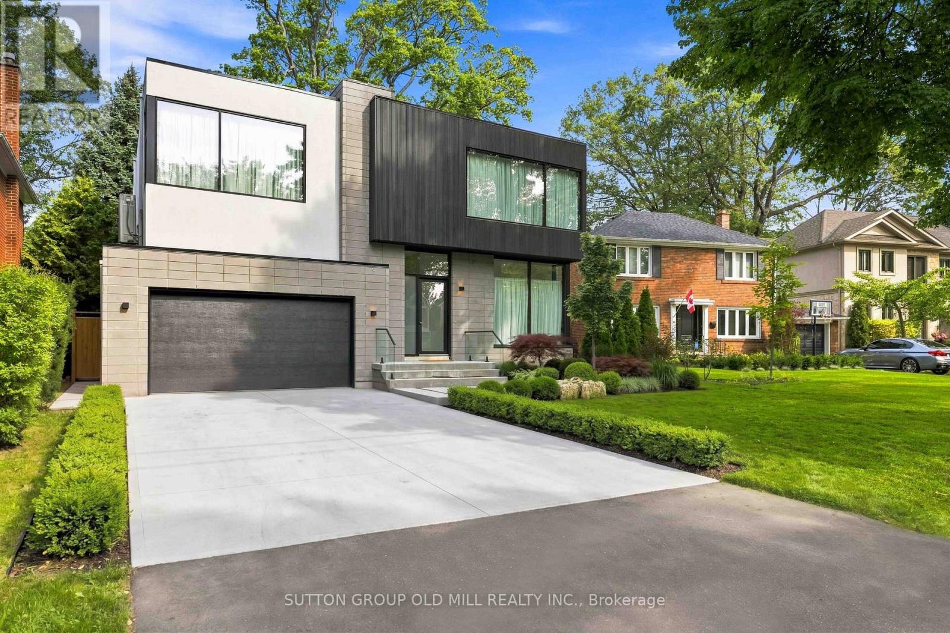
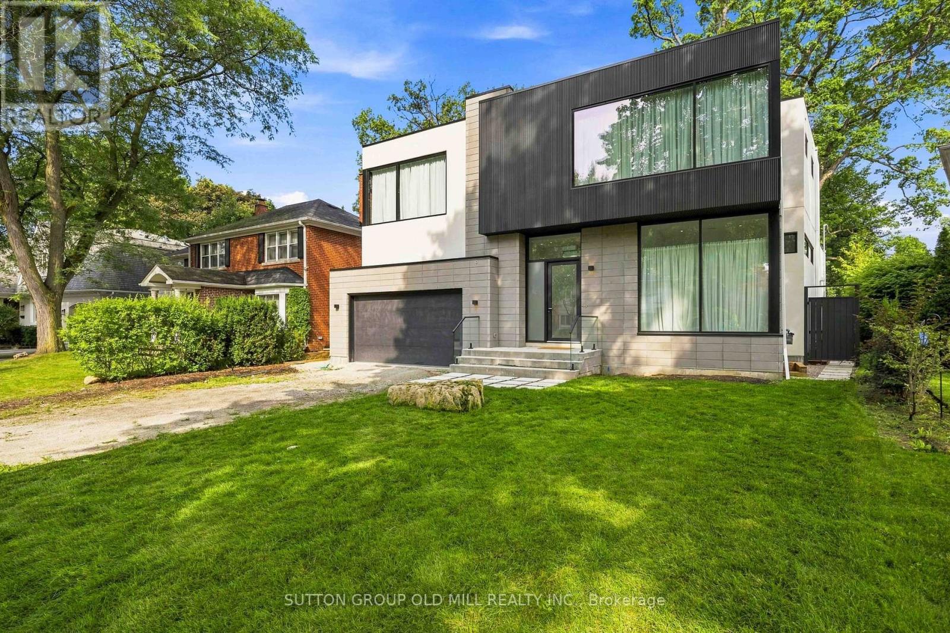
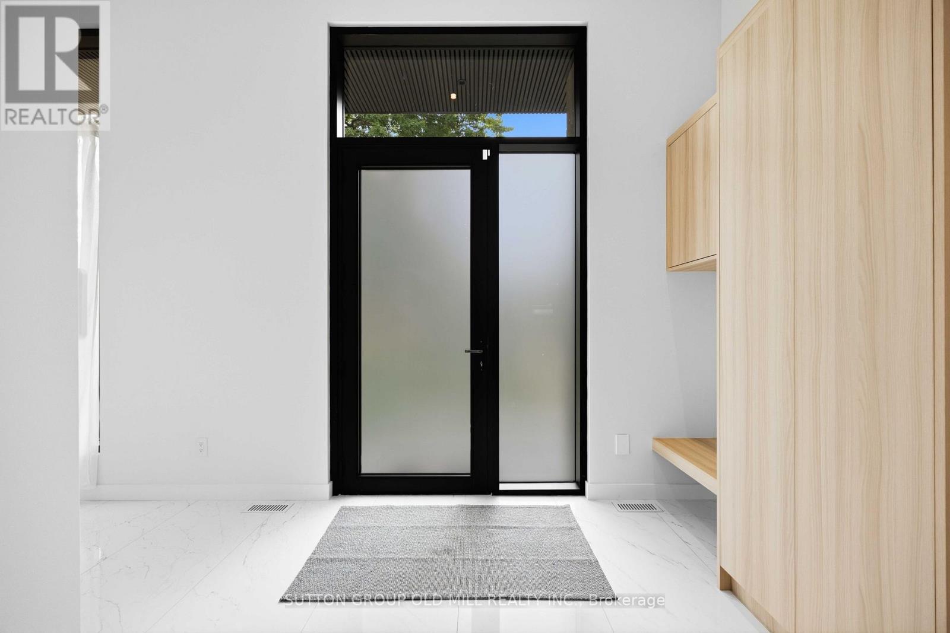
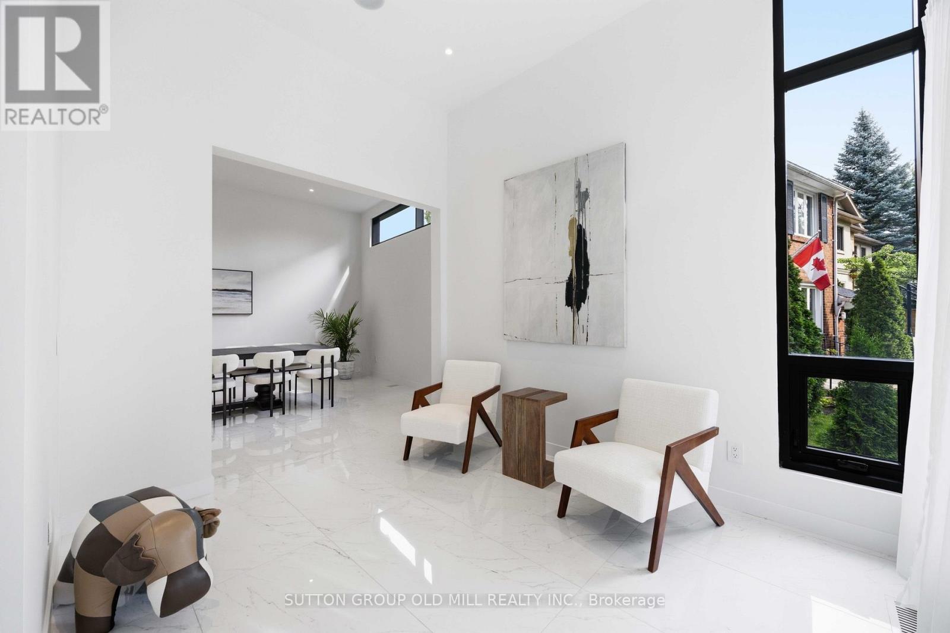
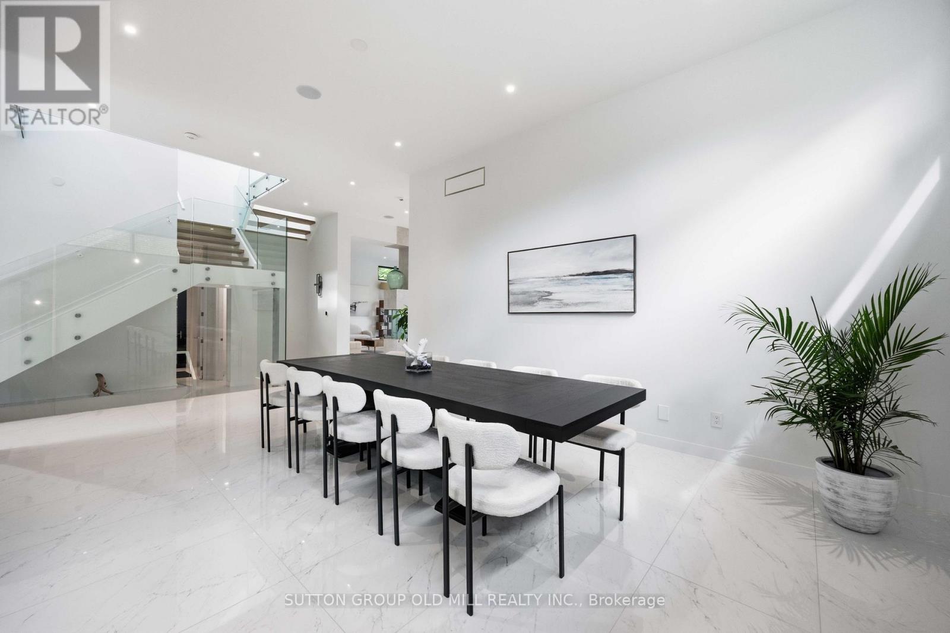
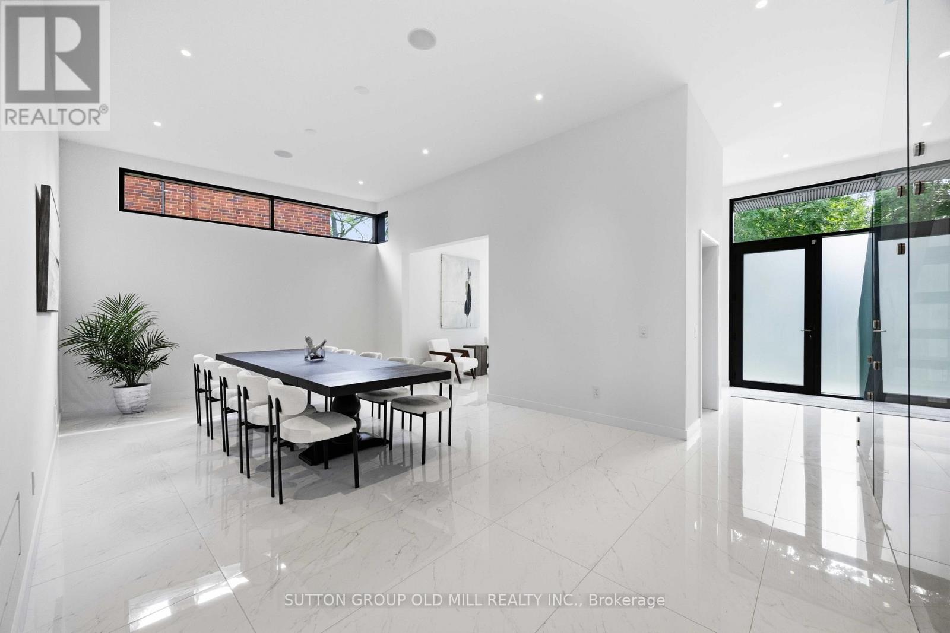
Exceptional living space with many upgraded features. Indirect light from the clerestory windows diffuse natural calming light throughout the home. High ceilings are featured on all levels. All tiled surfaces have infloor heating. Lower level entertainment area (1000sq. ft) features luxurious flooring with natural cork underlay (heated floor), fireplace, wet bar and large walkout.(snow melt heating). Concrete driveway completion is included in purchase price and will have snow melt system. Very large lot. Control 4 lighting automation. In ceiling speakers. Automated irrigation system. (id:66639)
Property information
- Asking price
- $6,300,000
- Bedrooms
- 5
- Bathrooms
- 7
- Above grade
- 3,500+ sq ft
- Approx. asking $/sq ft
- $1,800 or less
- Lot
- 50 x 166.7 FT ; South 156.7ft, approx. 73 ft across back
- Parking
- 6 spaces
- Property tax
- $8,823 / yr
- Basement
- Finished, Walk out
- MLS®
- W13690334
18 Herne Hill, Toronto · MLS® W13690334 · Courtesy of SUTTON GROUP OLD MILL REALTY INC.