Toronto
7-Bedroom Estate in Toronto
7 bed · 7 bath · 5,000+ sq ft · lot 73.9 x 175.8 FT
$7,995,000
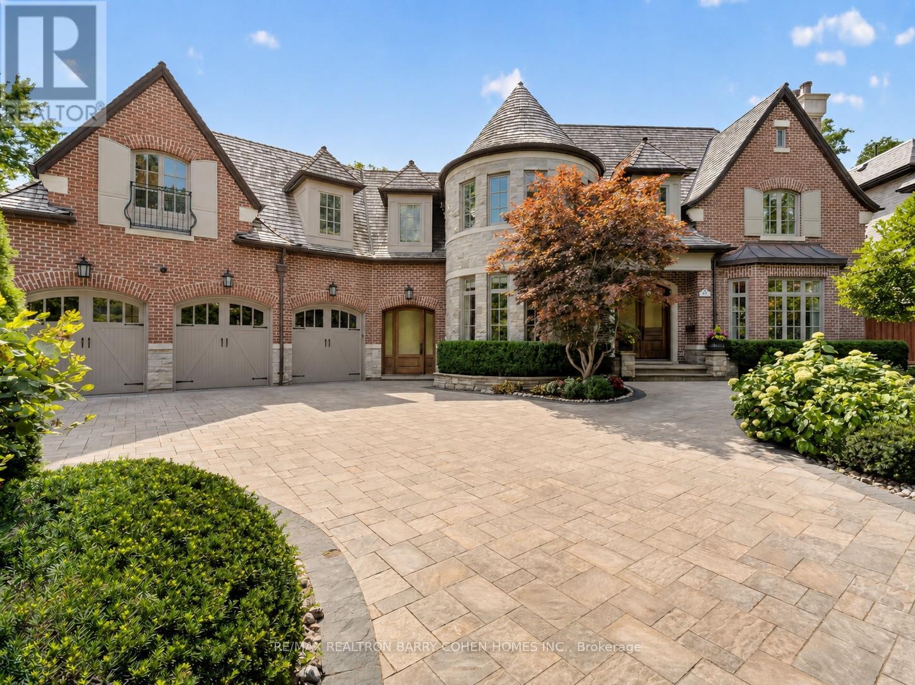
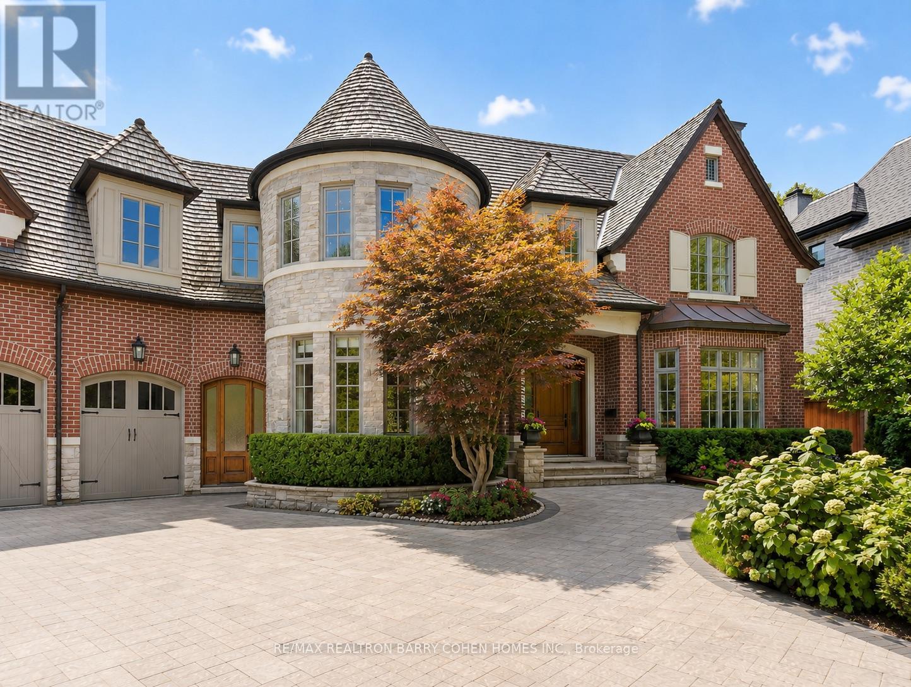
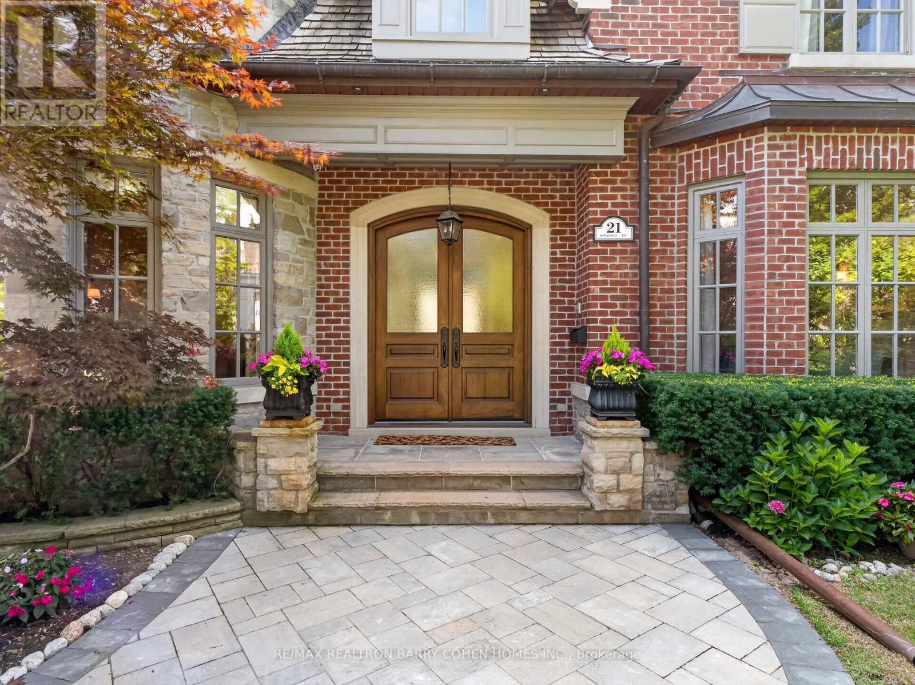
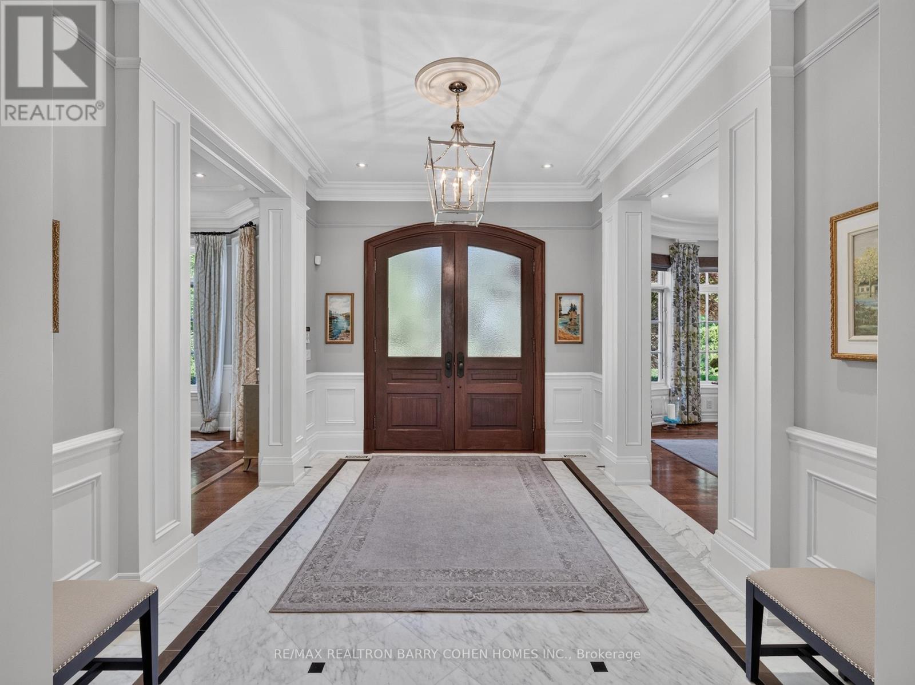
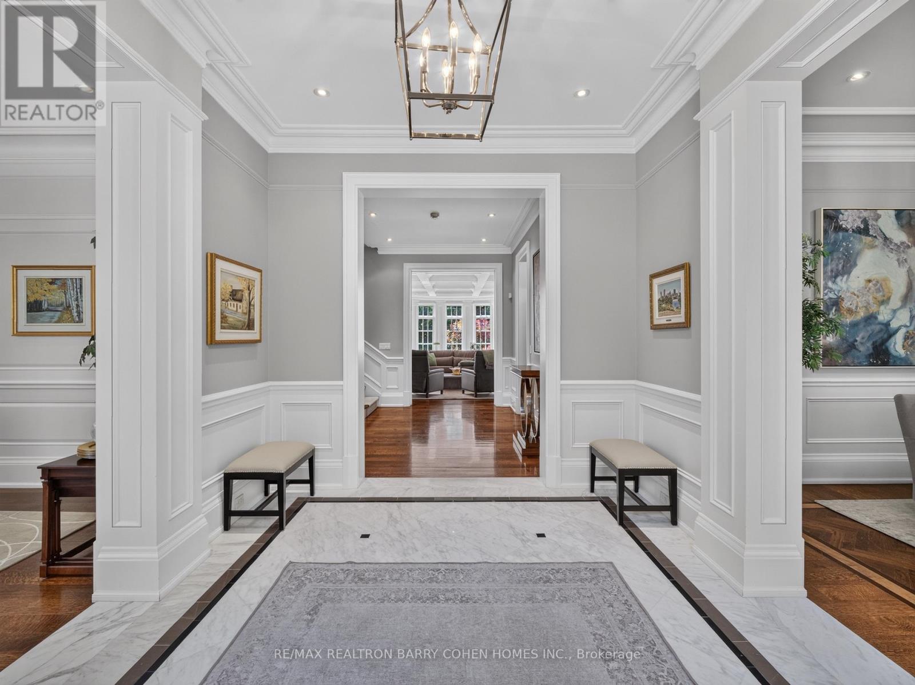
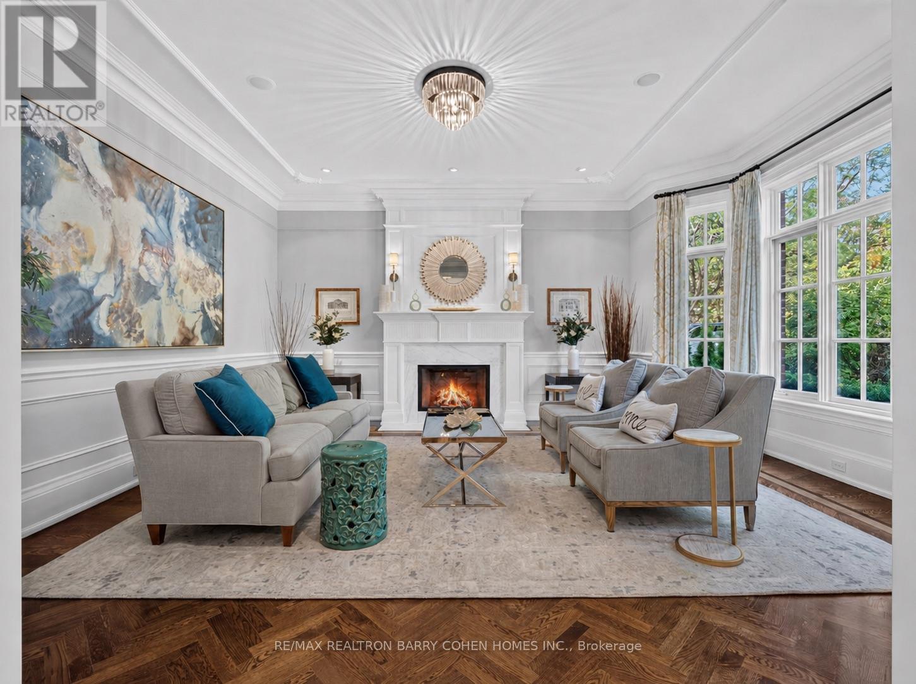
Set On A Spectacular Ravine Lot, 21 Don Ridge Is A Remarkable Custom Residence Designed And Built By Renowned Architect Lorne Rose. A Refined Expression Of Timeless Architecture, Pairing An Elegant Palette With Elevated Interiors, 10ft Ceilings And Impressive Wainscotting And Millwork Throughout, Plus Generously Proportioned Principal Rooms For Everyday Living And Entertaining. A Sun-Filled Main Floor Office/Study Offers The Perfect Work-From-Home Retreat. The Kitchen Anchors The Home With Custom Cabinetry, Sub-Zero And Wolf Appliances And A Large Centre Island With Butler's Pantry. The Primary Retreat Overlooks The Rear Grounds, With A Statement Gas Fireplace, Custom Built-Ins, His-And-Hers Walk-In Closets And A Spa-Like Ensuite. Heated Floors Run Throughout, And The Lower Level Features A Temperature-Controlled Wine Cellar. 5 Bedrooms, 7 Bathrooms & A 3-Car Heated Garage. Mature Landscaping Surrounds A Private Heated Pool. Moments To Top Private Schools, TTC And Rosedale Golf Club. (id:66639)
Property information
- Asking price
- $7,995,000
- Bedrooms
- 7
- Bathrooms
- 7
- Above grade
- 5,000+ sq ft
- Approx. asking $/sq ft
- $1,599 or less
- Lot
- 73.9 x 175.8 FT
- Acreage
- 0.3 acres
- Parking
- 9 spaces
- Property tax
- $36,196 / yr
- Pool
- Outdoor pool
- Ravine
- Backs onto ravine / conservation
- Basement
- Finished, Walk out
- MLS®
- C13708342
21 Don Ridge Drive, Toronto · MLS® C13708342 · Courtesy of RE/MAX REALTRON BARRY COHEN HOMES INC.