Toronto
5-Bedroom Residence in Toronto
5 bed · 5 bath · 3,000+ sq ft · lot 53.2 x 100.9 FT
$3,168,000
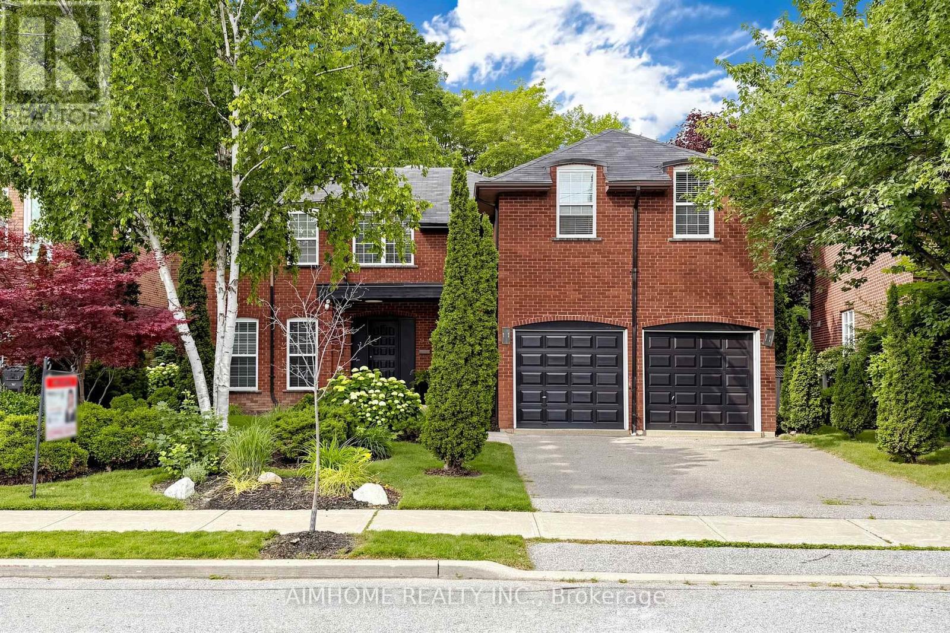
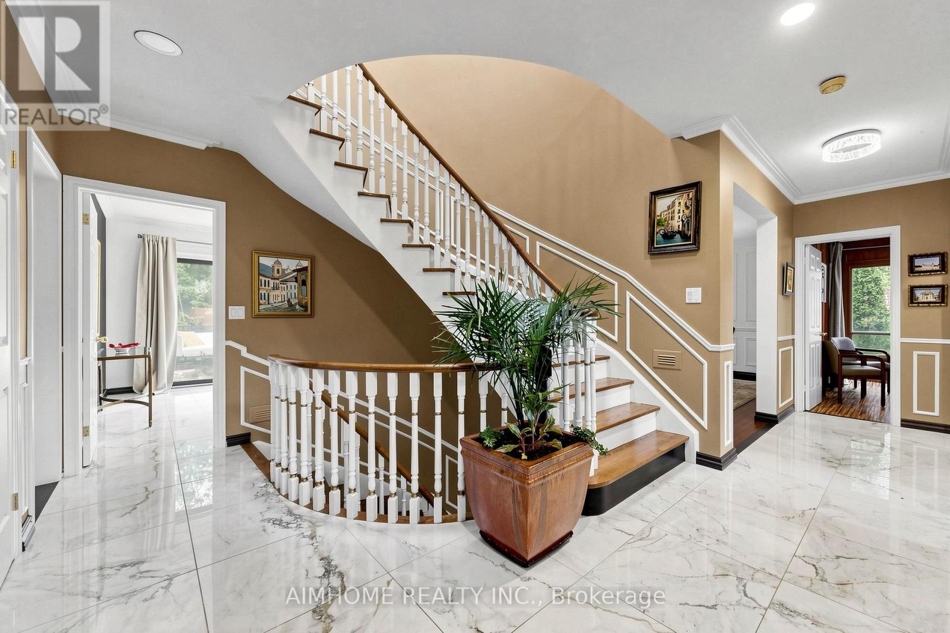
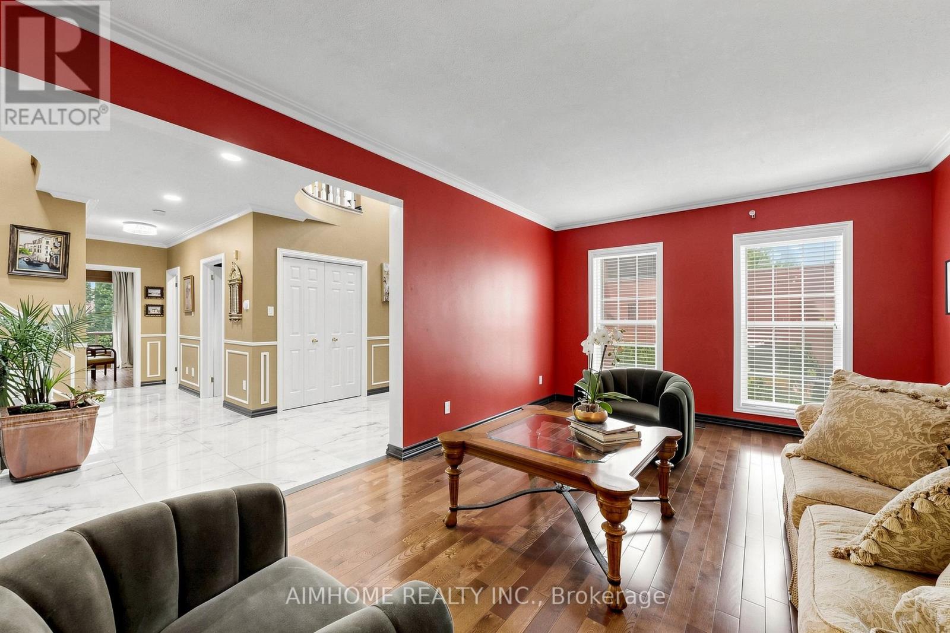
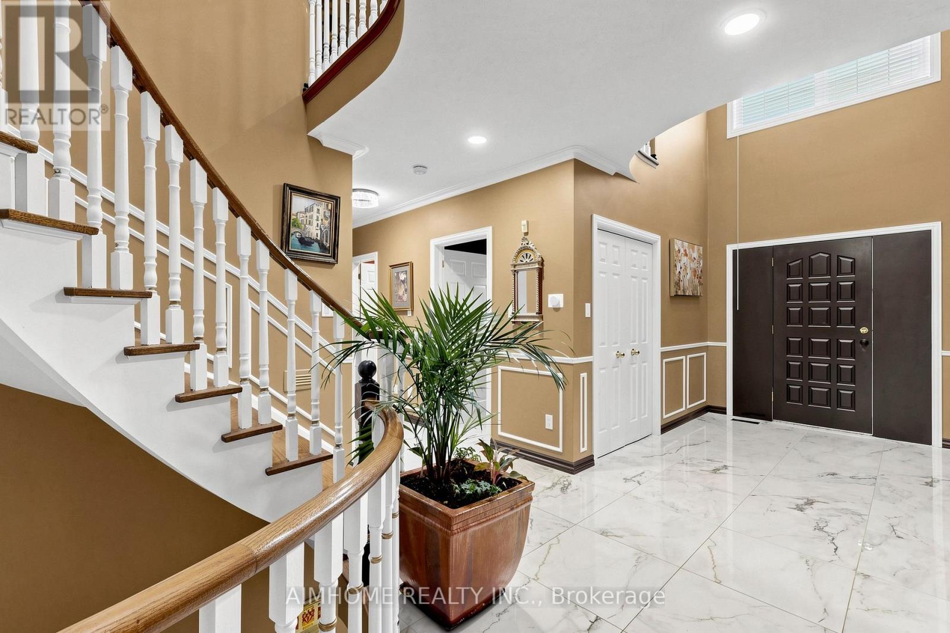
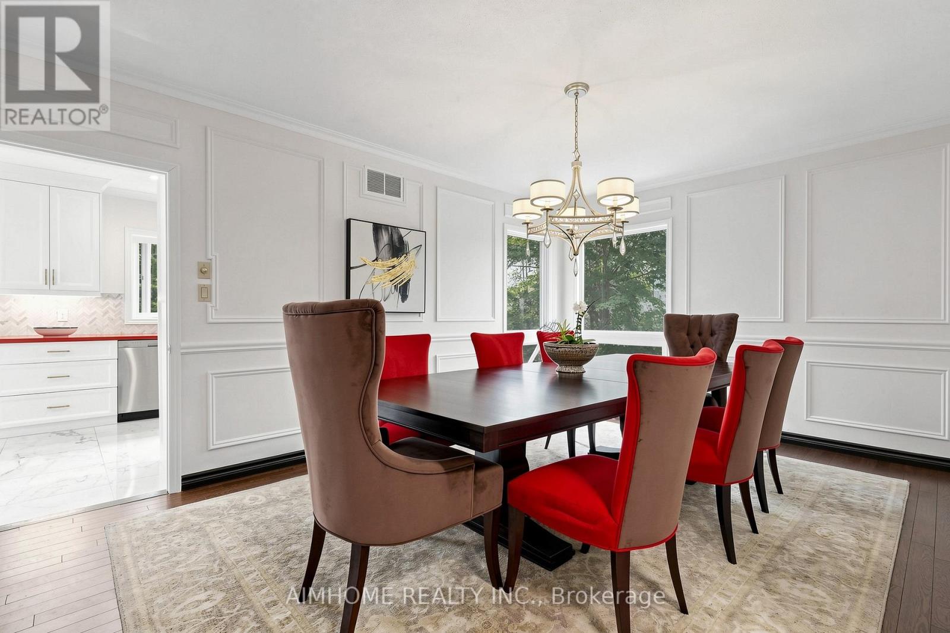
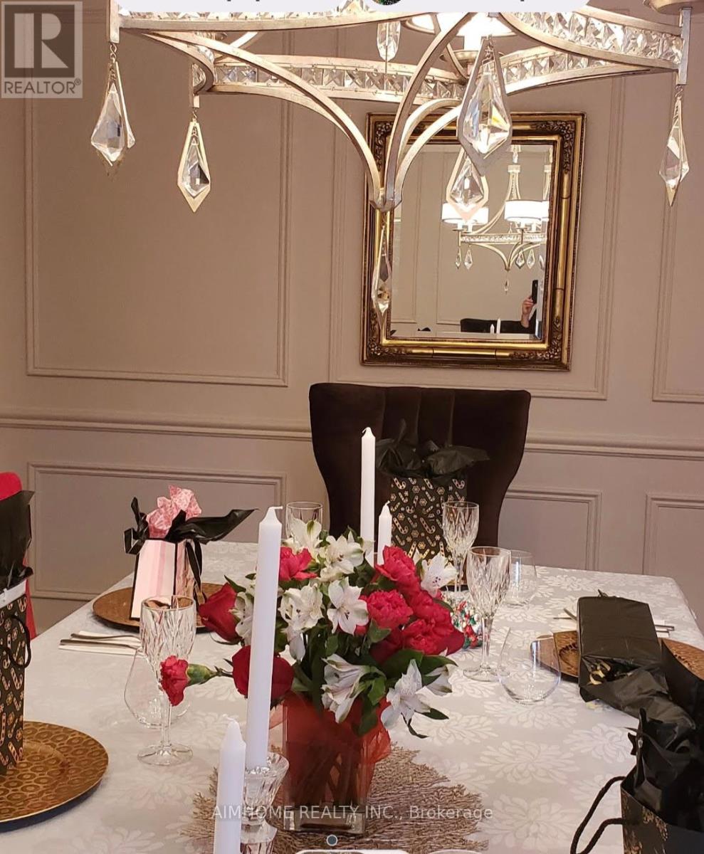
Breathtaking Ravine Setting!!! Backs onto a lush, treed ravine and sits on a quiet cul-de-sac at theend of the street. Surrounded by nature, it offers privacy and sereneviews in every season. Bright and spacious throughout, featuring a skylight, custom circularstaircase, and generous principal rooms. Elegant oak paneling addswarmth and character. The second level includes an additional largesitting area. The fully finished basement offers a separate entrance and walk-out tothe backyard. It features heated floors, large windows, abundantstorage, and a spacious furnace/storage room (great for family withkids in sports). Two laundry areas provide added convenience for busy households. Located in a desirable school district, including Earl Haig SecondarySchool. ***EXTRAS*** Close to Bayview Village and Fairview shopping centres,YMCA, North York General Hospital, IKEA, parks, public library, and acommunity centre. 10-Minute walk to the subway. (id:66639)
Property information
- Asking price
- $3,168,000
- Bedrooms
- 5
- Bathrooms
- 5
- Above grade
- 3,000+ sq ft
- Approx. asking $/sq ft
- $1,056 or less
- Lot
- 53.2 x 100.9 FT
- Parking
- 6 spaces
- Property tax
- $14,026 / yr
- Ravine
- Backs onto ravine / conservation
- Basement
- Finished, Separate entrance
- MLS®
- C13724738
93 Clarinda Drive, Toronto · MLS® C13724738 · Courtesy of AIMHOME REALTY INC.