Toronto
5-Bedroom Residence in Toronto
5 bed · 5 bath · 3,500+ sq ft · lot 50 x 120 FT
$4,490,000
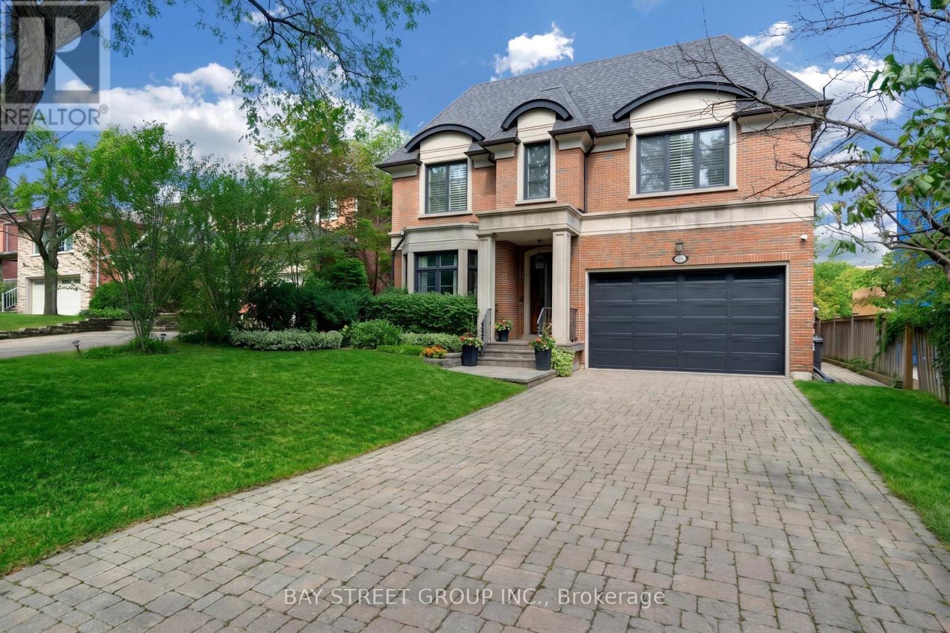
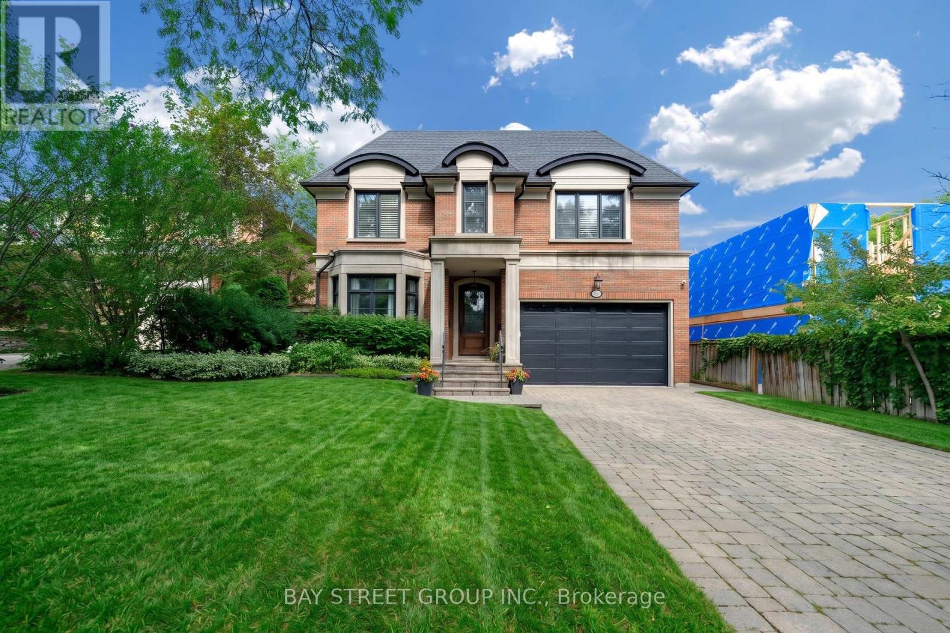
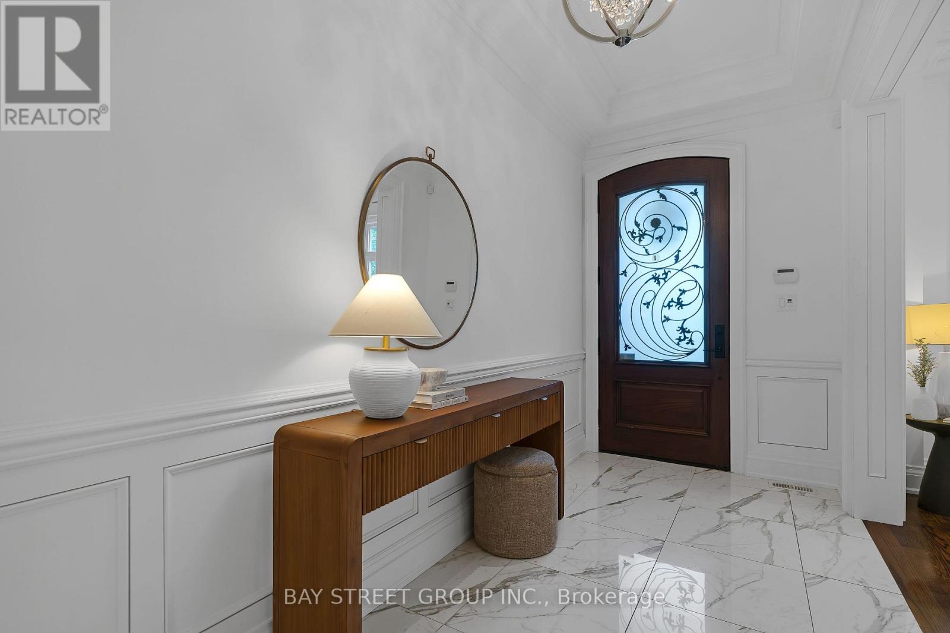
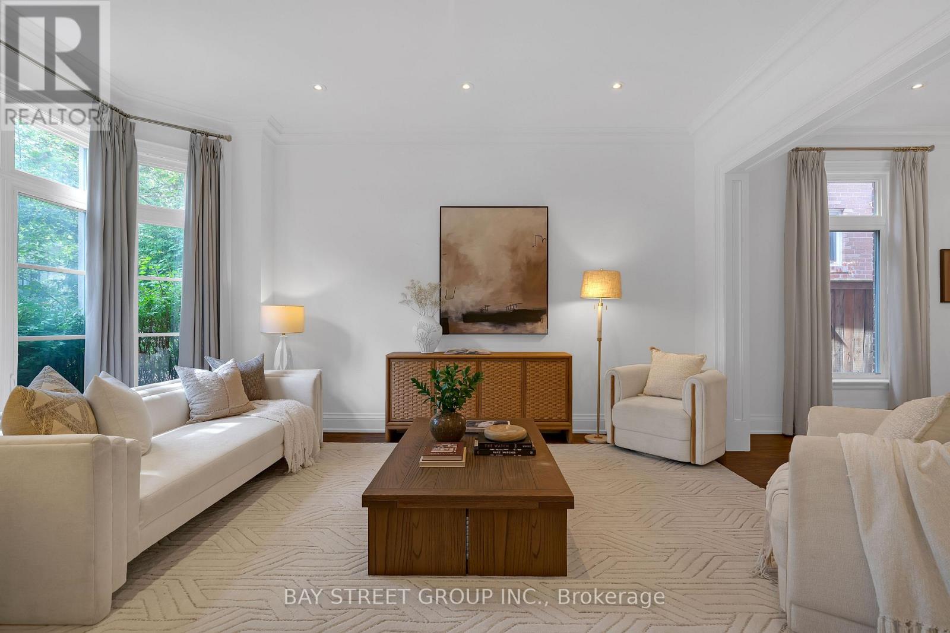
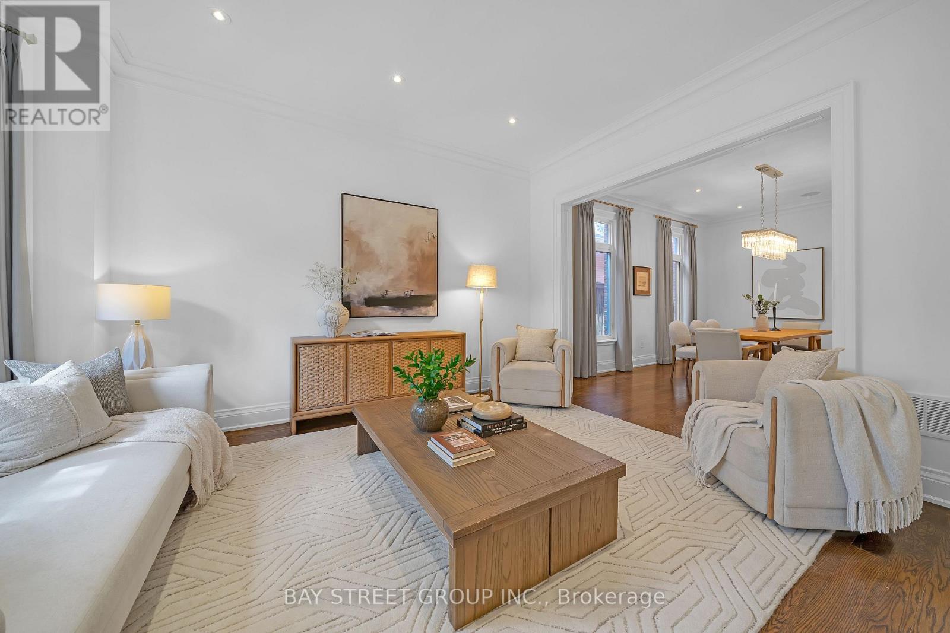
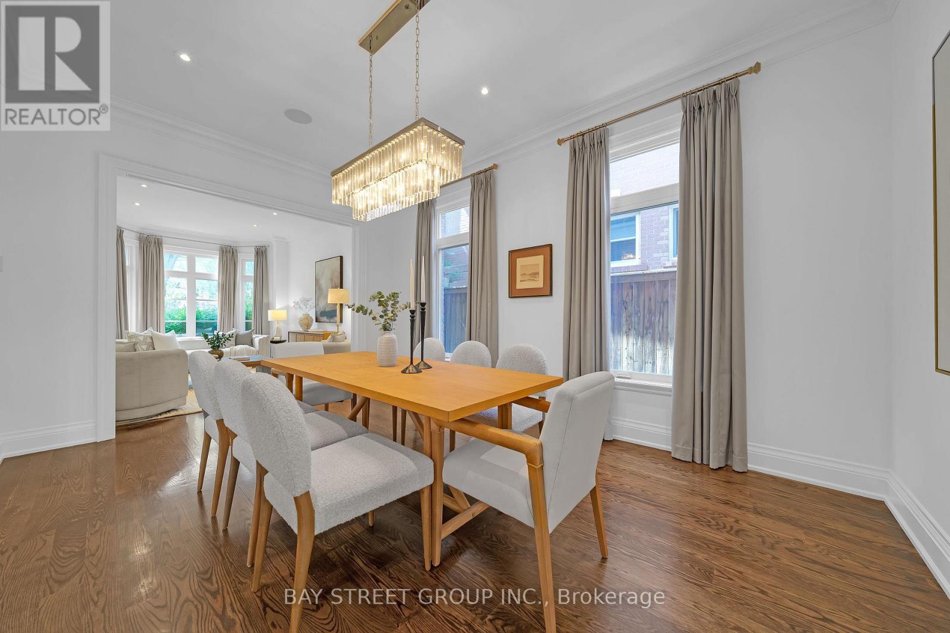
Nestled On Coveted Carnwath Crescent In Prestigious St. Andrews-Windfields, Custom Home Delivers 4,001 Sq.Ft. Of Thoughtfully Designed Living On A Quiet Street. Over 5,000 Sf Of Liv. Hwd T/Out.9'/10'/9' Ceilgs 3Fps.Custom Chef's Gourmet Kitchen W/Natual Stone Island.Grand/ Bright Kit/Fam Rm, Brkfst Area W/O To Garden. Wine Fridge, Priv. Main Flr Office. Master Retreat W/5 Pc Ens & Lavish Boudoir. Walk-Up L/L Offers Gym, Fifth Bdr & Rec.Rm. RO filter, Water Softener , Cvac, Sec Cams sys& Auto Sprinklers sys F/B . Close To Shops, Renowned Schools, Steps To Owen Ps; Minutes To York Mills CI (IB), TFS & Crescent School. (id:66639)
Property information
- Asking price
- $4,490,000
- Bedrooms
- 5
- Bathrooms
- 5
- Above grade
- 3,500+ sq ft
- Approx. asking $/sq ft
- $1,283 or less
- Lot
- 50 x 120 FT
- Parking
- 6 spaces
- Property tax
- $23,731 / yr
- Basement
- Finished, Walk-up
- MLS®
- C13734748
28 Carnwath Crescent, Toronto · MLS® C13734748 · Courtesy of BAY STREET GROUP INC.