Toronto
4-Bedroom Residence in Toronto
4 bed · 3 bath · 2,500+ sq ft · lot 50 x 150 FT
$3,395,000
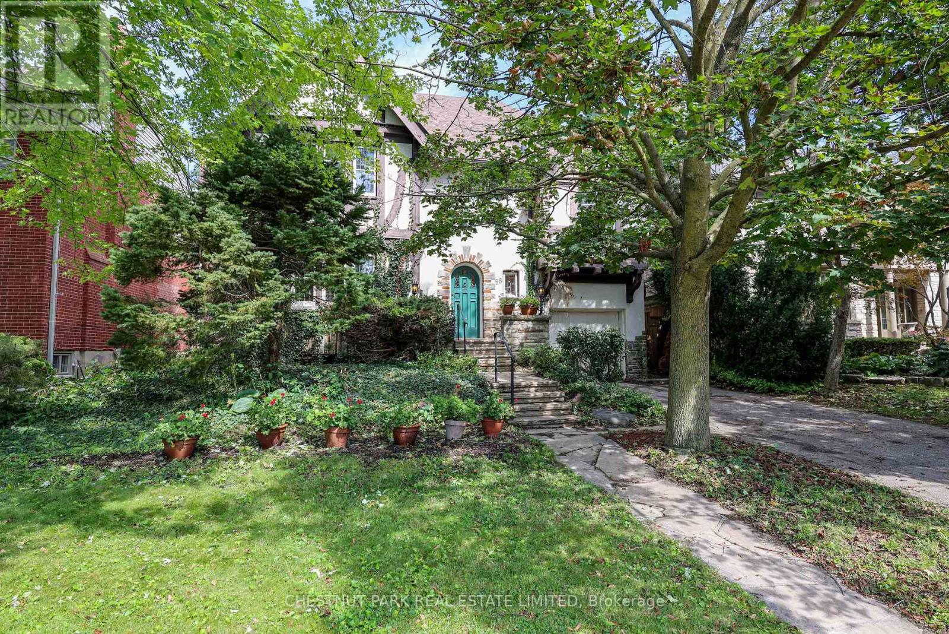
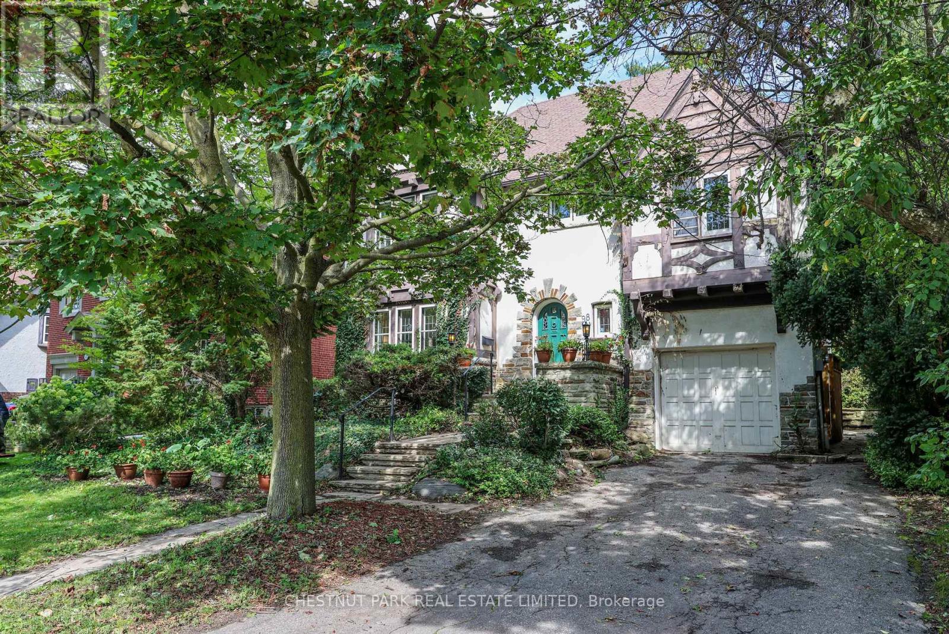
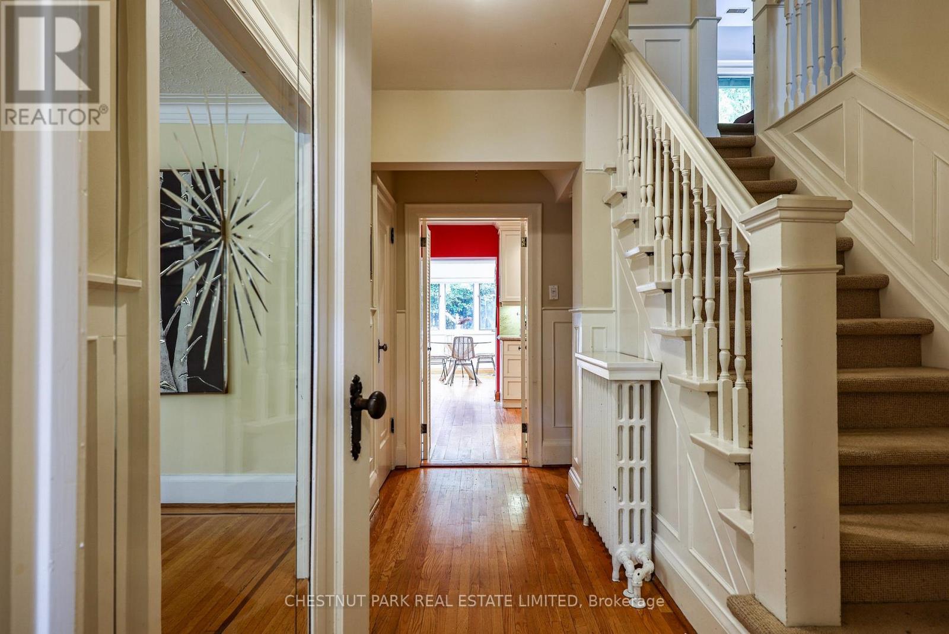
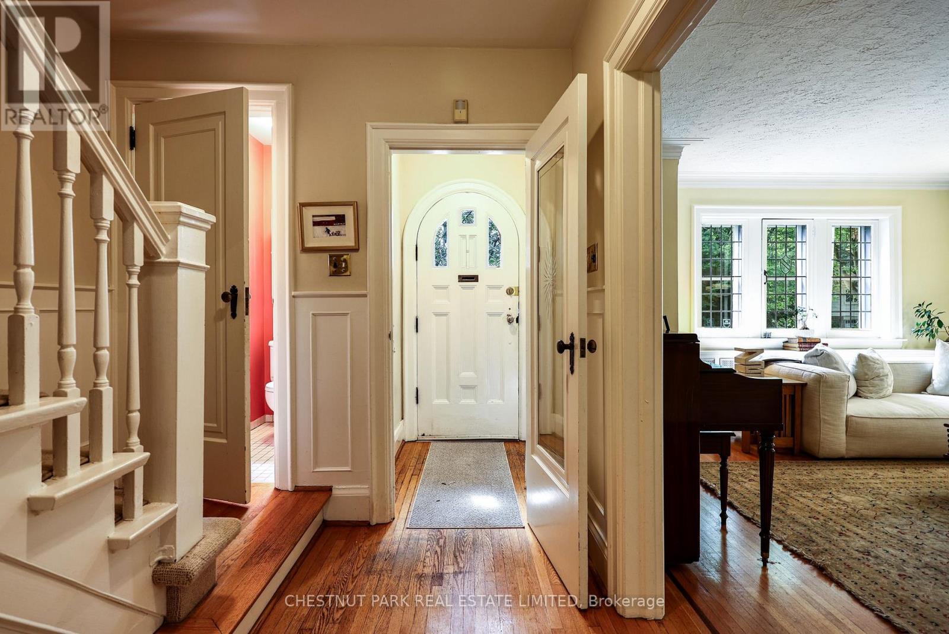
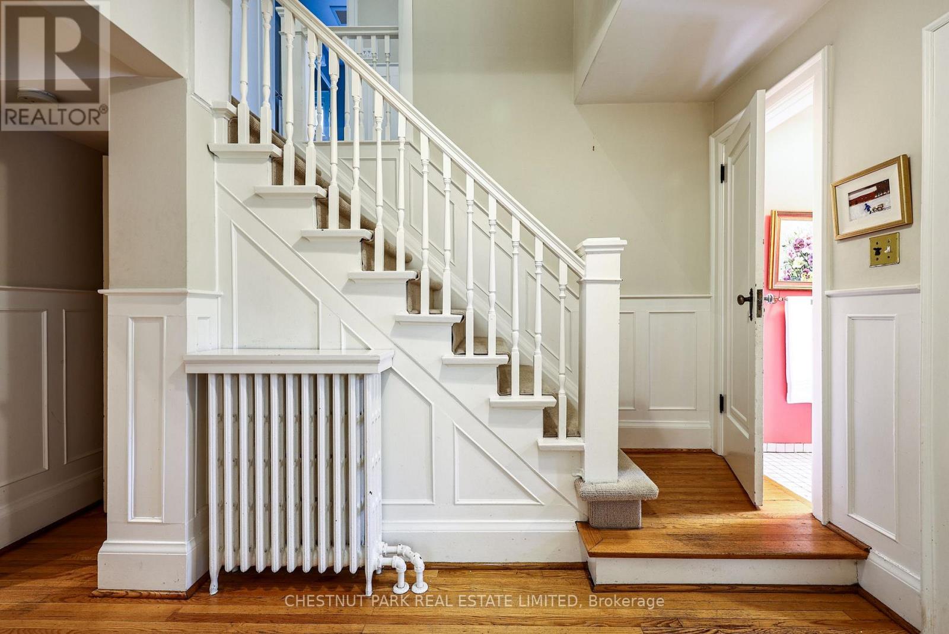
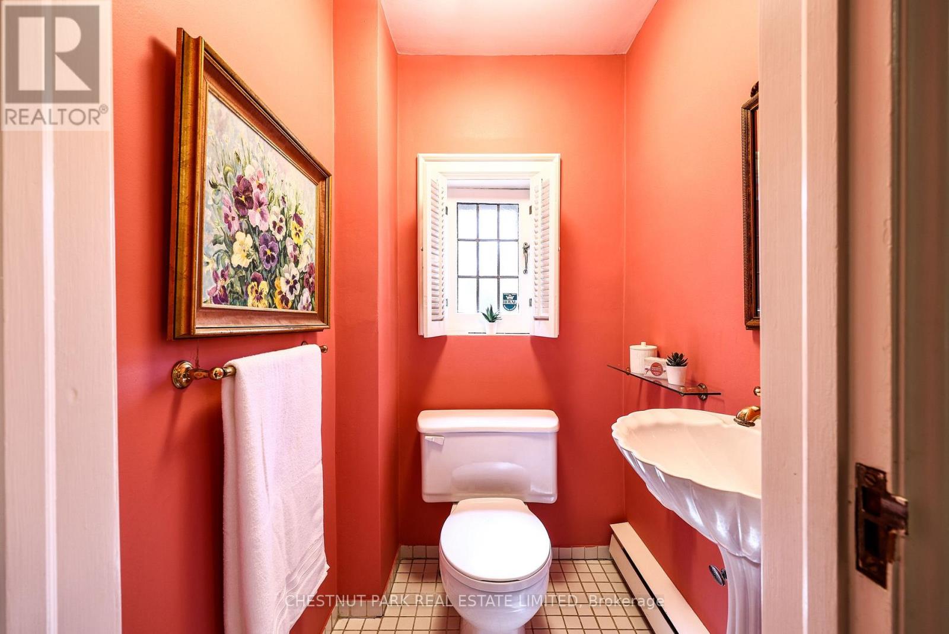
Experience the perfect blend of character, charm, and natural light in this wonderful family home. The open-concept family addition features two expansive skylights and a cozy gas fireplace, creating a bright and inviting space for gatherings. The gourmet kitchen is well-appointed with granite countertops, stainless steel appliances, custom built-in storage, and a double sink overlooking the lush private garden. The second floor offers five versatile bedrooms, including three with garden views and two south-facing rooms, providing ample flexibility for a growing family or a dedicated home office. (id:66639)
Property information
- Asking price
- $3,395,000
- Bedrooms
- 4
- Bathrooms
- 3
- Above grade
- 2,500+ sq ft
- Approx. asking $/sq ft
- $1,358 or less
- Lot
- 50 x 150 FT
- Parking
- 3 spaces
- Property tax
- $17,203 / yr
- Basement
- Partially finished
- MLS®
- C13751154
98 St. Leonards Avenue, Toronto · MLS® C13751154 · Courtesy of CHESTNUT PARK REAL ESTATE LIMITED