Toronto
5-Bedroom Residence in Toronto
5 bed · 6 bath · 1,500+ sq ft · lot 25 x 150 FT
$3,395,000
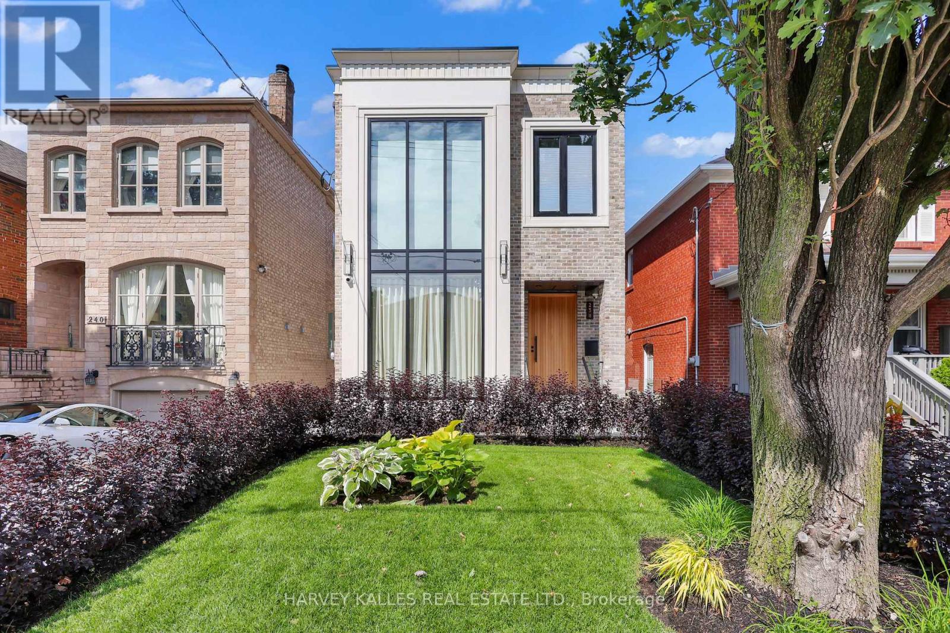
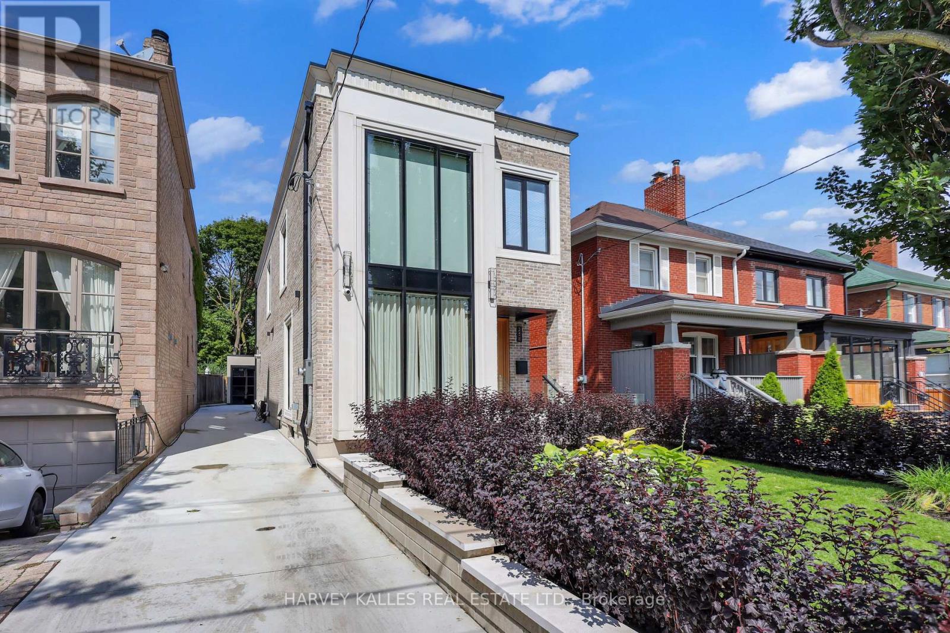
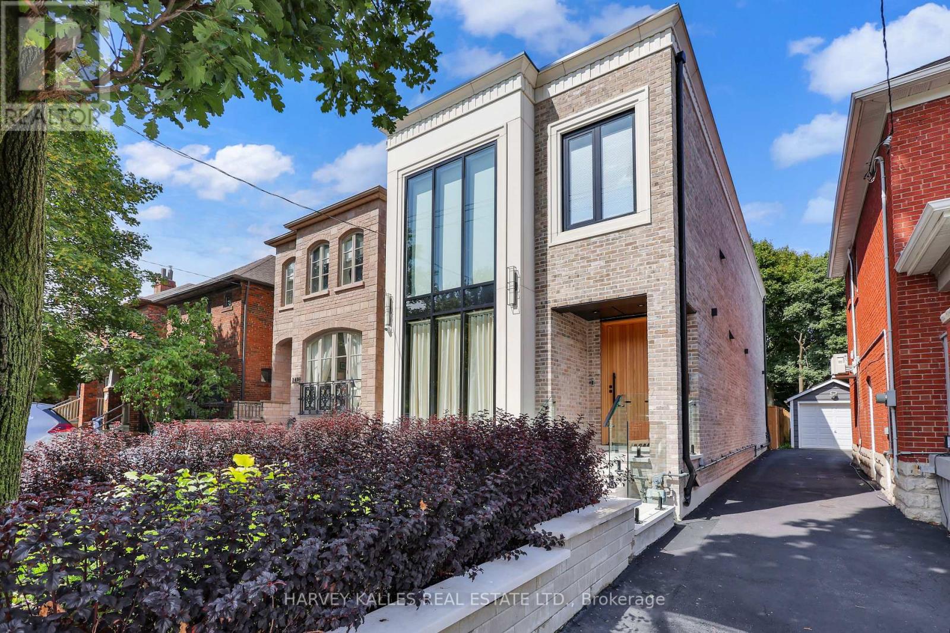
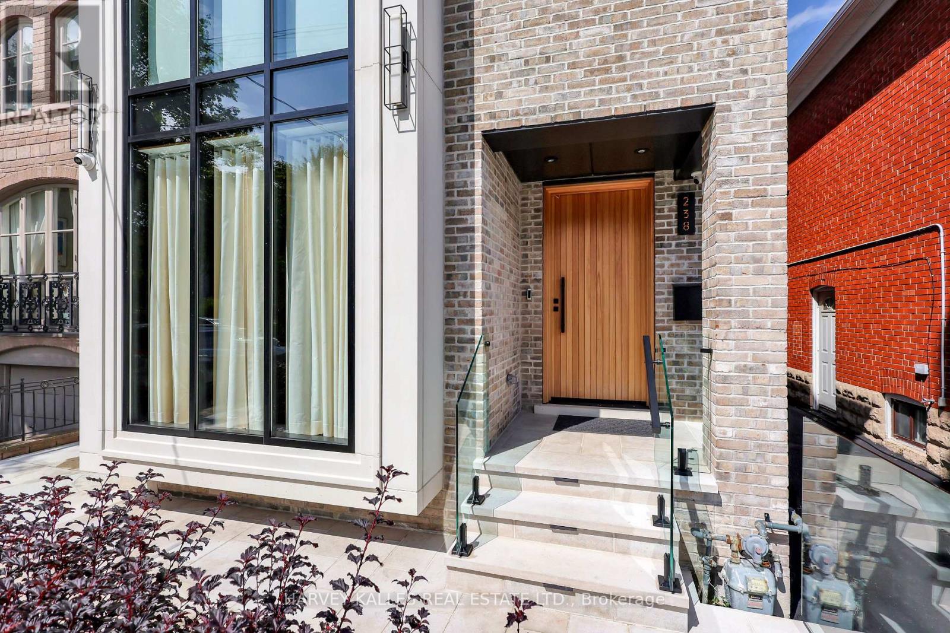
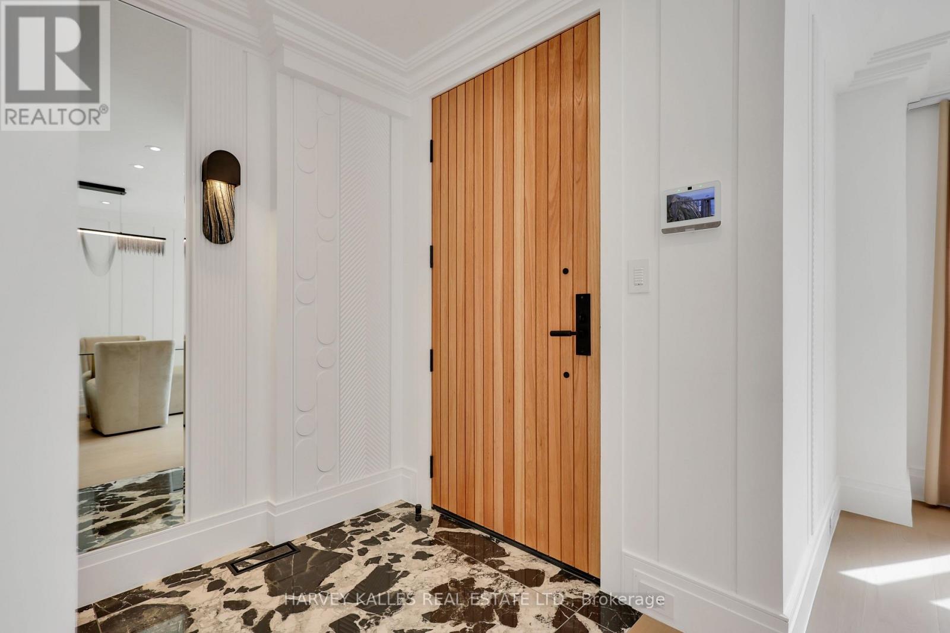
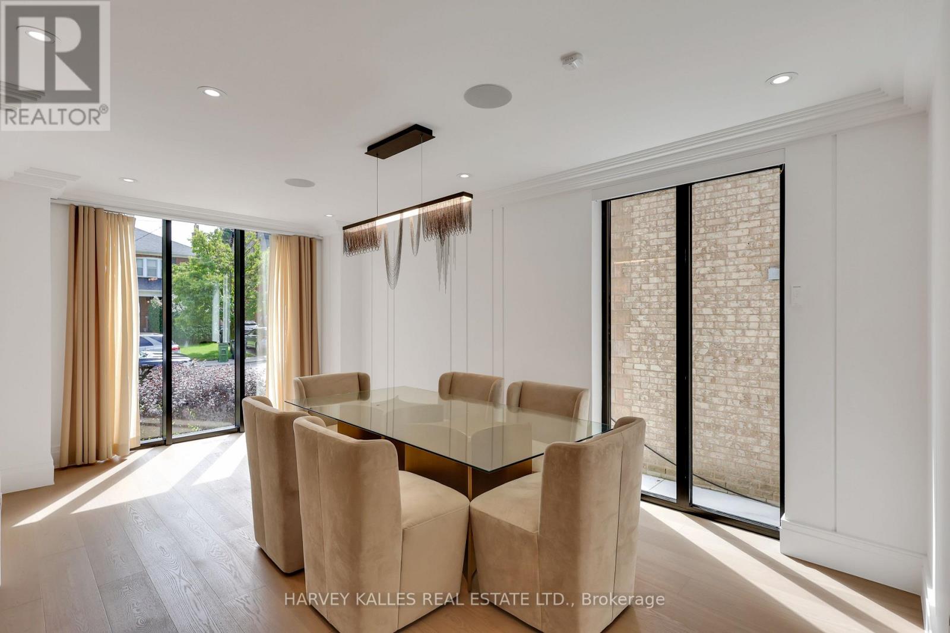
Spectacular Custom-Built Home In The Heart Of The John Wanless Pocket. This Beautifully Crafted Residence Offers Executive Finishes Throughout, With A Large Entertainer's Dining Room Opening To A Stunning Custom Kitchen With All The Bells And Whistles, Including Custom-Painted MDF Cabinetry, Taj Mahal Quartzite Countertops, Premium Thermador Appliances, A Large Centre Island And Breakfast Bar. The Open-Concept Layout Flows Into The Huge Sunken Family Room, Complete With Built-In Speakers, Custom Shelving, A Gas Fireplace And A Flush Walkout To The Patio And Spacious Gardens With A Built-In Hot Tub, Creating The Perfect Setting For Sun-Filled Days, Relaxed Evenings And Unforgettable Nights With Family And Friends. The Second Floor Offers High Ceilings And A Serene Primary Bedroom With A Walk-In Closet And Private 7-Piece Ensuite, Plus 3 Additional Sizable Bedrooms With Ensuite Or Semi-Ensuite Access. The Lower Level Offers Tons Of Additional Space, With A Large Recreation Room Featuring A Wet Bar, Heated Floors And A Gas Fireplace, Plus A Separate Gym, Sauna, Steam Room, Nanny/Guest Suite And Additional Bathrooms. Steps To Yonge Street, John Wanless School, Shops, Restaurants, Cafés, Transit And Everything This Incredible Neighbourhood Has To Offer. You Name It, It's There! (id:66639)
Property information
- Asking price
- $3,395,000
- Bedrooms
- 5
- Bathrooms
- 6
- Above grade
- 1,500+ sq ft
- Approx. asking $/sq ft
- $2,263 or less
- Lot
- 25 x 150 FT
- Parking
- 2 spaces
- Property tax
- $13,902 / yr
- Basement
- Finished
- MLS®
- C13755378
238 Melrose Avenue, Toronto · MLS® C13755378 · Courtesy of HARVEY KALLES REAL ESTATE LTD.