Toronto
5-Bedroom Estate in Toronto
5 bed · 8 bath · 5,000+ sq ft · lot 65.3 x 229 FT ; Irreg-Lot Widens To 120 At Rear
$8,988,800
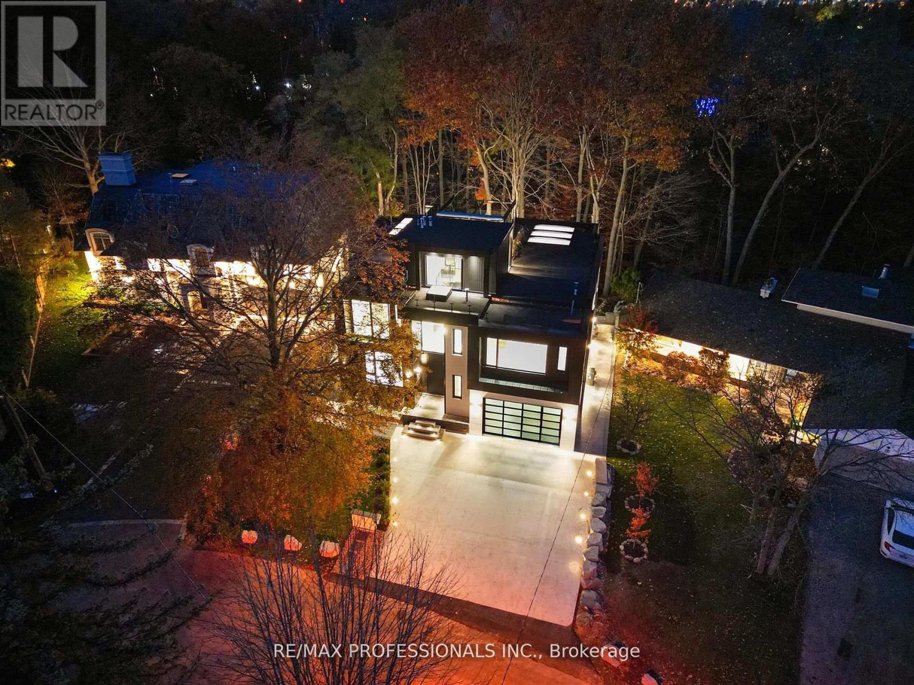
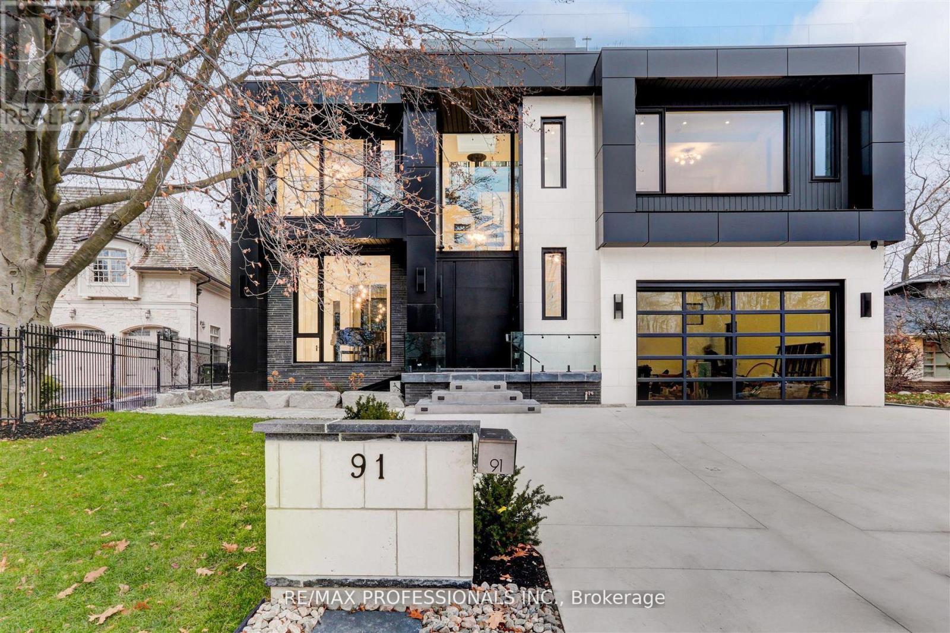
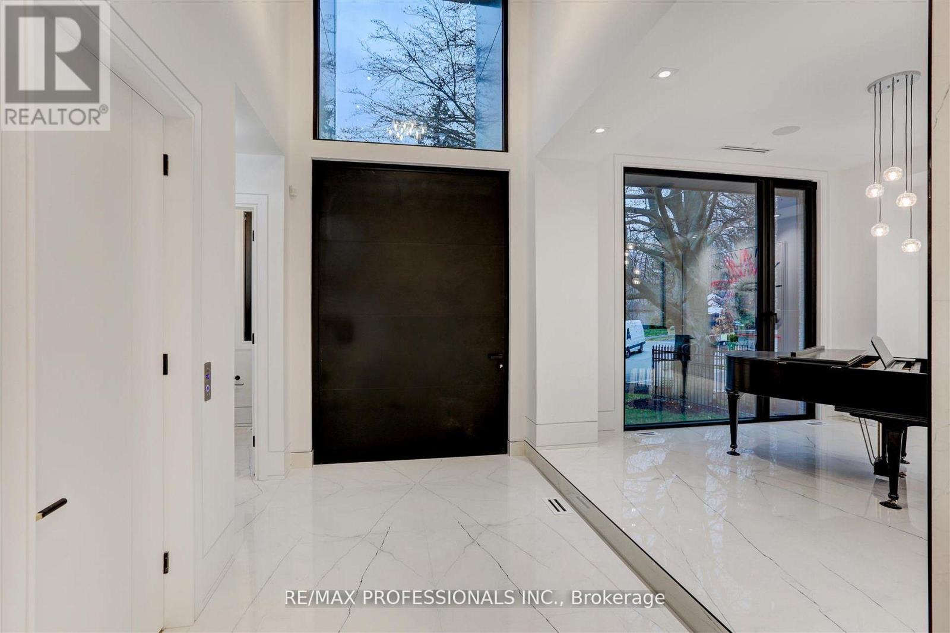
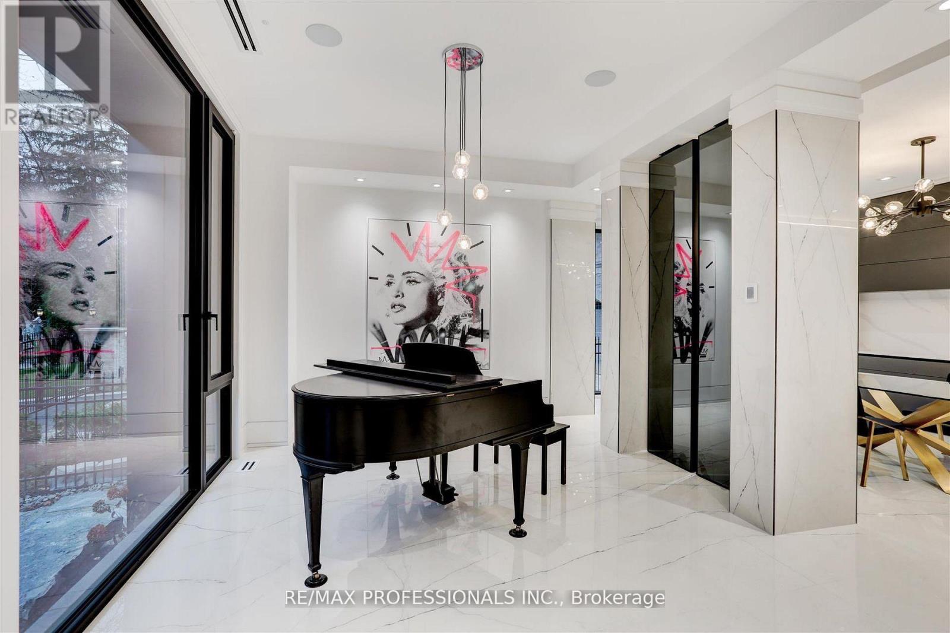
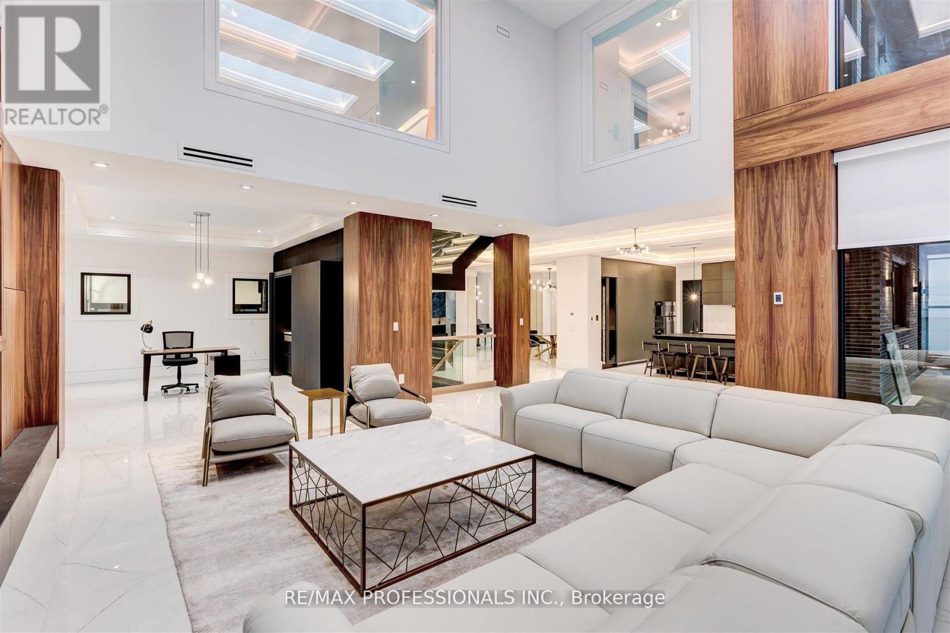
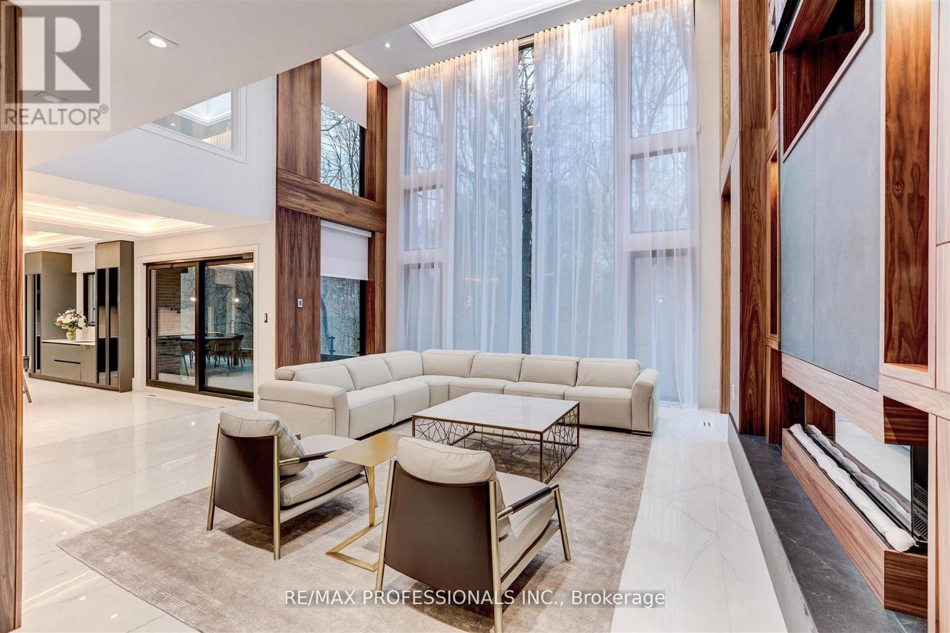
A singular modern masterpiece in prestigious Edenbridge-Humber Valley, 91 Valecrest Drive offers an extraordinary combination of architectural distinction, privacy and serene ravine views. Offered at $8,988,800, this exceptional estate showcases European-imported finishes, soaring ceilings and meticulous attention to detail throughout. The Italian-imported kitchen features a butler's pantry and custom mechanical quartz island, creating a spectacular setting for everyday living and grand-scale entertaining. Resort-inspired amenities include an indoor pool and hot tub, state-of-the-art gym, impressive wine cellar, elevator, Control4 home automation and a custom rooftop pergola. Exceptional security features include bullet-resistant windows and doors, an integrated security system and a dedicated panic room. The magnificent primary suite is complete with a wraparound balcony overlooking the ravine. A heated driveway and walkways, together with a bespoke two-level garage lift and display, complete this remarkable residence. A rare opportunity for the discerning buyer seeking uncompromising luxury, privacy and security in one of Toronto's most coveted communities. (id:66639)
Property information
- Asking price
- $8,988,800
- Bedrooms
- 5
- Bathrooms
- 8
- Above grade
- 5,000+ sq ft
- Approx. asking $/sq ft
- $1,798 or less
- Lot
- 65.3 x 229 FT ; Irreg-Lot Widens To 120 At Rear
- Acreage
- 0.34 acres
- Parking
- 8 spaces
- Property tax
- $30,028 / yr
- Pool
- Indoor pool
- Ravine
- Backs onto ravine / conservation
- Basement
- Finished, Walk out
- MLS®
- W13772146
91 Valecrest Drive, Toronto · MLS® W13772146 · Courtesy of RE/MAX PROFESSIONALS INC.