6-Bedroom Estate in Toronto 105 Arjay Crescent
6 bed · 8 bath · 5,000+ sq ft · lot 65.1 x 150 FT
$6,580,000
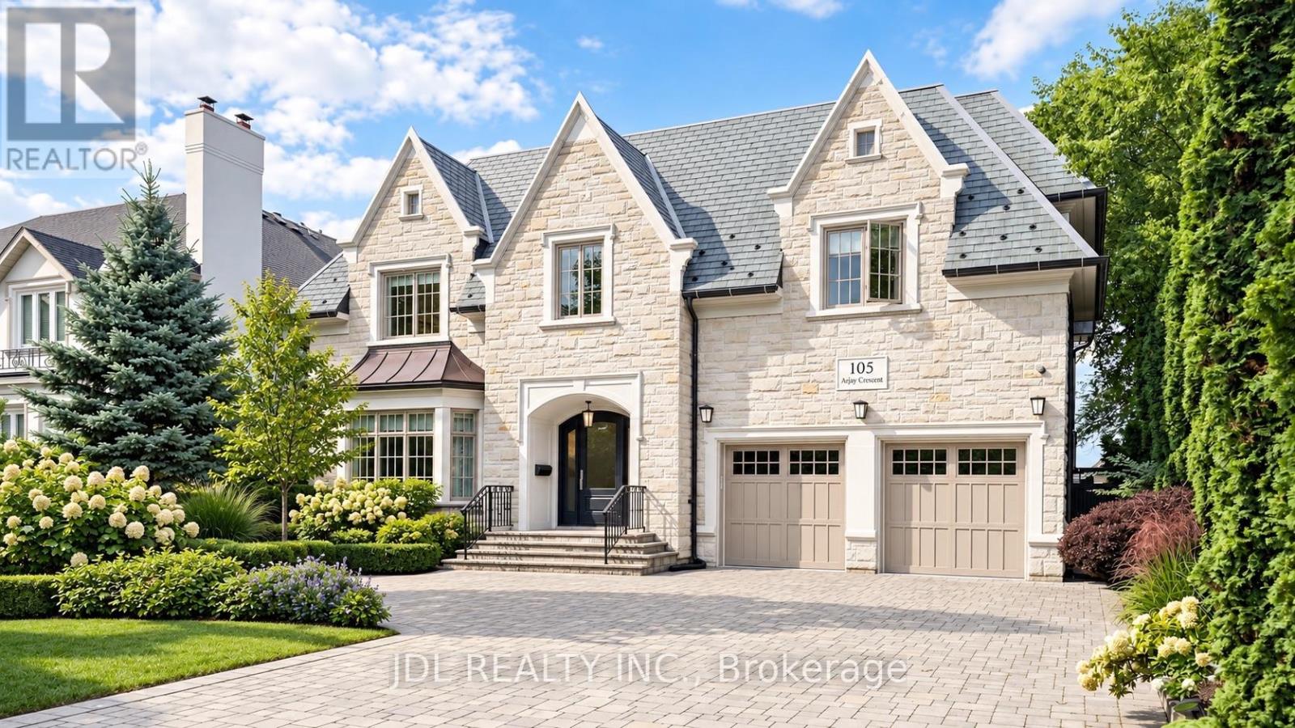
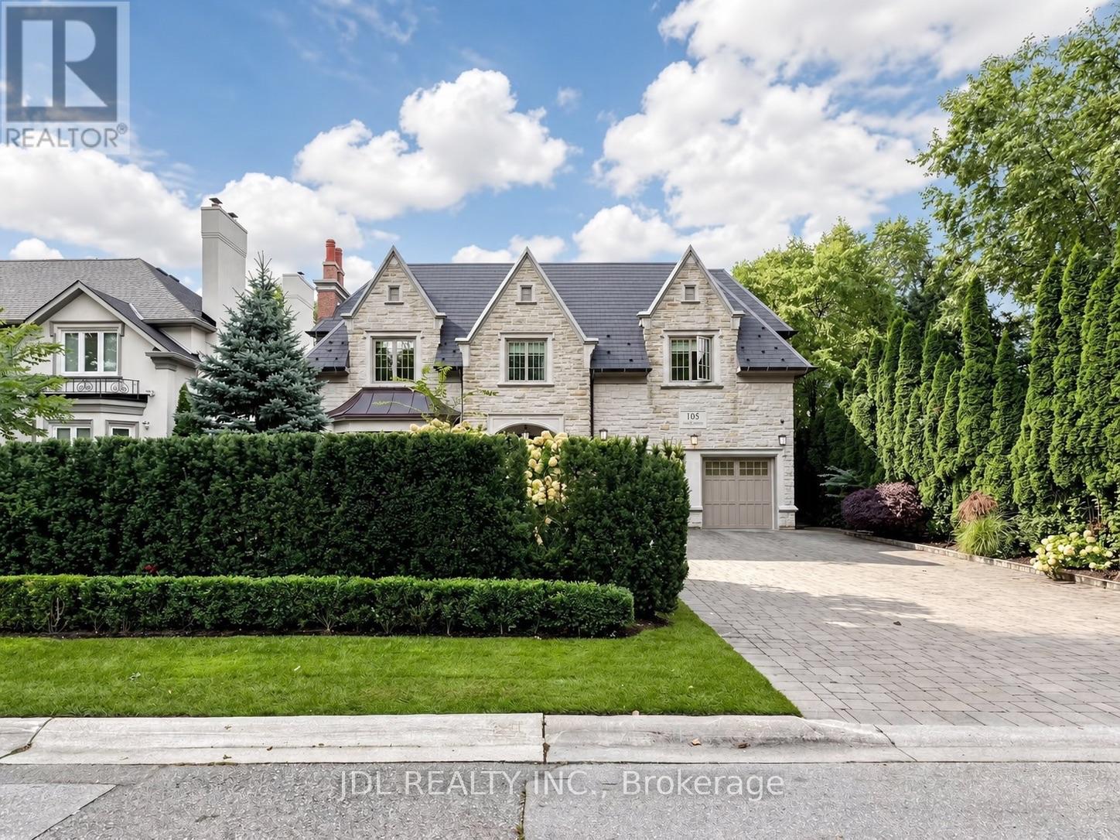
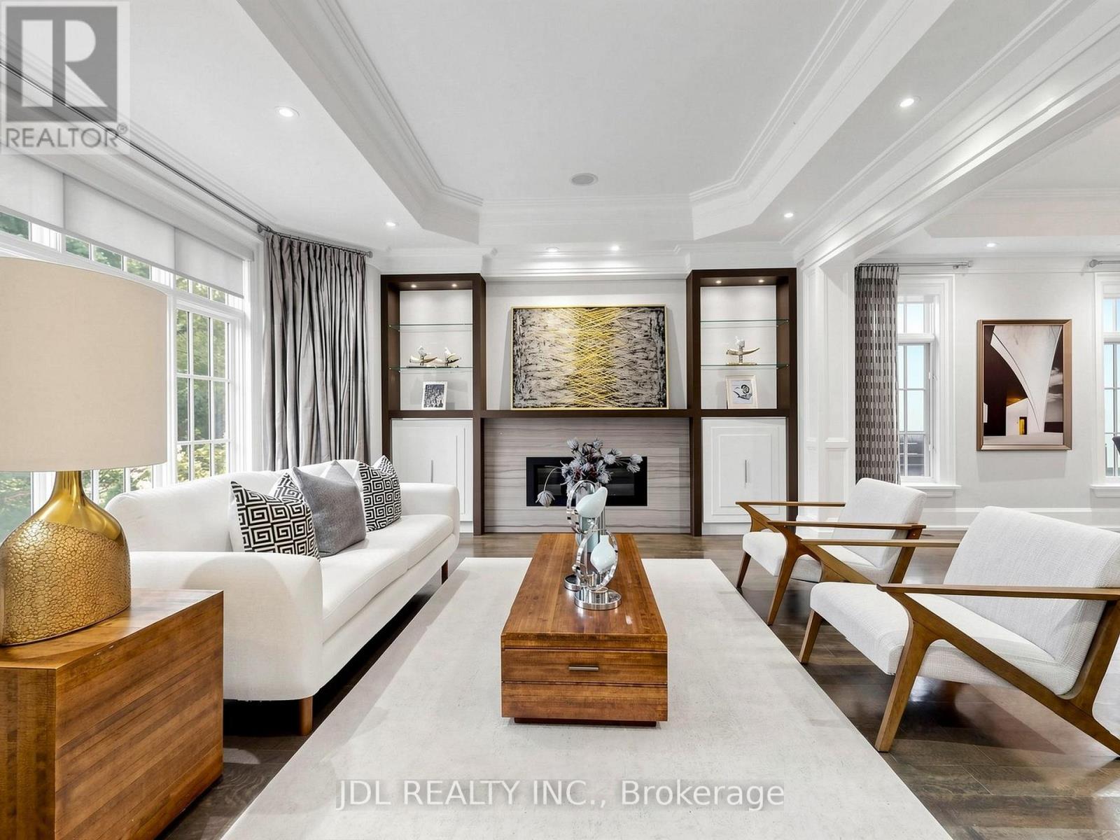
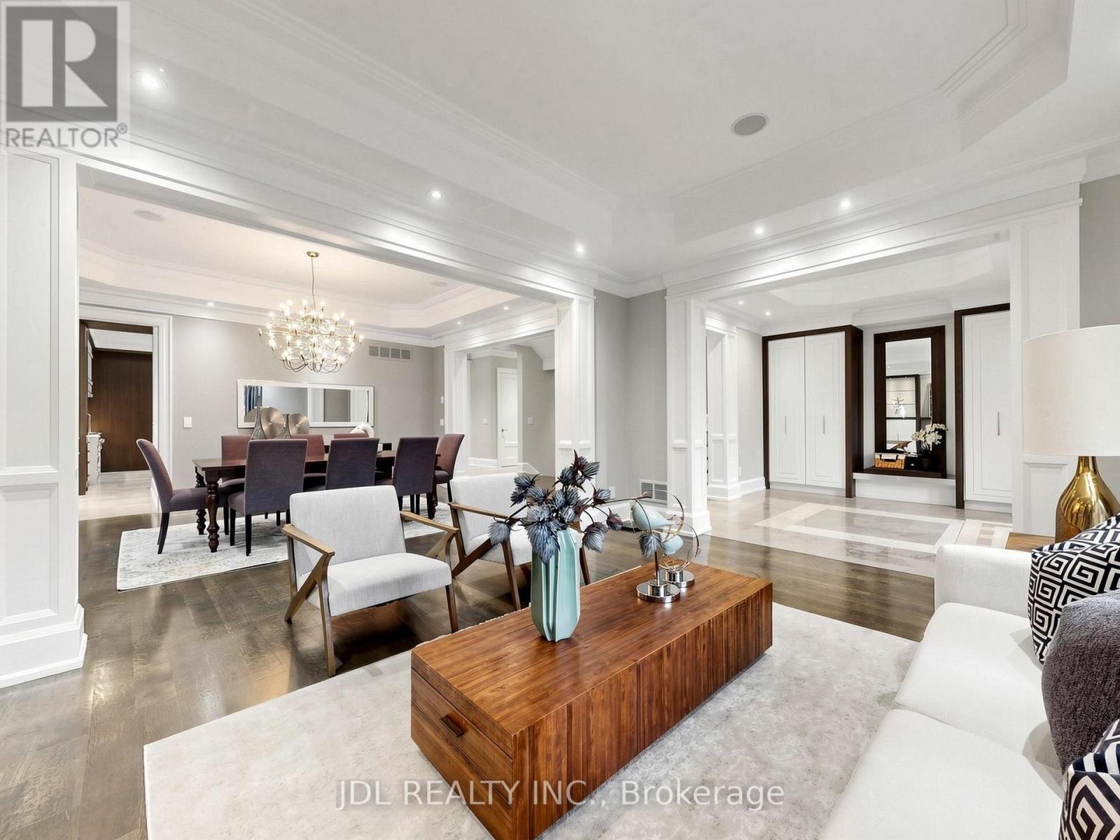
An opulent custom residence showcasing spectacular finishes and a designer's palette. Privately nestled on a secluded, highly sought-after crescent in the Bridle Path area. Contemporary elegance paired with over 8,000 sq. ft. of living space. Impeccable millwork throughout. Heated Driveway.Elevator. Soaring ceilings. A cathedral foyer crowned by a back-lit, leaded-glass dome. A sprawling dream kitchen with top-of-the-line appliances, a servery, and a breakfast area. A lavish primary boudoir with a 9-piece ensuite and sitting room. An expansive walk-up lower level featuring a wine cellar, spa, recreation room, home theatre, nanny room, wet bar, and gym. A resort-like backyard oasis with a pool, waterfall, lush greenery, and unobstructed south views. Projector and screen, all blinds, all electric light fixtures. Renowned schools. Minutes from fine shopping, eateries, and public transit. (id:66639)
Property information
- Asking price
- $6,580,000
- Bedrooms
- 6
- Bathrooms
- 8
- Above grade
- 5,000+ sq ft
- Approx. asking $/sq ft
- $1,316 or less
- Lot
- 65.1 x 150 FT
- Parking
- 6 spaces
- Property tax
- $34,100 / yr
- Pool
- Inground pool
- Basement
- Finished, Walk-up
- MLS®
- C13794622
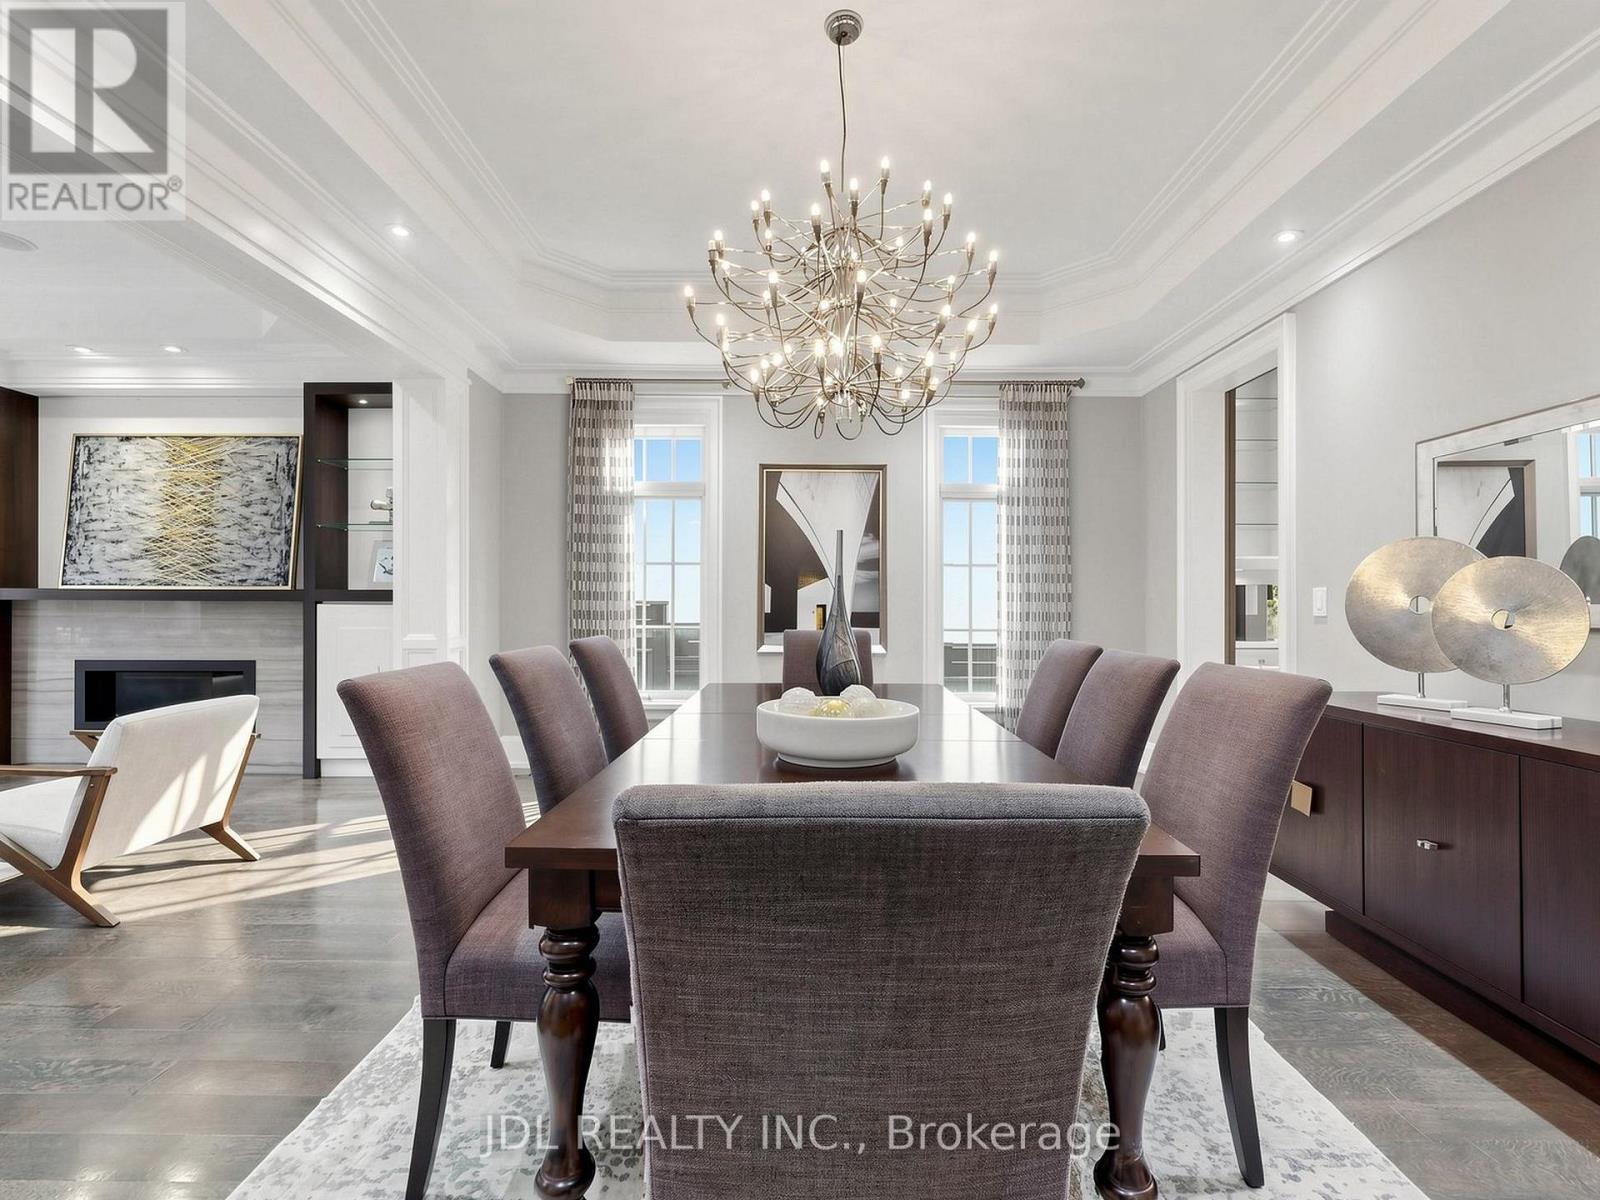
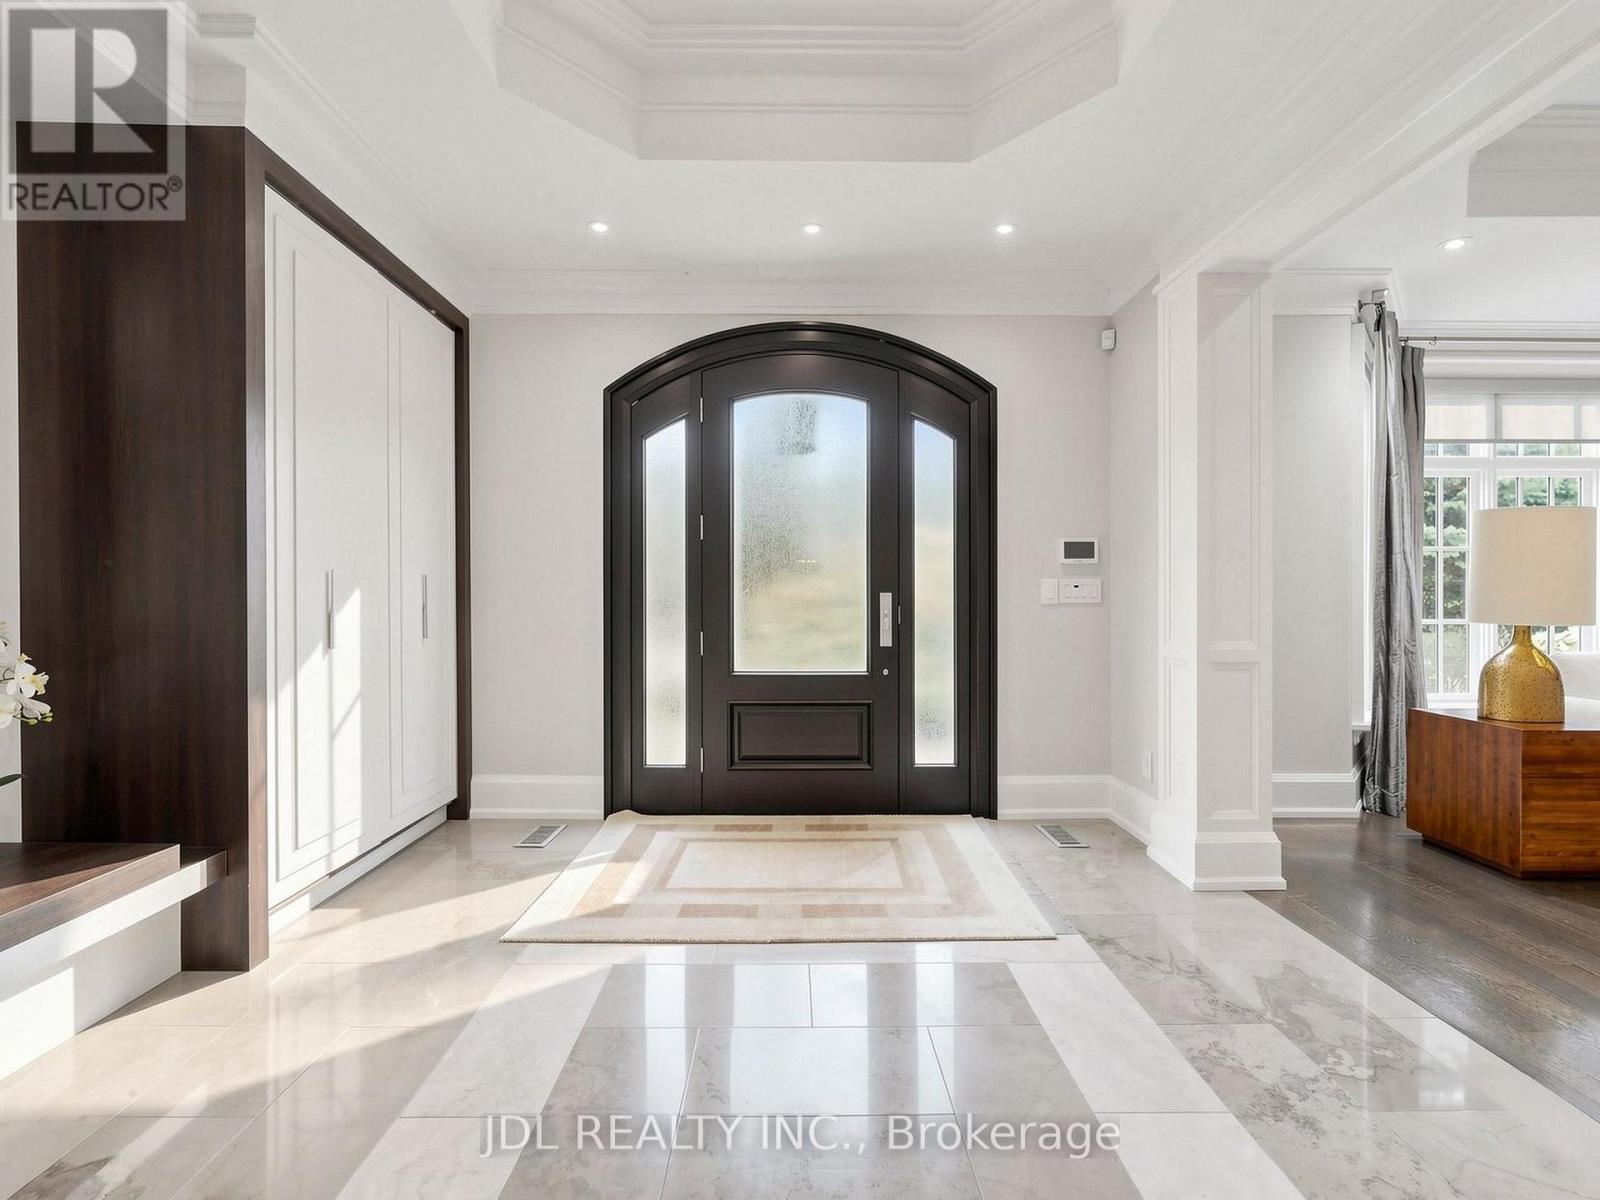
105 Arjay Crescent, Toronto · MLS® C13794622 · Courtesy of JDL REALTY INC.