5-Bedroom Residence in Toronto 18 Herne Hill
5 bed · 7 bath · 3,500+ sq ft · lot 50 x 166.7 FT ; South 156.7ft, approx. 73 ft across back
$6,250,000
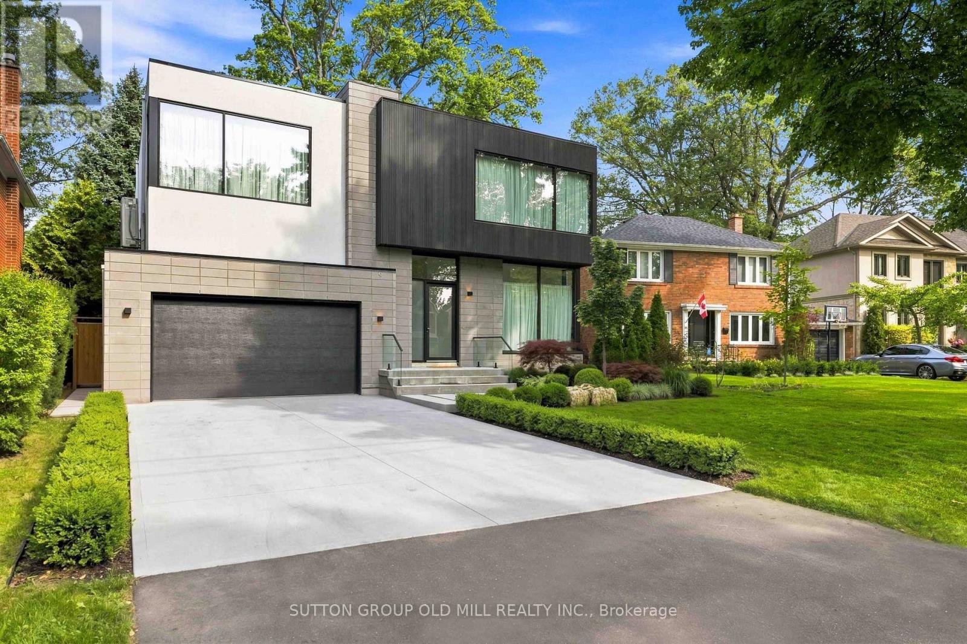
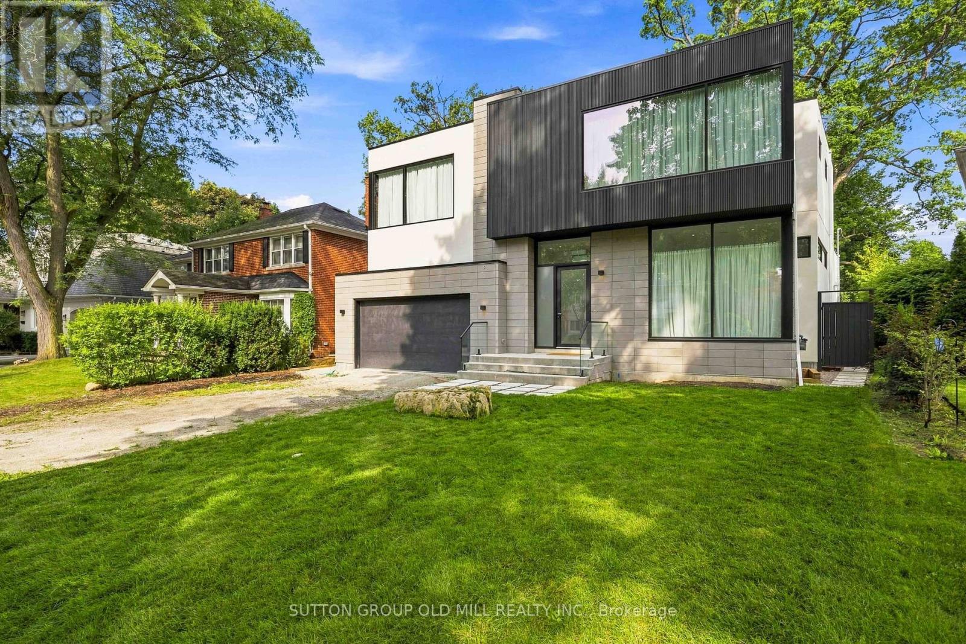
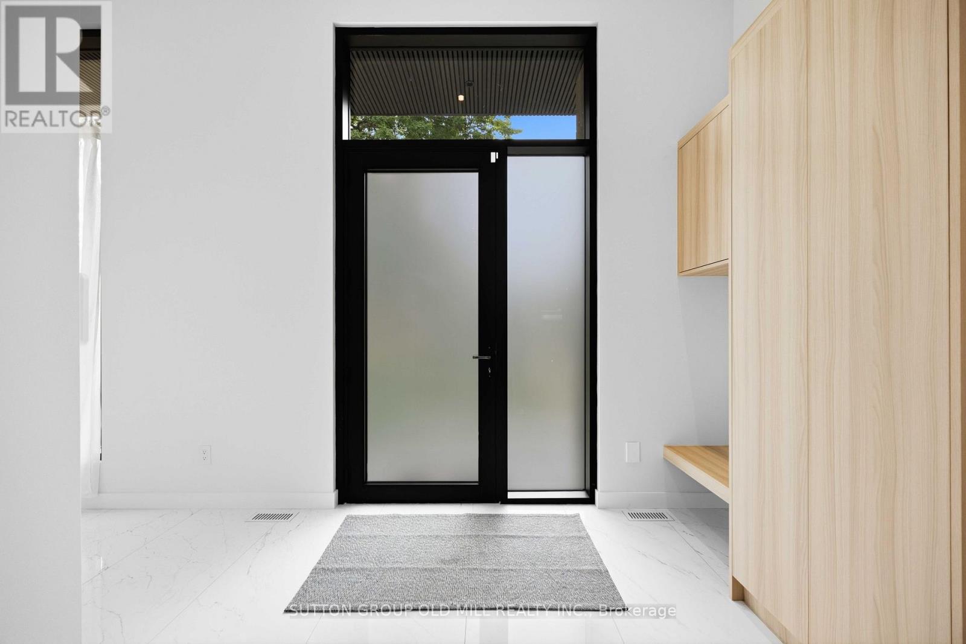
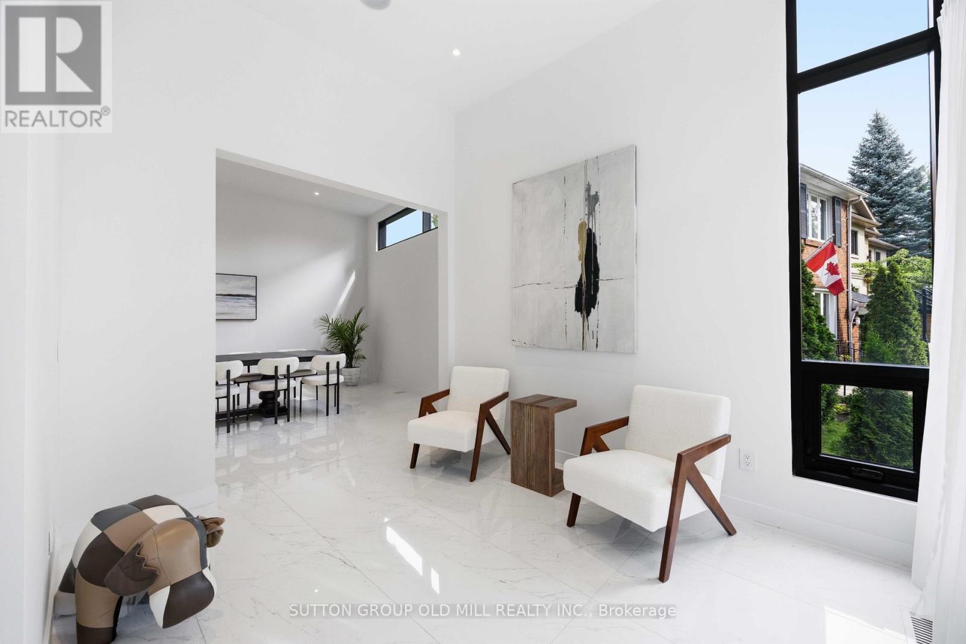
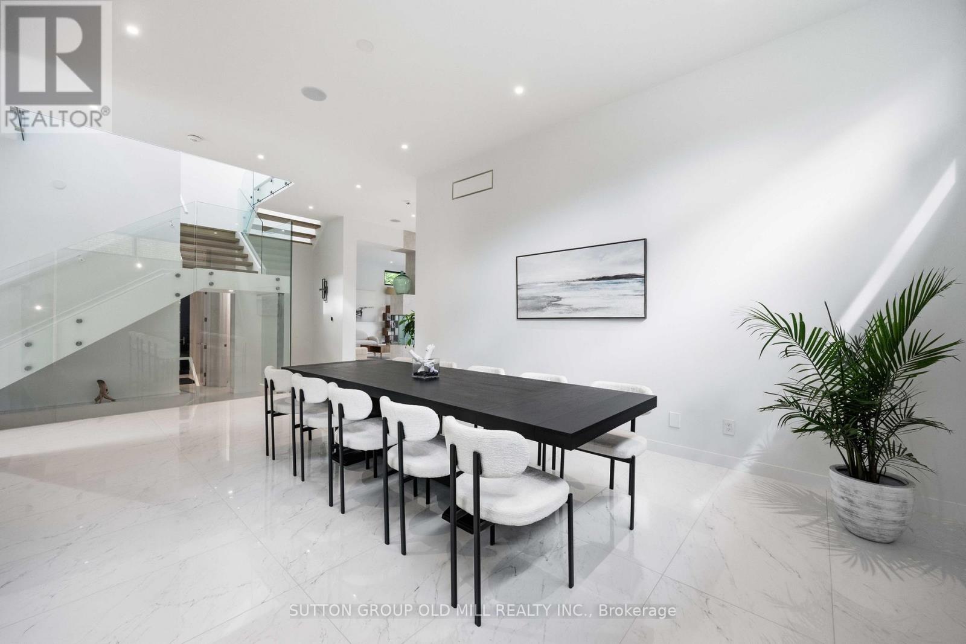
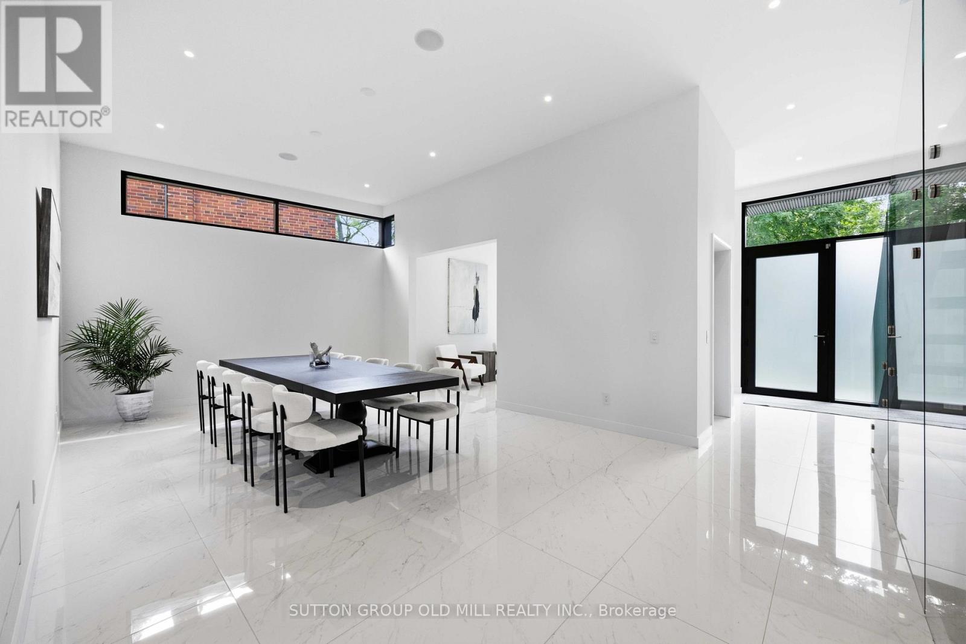
Exceptional living space that is designed for family life, and also provides incredible spaces for entertaining guests. Approximately 5700 square feet of living space. A Vibrant, Positive energy home! Indirect light from the clerestory windows bathe the home in natural light. Three fireplaces with the main floor featuring a DaVinci island fireplace. Heated tile floors throughout and a luxurious heated floor in lower level with cork underlay. Very bright basement with abundance of natural light and has a large walkout to backyard. Concrete driveway to be completed with snow melt system. Control 4 lighting automation. In ceiling speakers. Power opening skylights for excellent ventilation. Exceptional large lot. (id:66639)
Property information
- Asking price
- $6,250,000
- Bedrooms
- 5
- Bathrooms
- 7
- Above grade
- 3,500+ sq ft
- Approx. asking $/sq ft
- $1,786 or less
- Lot
- 50 x 166.7 FT ; South 156.7ft, approx. 73 ft across back
- Parking
- 6 spaces
- Property tax
- $8,823 / yr
- Basement
- Finished, Walk out
- MLS®
- W13803222
18 Herne Hill, Toronto · MLS® W13803222 · Courtesy of SUTTON GROUP OLD MILL REALTY INC.