5-Bedroom Residence in Toronto 18 Dunsmore Gardens
5 bed · 5 bath · 2,000+ sq ft · lot 54.6 x 150 FT
$2,688,888
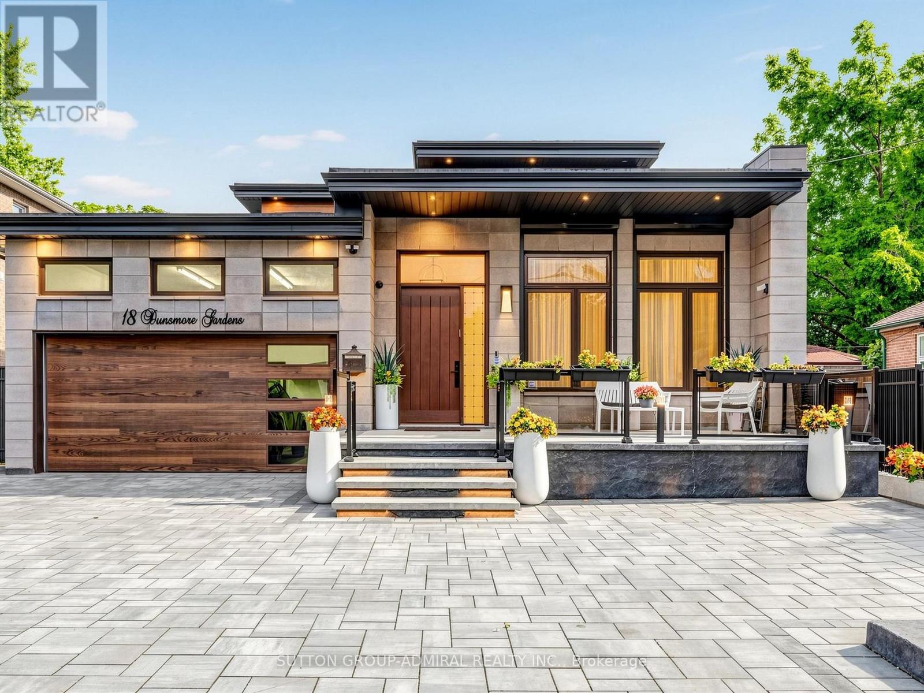
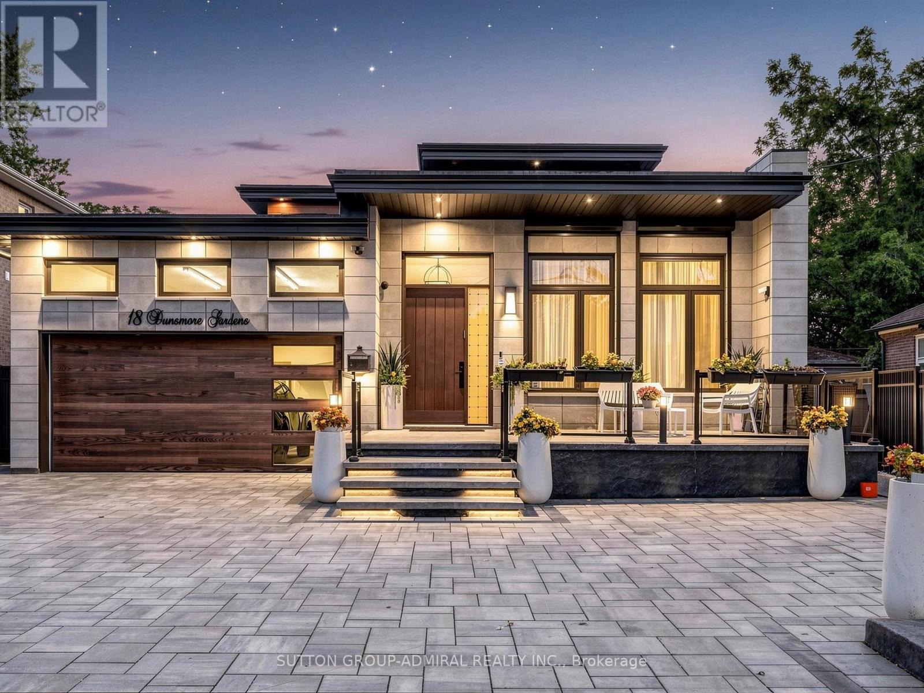
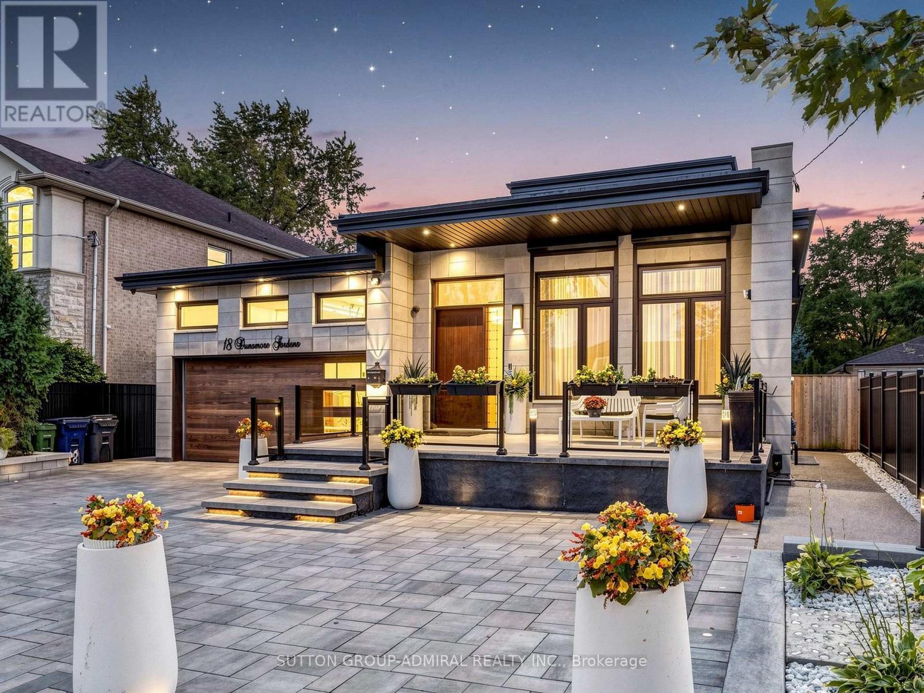
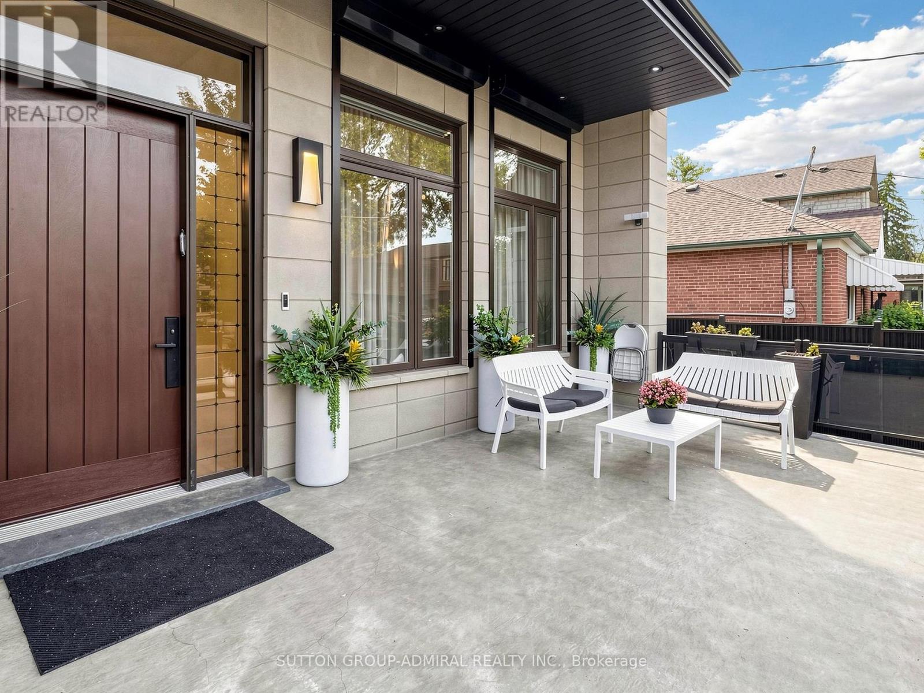
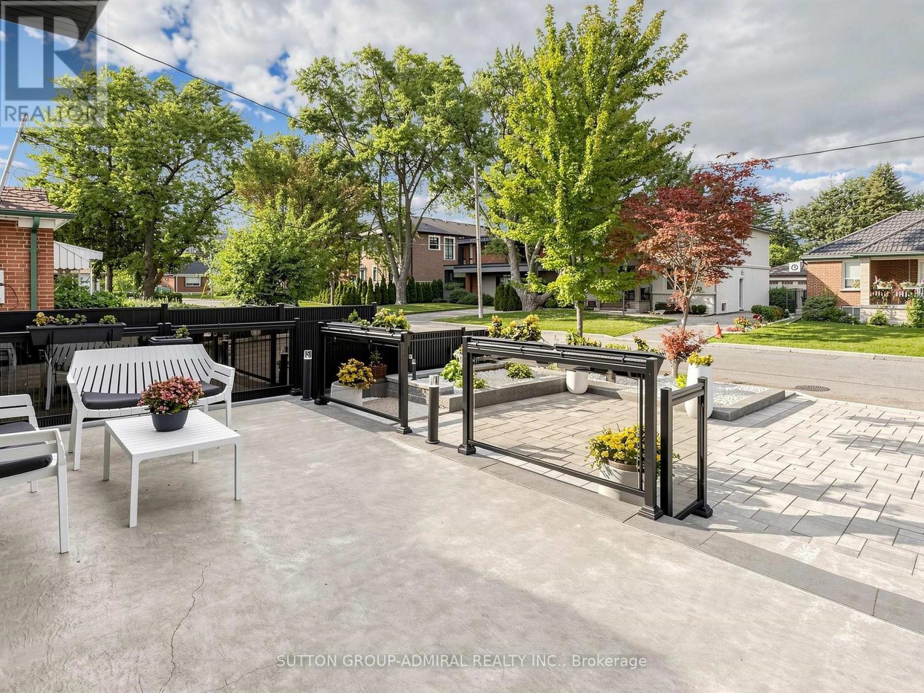
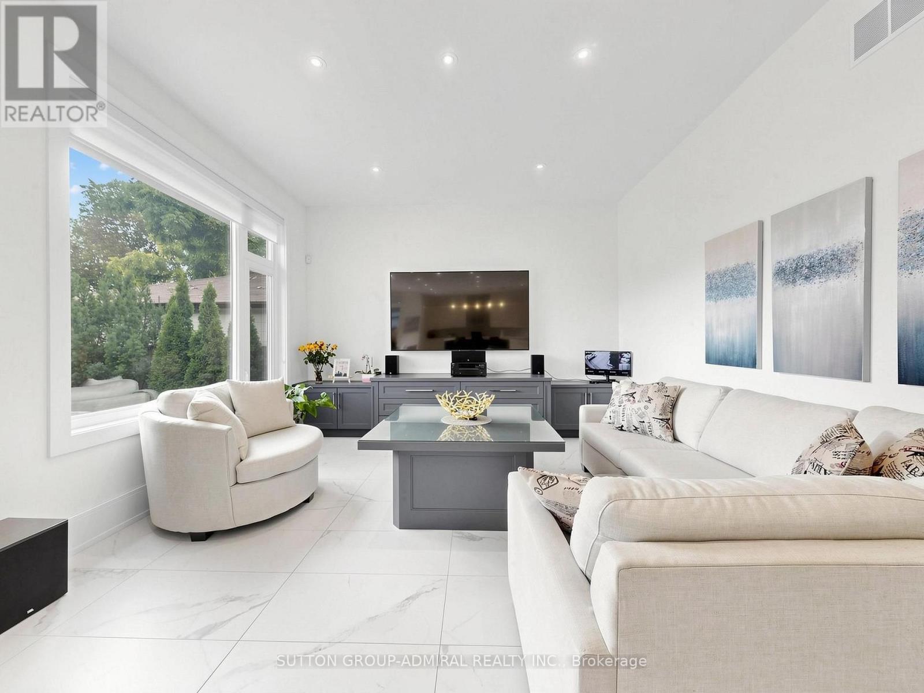
Welcome to 18 Dunsmore Gardens, a truly unique custom-built bungaloft on an impressive 50 x 150 ft lot in the heart of sought-after Clanton Park. Offering 3 +2 bedrooms, 5 bathrooms, soaring 12-ft main-floor ceilings and a 9-ft walk-out basement, this home delivers exceptional space, character and versatility. Step outside to your private backyard oasis complete with a heated swimming pool, or enjoy the sprawling front porch and private driveway accommodating up to 6 cars. Ideally located minutes from Yorkdale Mall, Hwy 401, transit and major amenities, with easy access to uptown, midtown and downtown Toronto. A distinctive home with an equally distinctive layout, created for the buyer who appreciates something truly different. (id:66639)
Property information
- Asking price
- $2,688,888
- Bedrooms
- 5
- Bathrooms
- 5
- Above grade
- 2,000+ sq ft
- Approx. asking $/sq ft
- $1,344 or less
- Lot
- 54.6 x 150 FT
- Parking
- 6 spaces
- Property tax
- $13,257 / yr
- Pool
- Outdoor pool
- Basement
- Finished
- MLS®
- C13813008
18 Dunsmore Gardens, Toronto · MLS® C13813008 · Courtesy of SUTTON GROUP-ADMIRAL REALTY INC.