4-Bedroom Residence in Toronto 117 Davenport Road
4 bed · 4 bath · 2,500+ sq ft · lot 37.8 x 110 FT ; Irreg.
$3,495,000
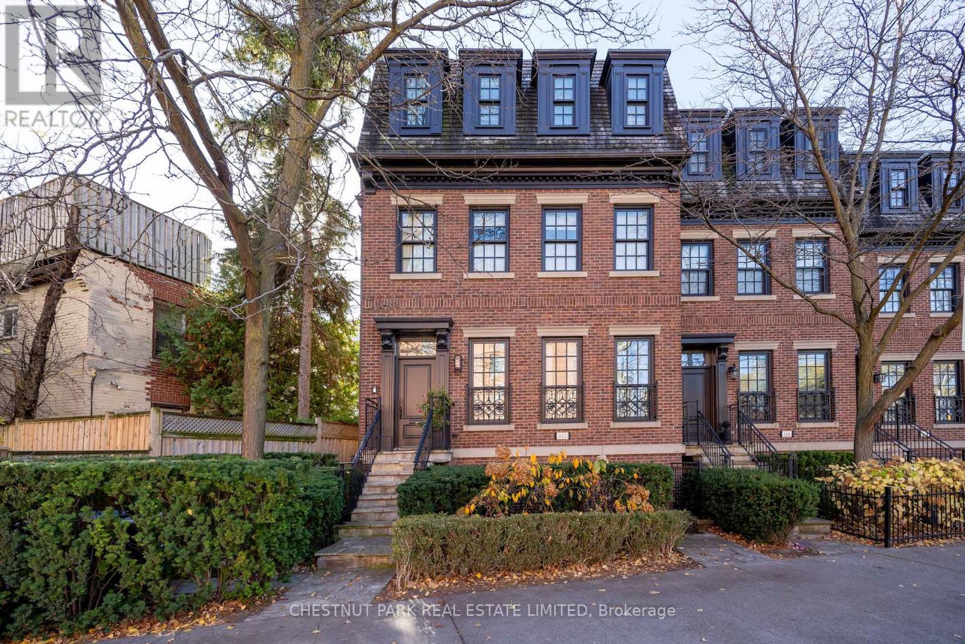
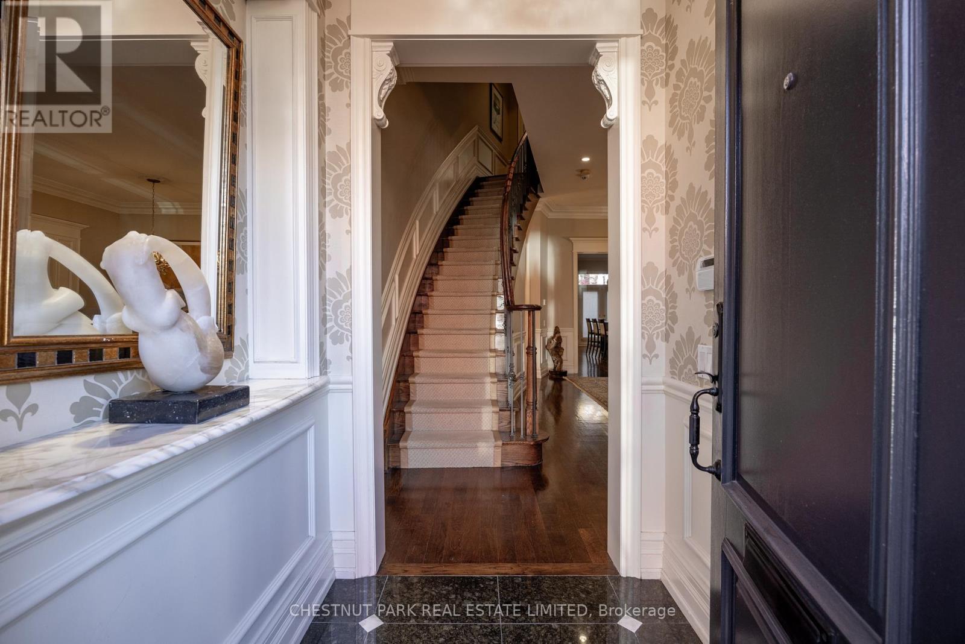
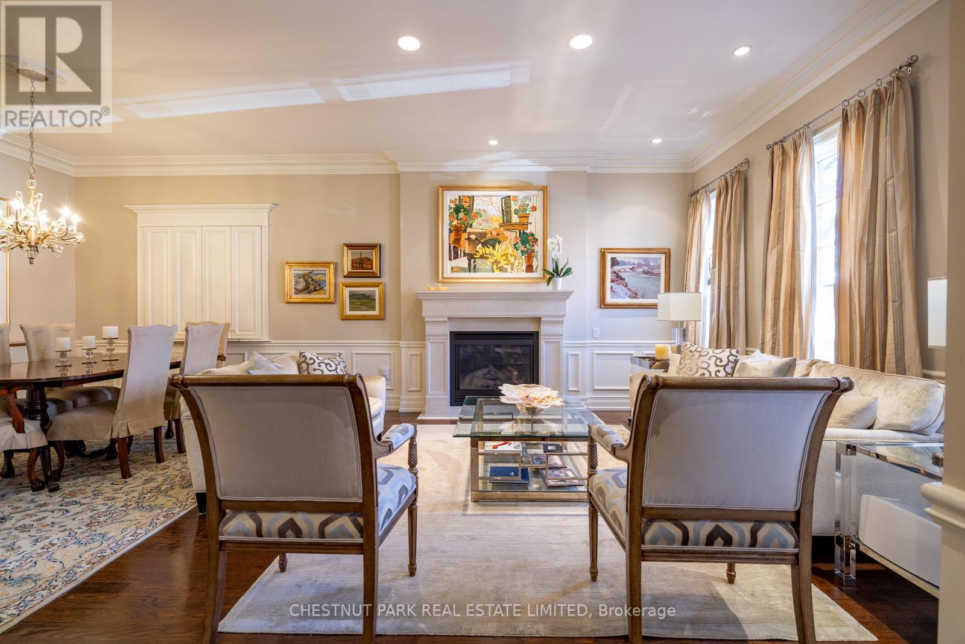
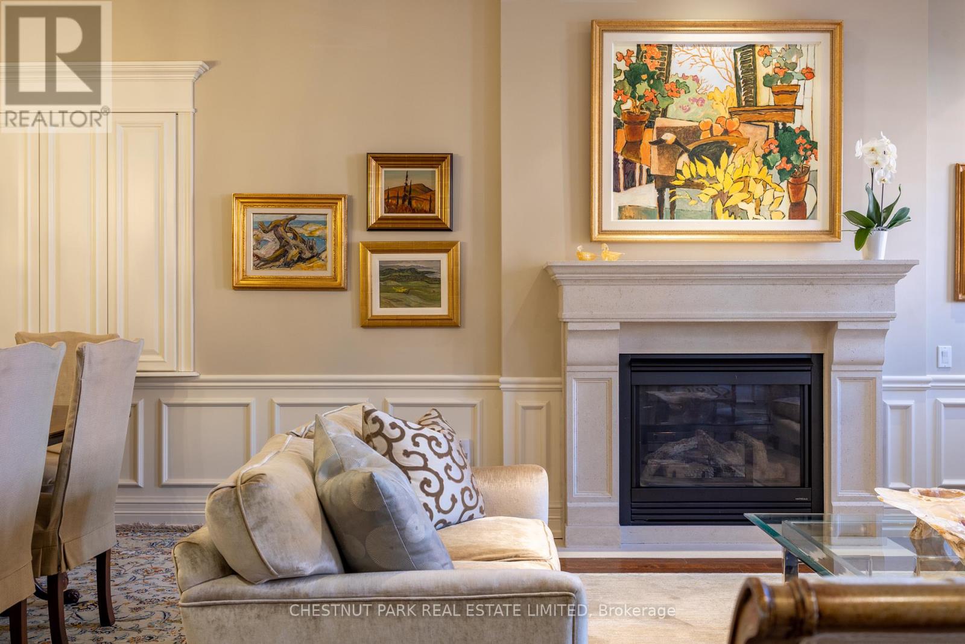
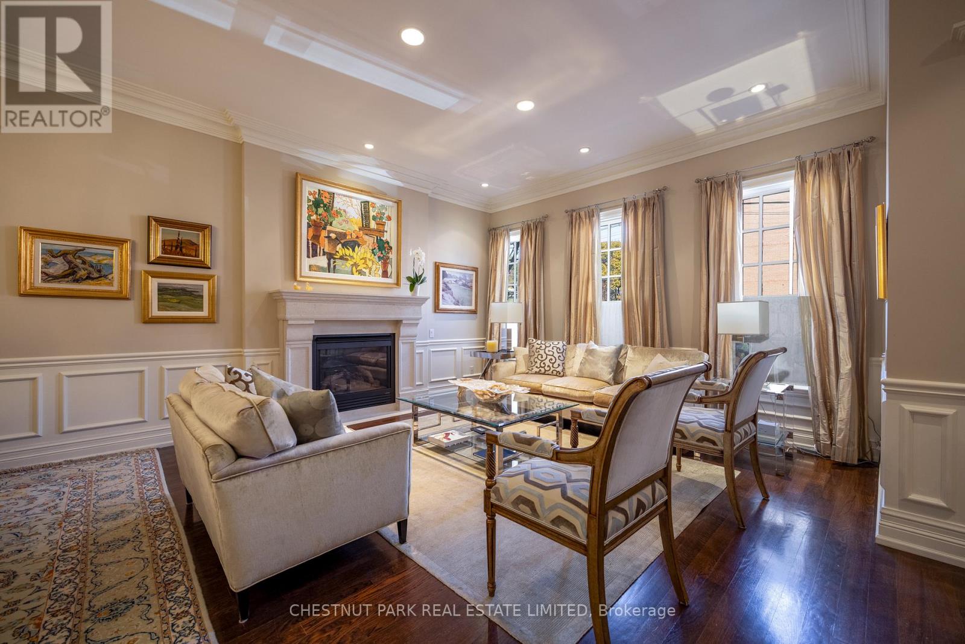
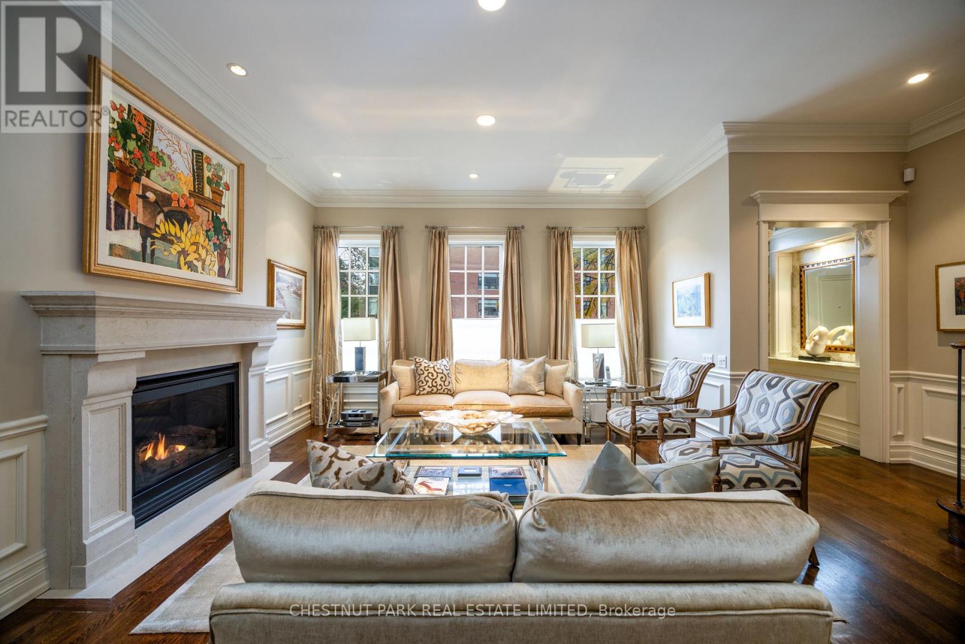
Much admired Georgian brownstone with rare 2-car garage (tandem) in Yorkville. Elegant living with soaring 10 ft ceilings on the main, 9 ft on the 2nd. Large double-hung windows. Elegantly finished: marble, granite, hardwood floors. Two gas fireplaces. Chef's kitchen with centre island. Larger frontage than the other neighbouring brownstones. Excellent inspection report. Turnkey living in Yorkville! (id:66639)
Property information
- Asking price
- $3,495,000
- Bedrooms
- 4
- Bathrooms
- 4
- Above grade
- 2,500+ sq ft
- Approx. asking $/sq ft
- $1,398 or less
- Lot
- 37.8 x 110 FT ; Irreg.
- Parking
- 2 spaces
- Property tax
- $13,259 / yr
- Basement
- Finished, Walk out
- MLS®
- C13836742
117 Davenport Road, Toronto · MLS® C13836742 · Courtesy of CHESTNUT PARK REAL ESTATE LIMITED