6-Bedroom Estate in Toronto 4 Fifeshire Road
6 bed · 7 bath · 5,000+ sq ft · lot 100.5 x 212.7 FT ; Gated Hm-Circular Driveway-3Cars Garage
$8,800,000
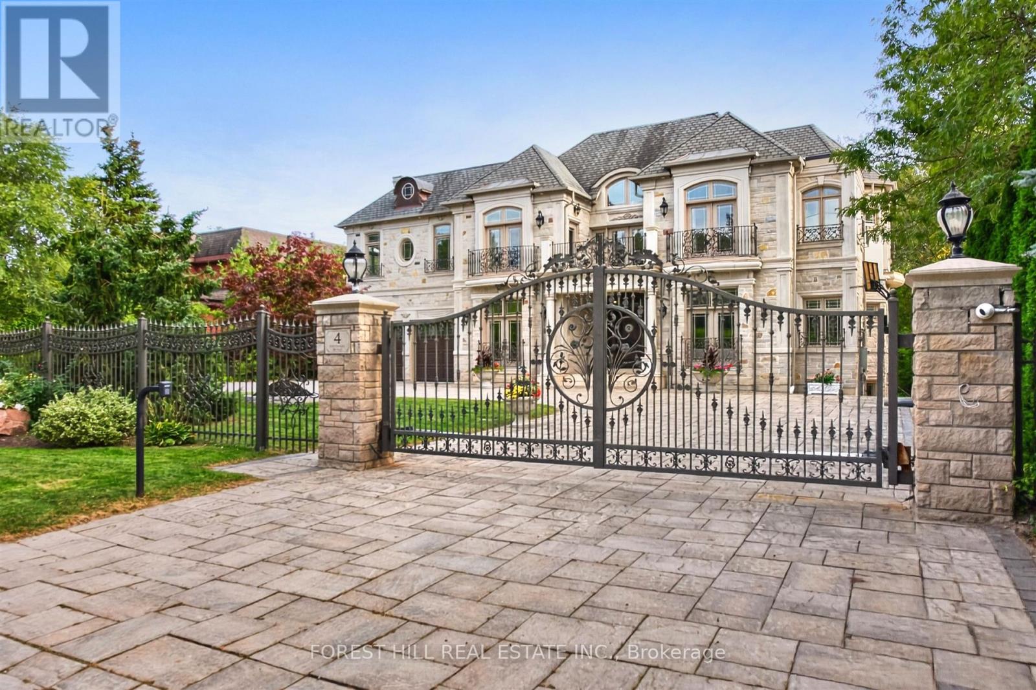
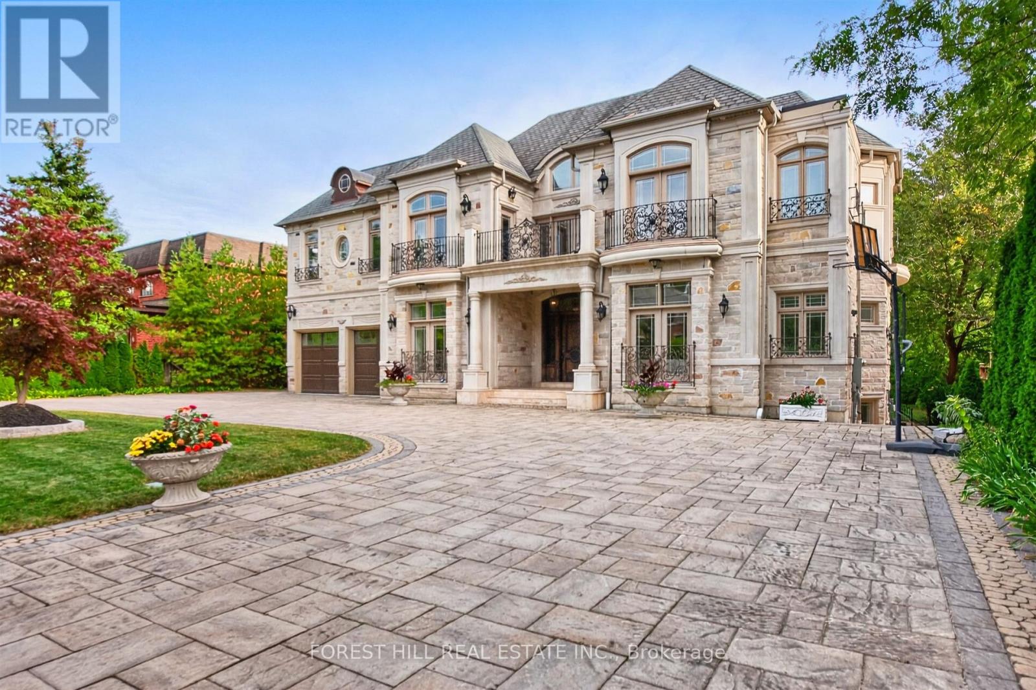
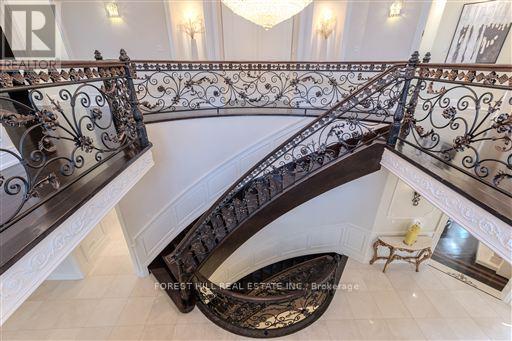
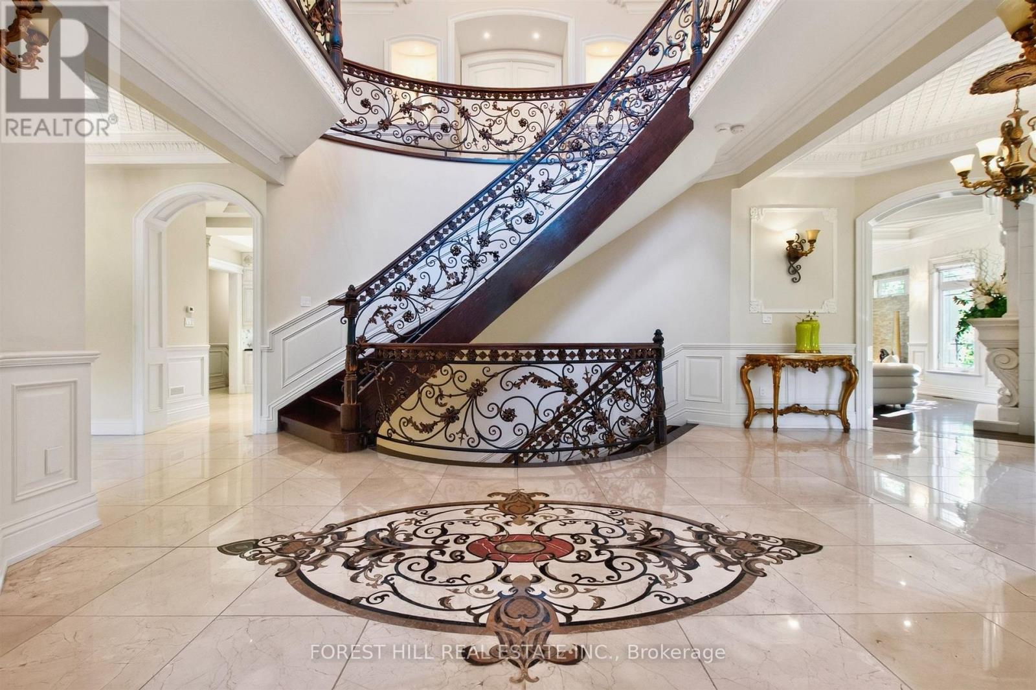
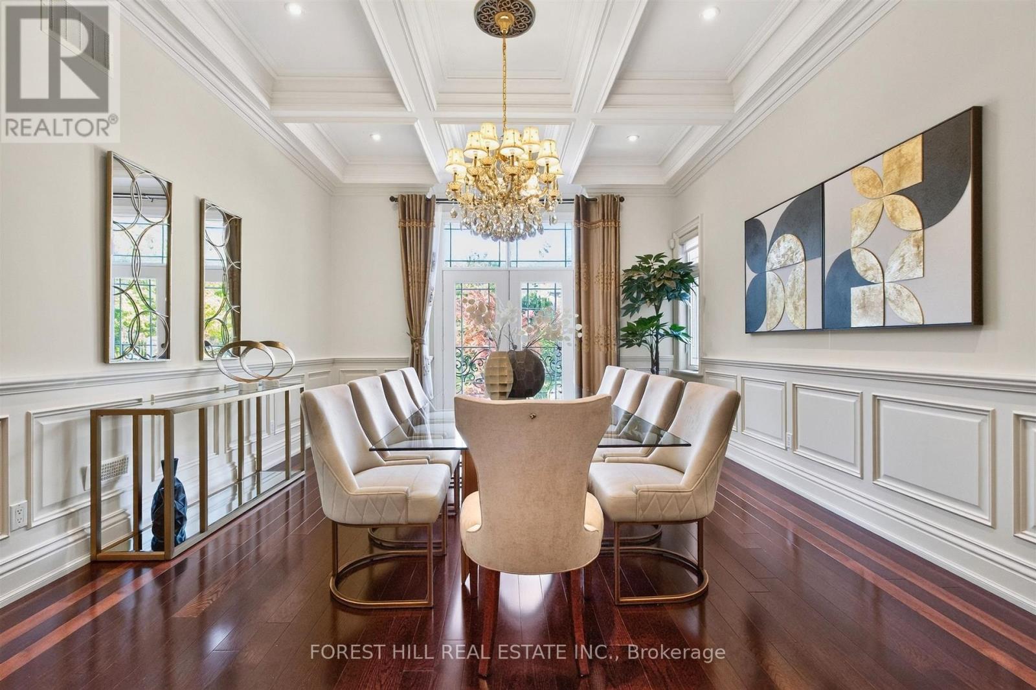
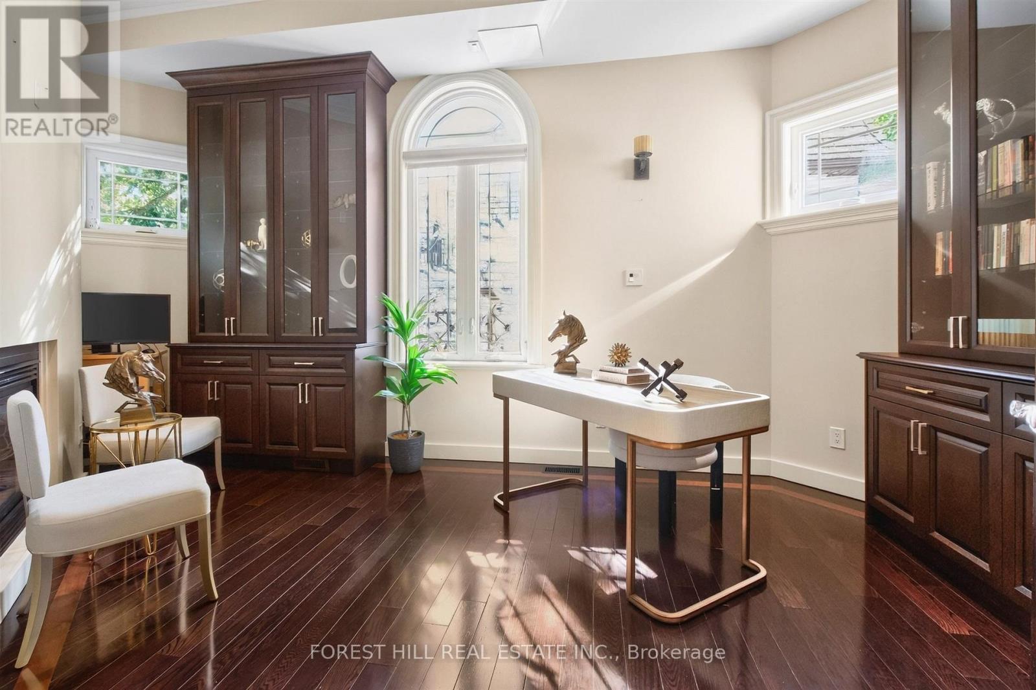
A showstopping gated estate offering nearly 10,000 sq. ft. of beautifully designed living space! Soaring ceilings, intricate millwork, marble and hardwood flooring, oversized windows and statement lighting create a striking first impression, anchored by a sweeping circular staircase with wrought-iron detailing.Expansive living and dining spaces are made for entertaining, alongside a spacious family room and custom kitchen with rich cabinetry, a large centre island, premium appliances and direct access to the main-floor terrace. The primary suite is a private retreat with a fireplace, sitting area, spa-like ensuite and generous his & hers closets.The lower level is an entertainer's dream - with a theatre, billiards room, wine cellar, sauna and gym. Enjoy own private elevator, beautifully landscaped grounds, a gated circular drive + a three car garage! (id:66639)
Property information
- Asking price
- $8,800,000
- Bedrooms
- 6
- Bathrooms
- 7
- Above grade
- 5,000+ sq ft
- Approx. asking $/sq ft
- $1,760 or less
- Lot
- 100.5 x 212.7 FT ; Gated Hm-Circular Driveway-3Cars Garage
- Acreage
- 0.49 acres
- Parking
- 15 spaces
- Property tax
- $35,977 / yr
- Basement
- Finished, Walk out
- MLS®
- C13838490
4 Fifeshire Road, Toronto · MLS® C13838490 · Courtesy of FOREST HILL REAL ESTATE INC.