5-Bedroom Residence in Toronto 54 Ambrose Road
5 bed · 5 bath · 3,000+ sq ft · lot 68.6 x 130.7 FT ; 68.6ft x 116.51ft. x 34.56ft. x130.71ft.
$2,048,000
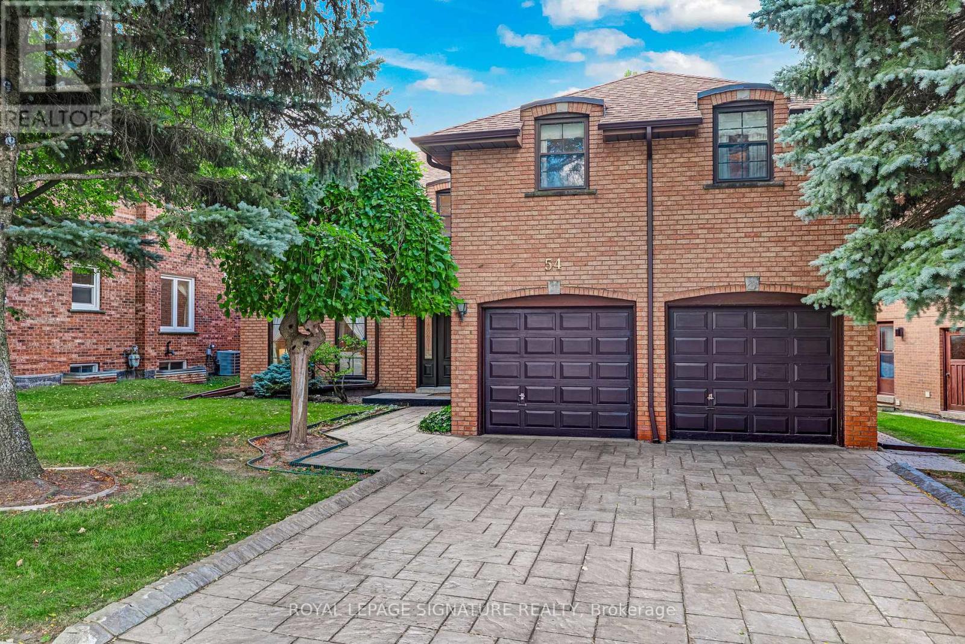
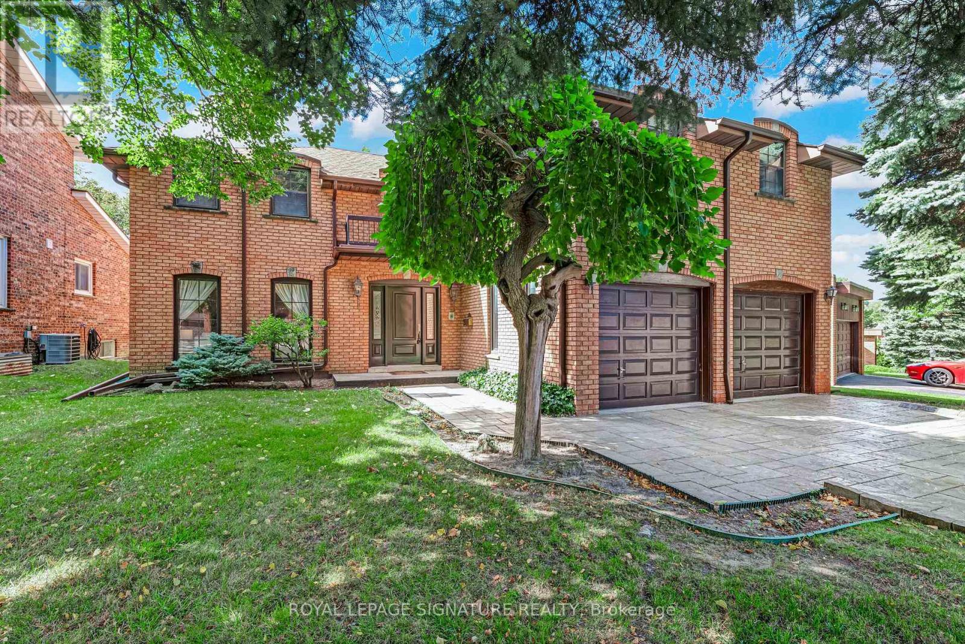
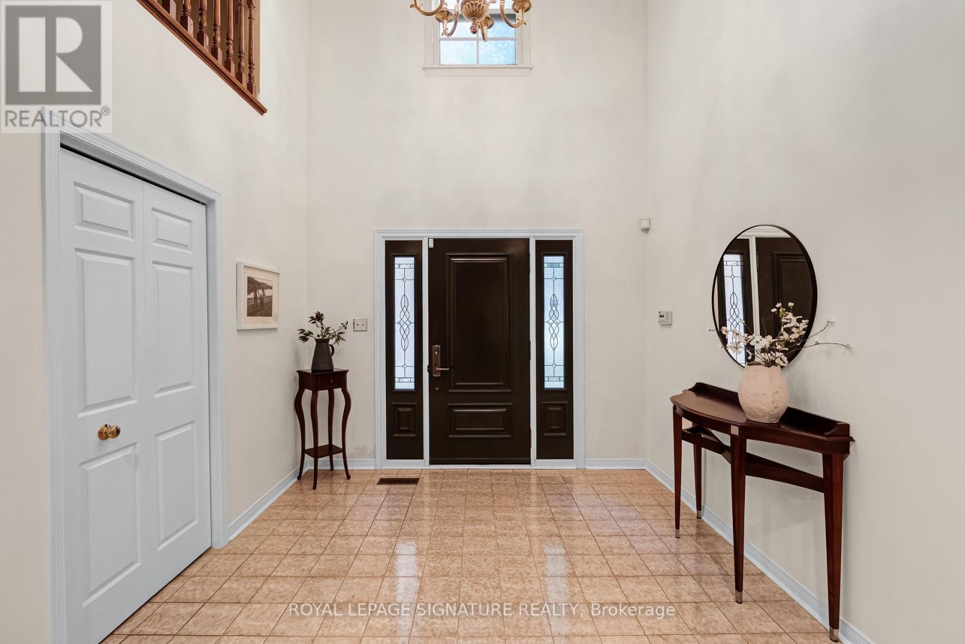
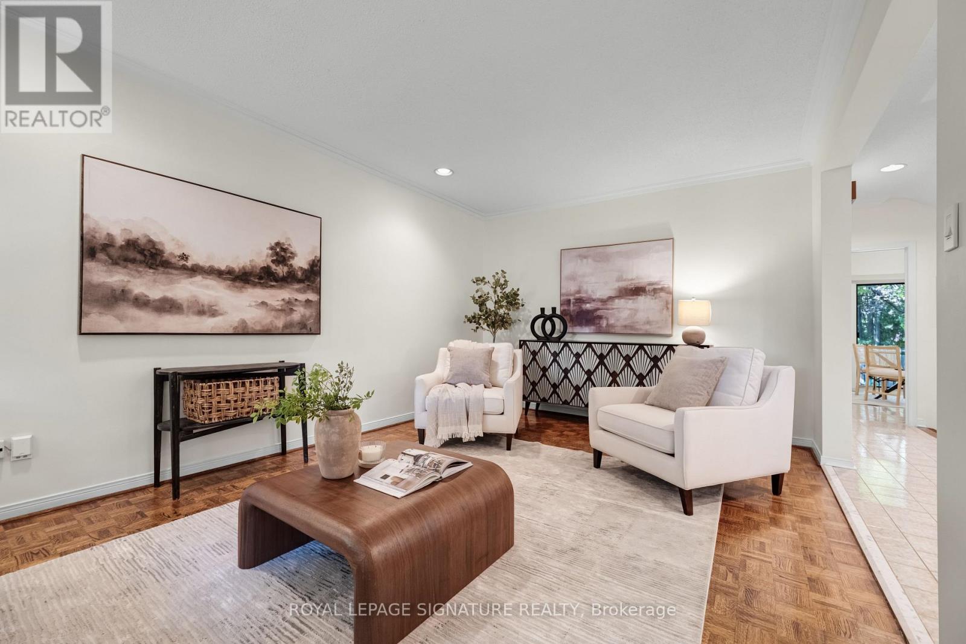
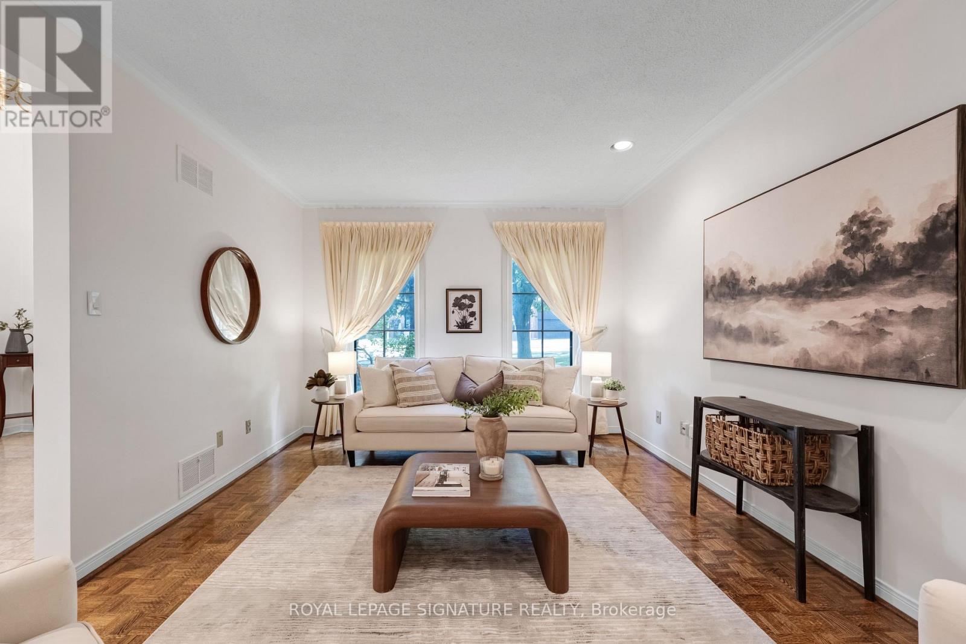
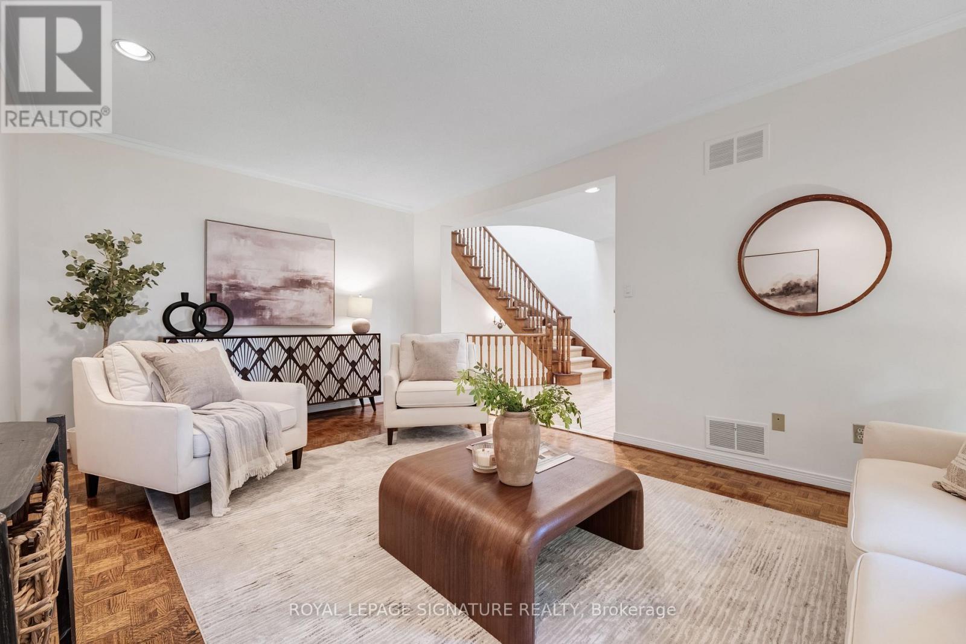
***An Exceptional Bayview Village Opportunity*** This spacious executive-style family home offers an outstanding combination of size, functionality and location. Lovingly maintained by its original owners, the home has been thoughtfully upgraded over the years with thousands invested in improvements and boasts exceptional curb appeal. The fabulous family-friendly floor plan features multiple family rooms, separate living and dining rooms, a bright and spacious layout, hardwood floors throughout, convenient main-floor laundry, and a finished basement offering even more living space. Generously proportioned rooms provide plenty of flexibility for growing families, entertaining and everyday living. Move in and enjoy, or bring your designer's vision and transform this exceptional home into your dream residence. Ideally located just steps from the subway, shopping, community centre, parks and trails, and within the highly sought-after Earl Haig Secondary School district. A rare opportunity to create something truly special in the heart of Bayview Village. This home is not to be missed! (id:66639)
Property information
- Asking price
- $2,048,000
- Bedrooms
- 5
- Bathrooms
- 5
- Above grade
- 3,000+ sq ft
- Approx. asking $/sq ft
- $683 or less
- Lot
- 68.6 x 130.7 FT ; 68.6ft x 116.51ft. x 34.56ft. x130.71ft.
- Parking
- 4 spaces
- Property tax
- $12,814 / yr
- Basement
- Finished
- MLS®
- C14080370
54 Ambrose Road, Toronto · MLS® C14080370 · Courtesy of ROYAL LEPAGE SIGNATURE REALTY