5-Bedroom Residence in Toronto 48 Lowther Avenue
5 bed · 4 bath · 3,500+ sq ft · lot 33 x 109 FT
$5,950,000
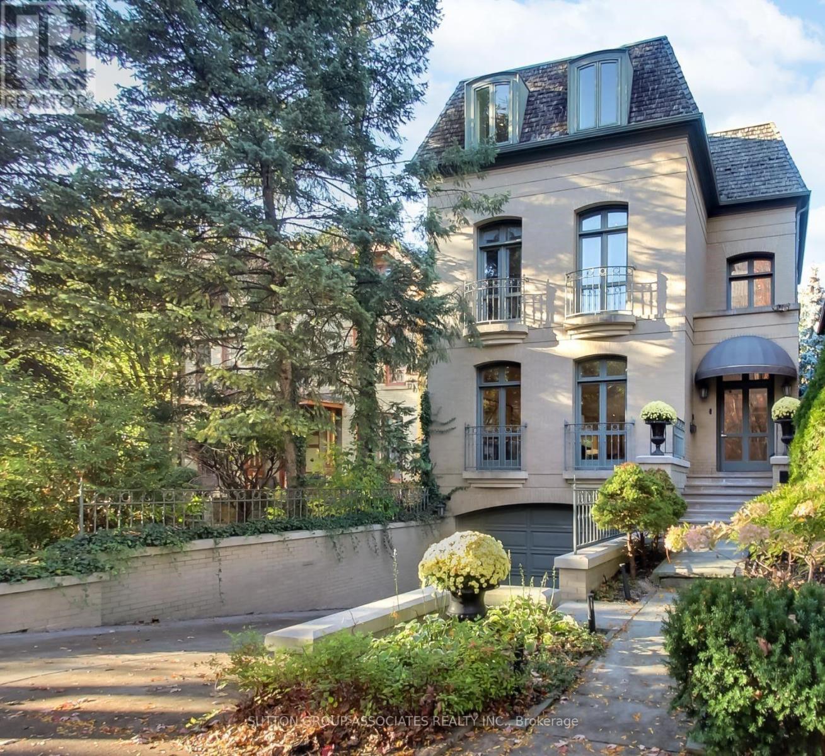
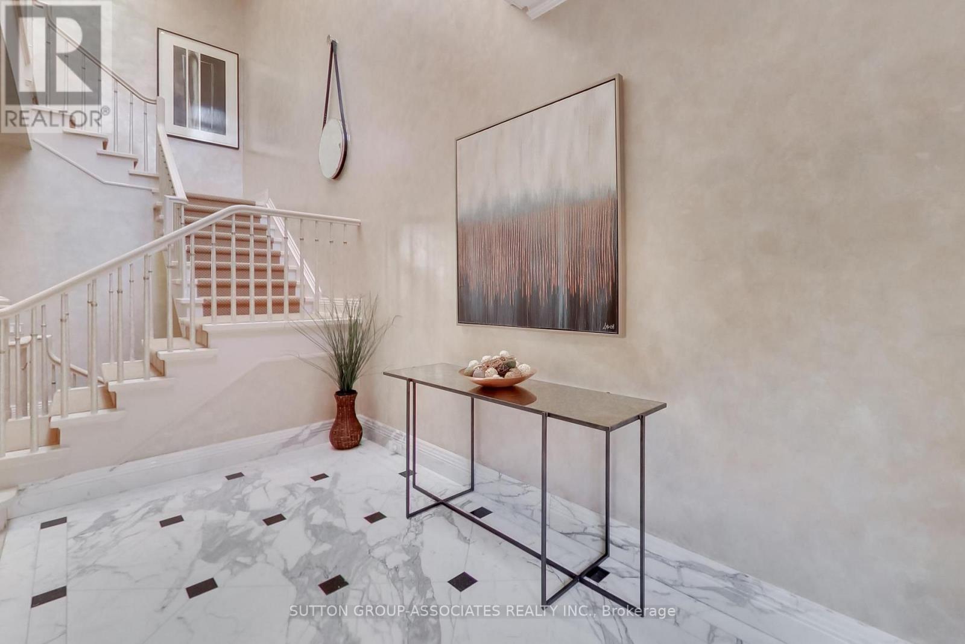
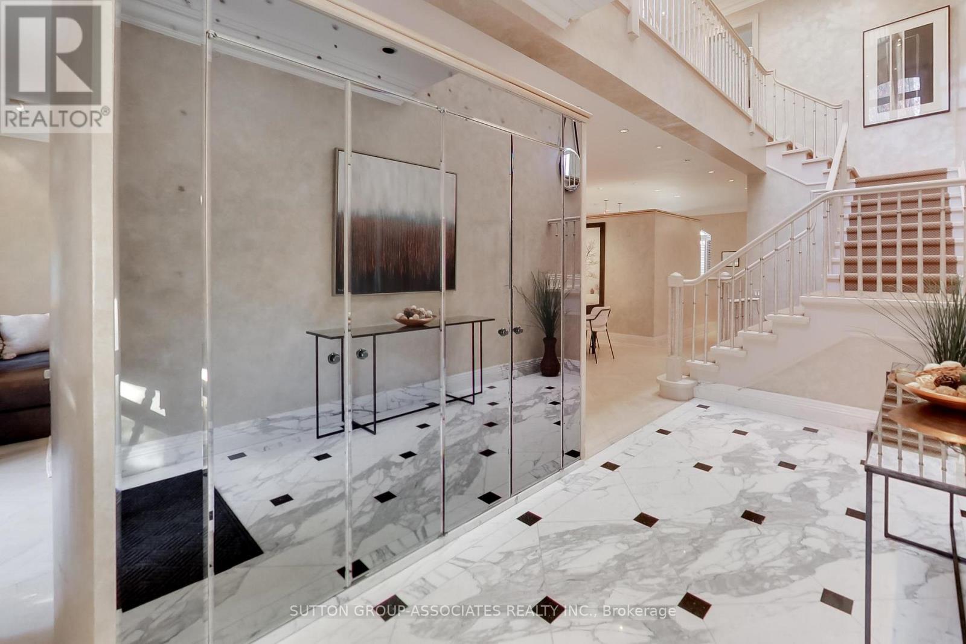
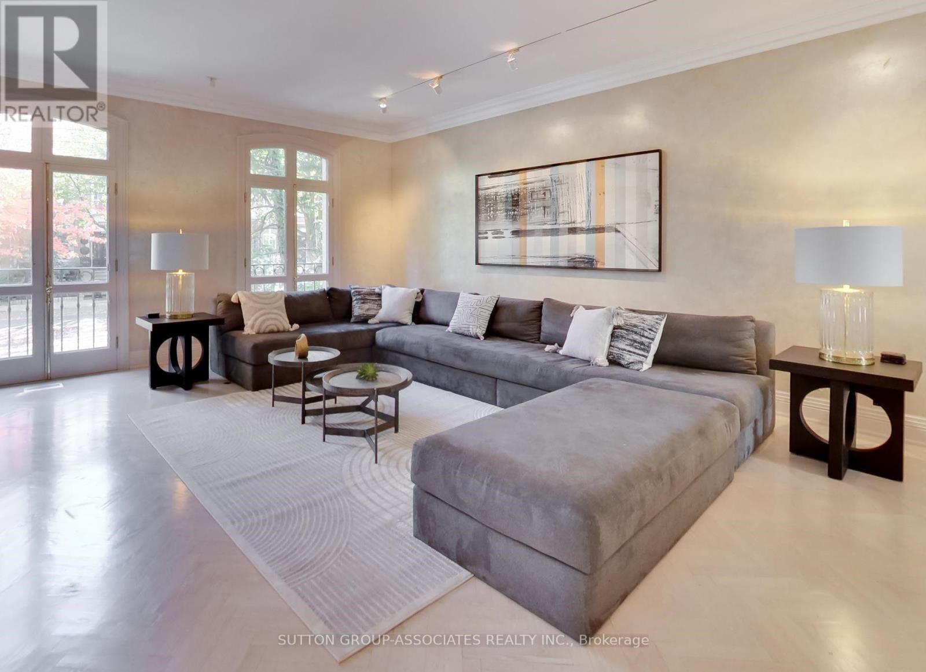
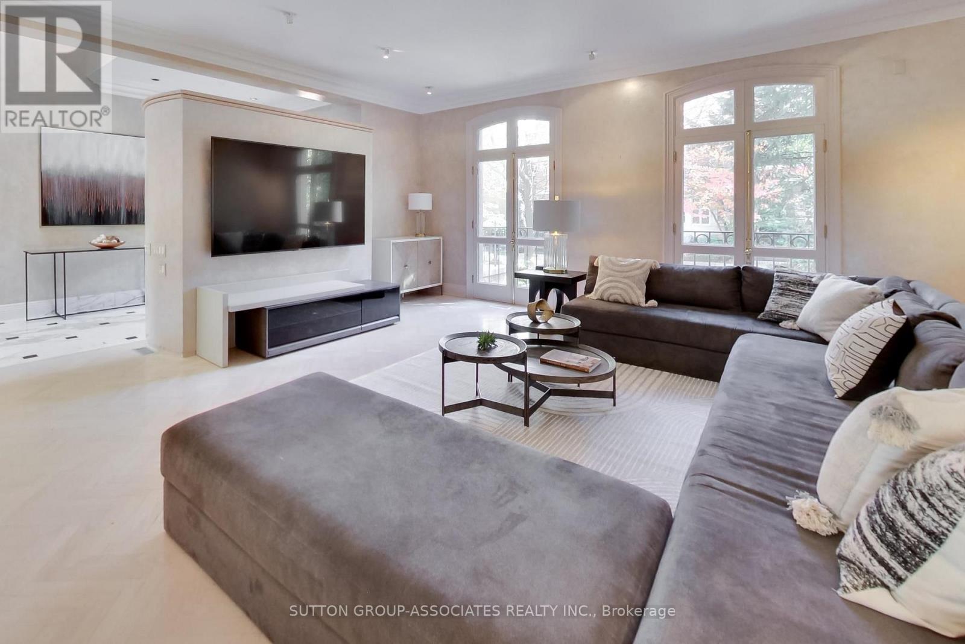
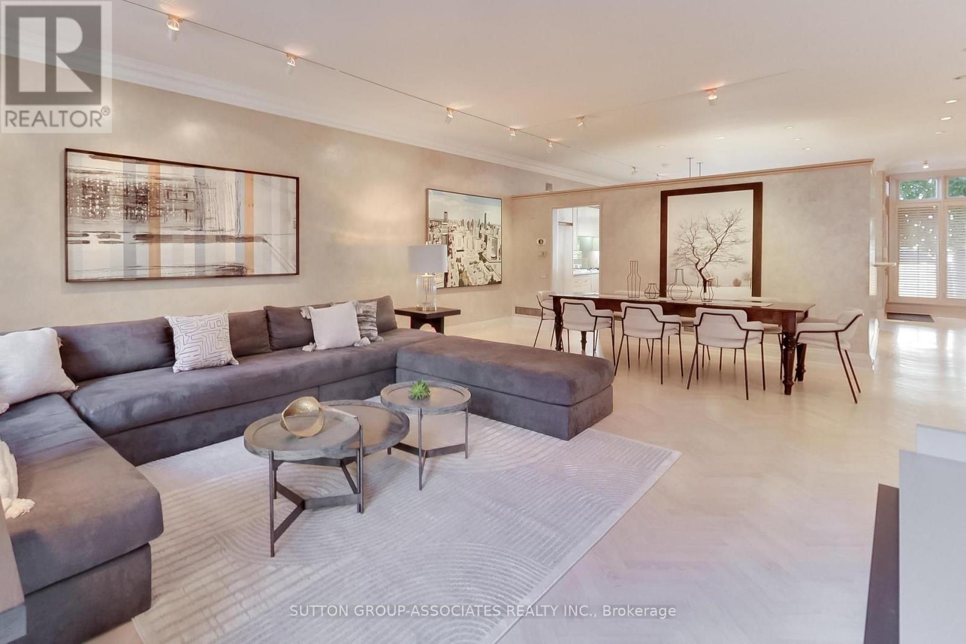
A sophisticated urban lifestyle on one of Yorkville's most desirable streets (between Avenue & Bedford Road), steps to shopping, restaurants, galleries & schools. With its impressive proportions and abundant natural light, this detached 3-storey home presents an opportunity to create a state-of-the-art residence in the heart of the city. Floor-to-ceiling windows, a beautiful staircase and a large third-floor skylight are among the home's distinctive features. The kitchen and breakfast area also enjoy natural light from above, while the adjoining den walks out to a beautiful two-level city garden, creating a private outdoor retreat. The second floor could be transformed into an exceptional primary suite. The lower level features above-grade windows and walk-outs to both the front of the home and the garden. A double built-in garage with direct access to the home completes the offering. A distinctive Yorkville address, ready for its next chapter. (id:66639)
Property information
- Asking price
- $5,950,000
- Bedrooms
- 5
- Bathrooms
- 4
- Above grade
- 3,500+ sq ft
- Approx. asking $/sq ft
- $1,700 or less
- Lot
- 33 x 109 FT
- Parking
- 4 spaces
- Property tax
- $31,552 / yr
- Basement
- Finished, Walk out
- MLS®
- C14109720
48 Lowther Avenue, Toronto · MLS® C14109720 · Courtesy of SUTTON GROUP-ASSOCIATES REALTY INC.