4-Bedroom Residence in Toronto 61 Shannon Street
4 bed · 5 bath · 2,500+ sq ft · lot 30 x 117.3 FT
$2,950,000
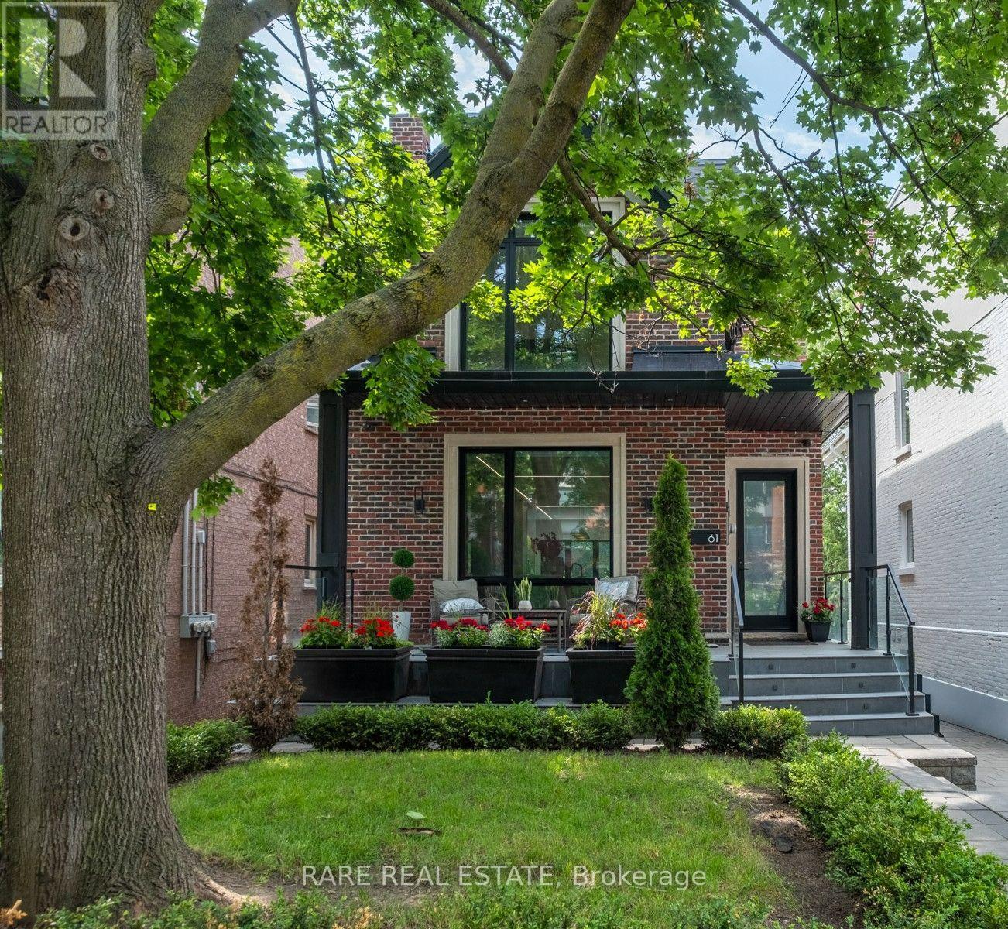
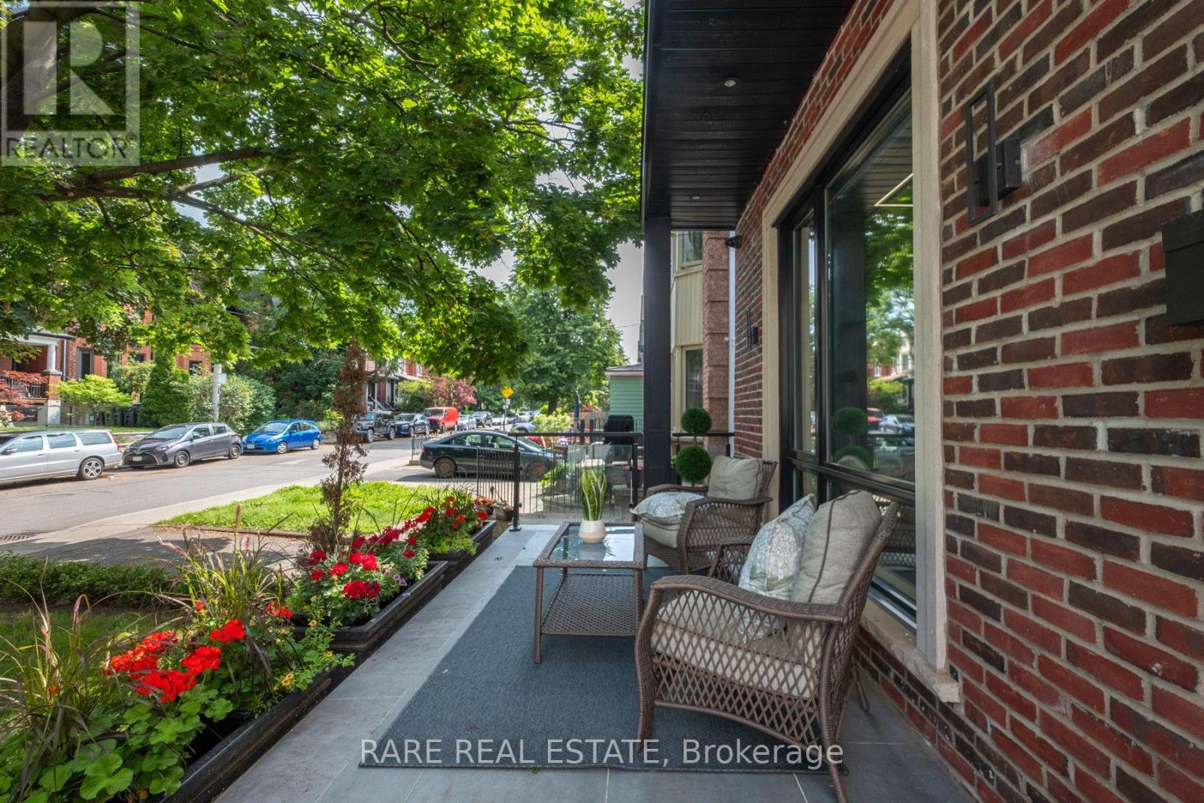
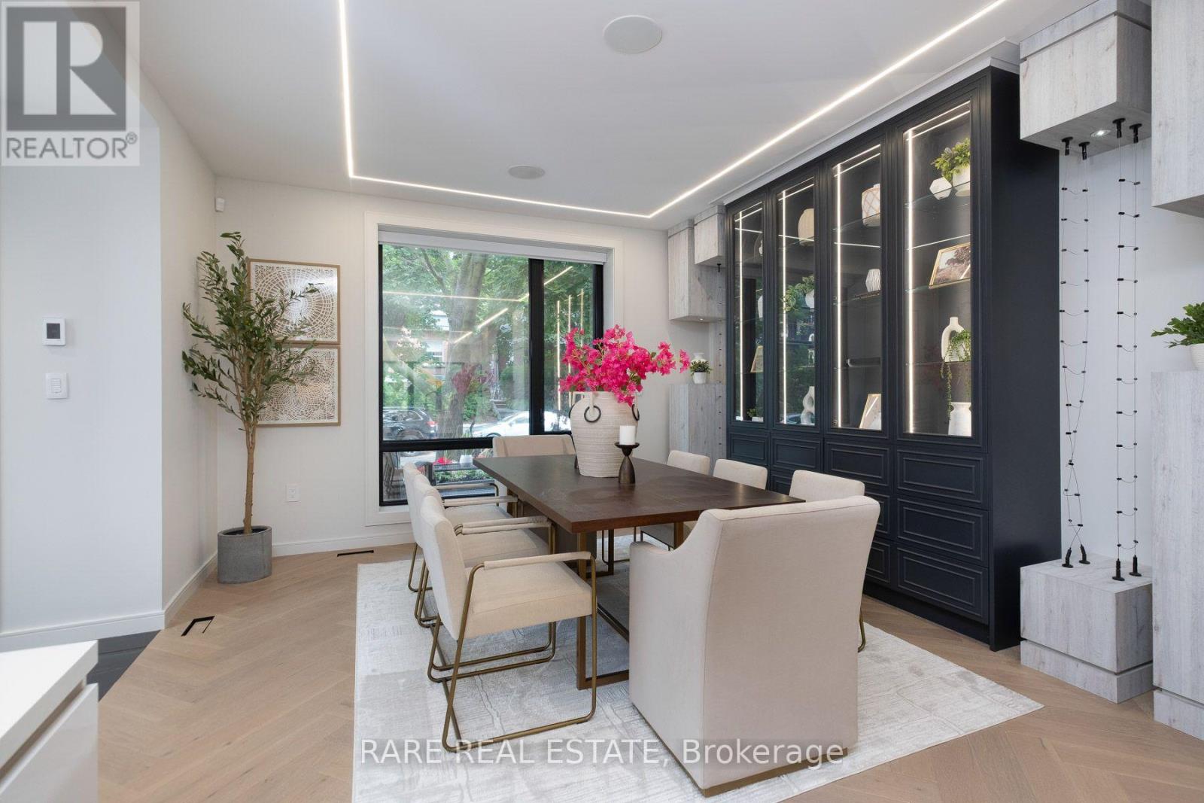
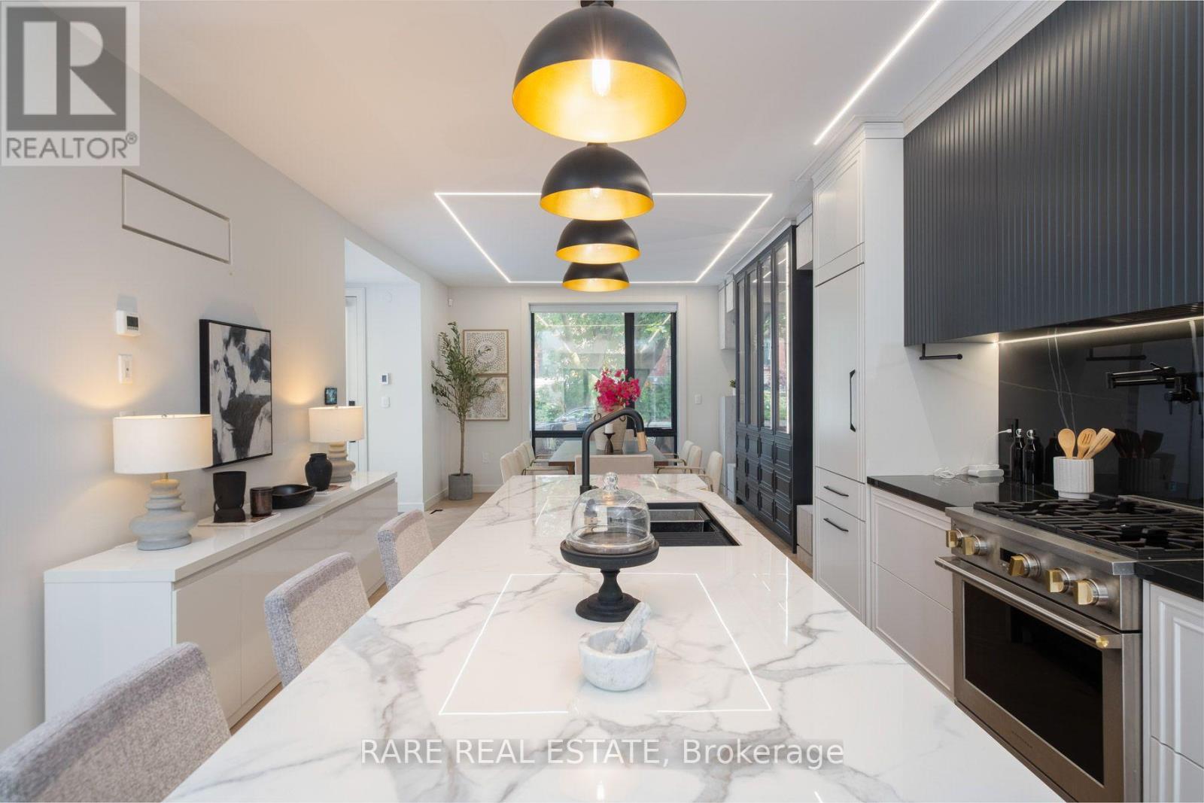
A Rare Opportunity In The Heart Of Trinity-Bellwoods! Discover This Distinctive Contemporary Detached Residence, Thoughtfully Reimagined To Offer Modern Urban Living With Exceptional Versatility. Situated On A Generous 30-Foot Lot, This Four-Bedroom Home Features Expansive Windows, Abundant Natural Light, Open-Concept Living Spaces, Contemporary Finishes, And A Striking Loft-Style Primary Retreat. The Finished Lower Level Offers Additional Living Space, Complete With A Sauna And Walkout To The Rear Yard. The True Standout Is The Separate, Legal Detached Coach House Of Approximately 640 Sq. Ft., Offering Endless Possibilities For Extended Family, Guests, A Private Workspace, Or Potential Rental Income. Ideally Located Steps From Vibrant Restaurants, Boutique Shopping, Parks, And Transit, This Property Offers A Unique Combination Of Location, Lifestyle, And Flexibility. Two Distinct Living Spaces. One Exceptional Toronto Address. (id:66639)
Property information
- Asking price
- $2,950,000
- Bedrooms
- 4
- Bathrooms
- 5
- Above grade
- 2,500+ sq ft
- Approx. asking $/sq ft
- $1,180 or less
- Lot
- 30 x 117.3 FT
- Parking
- 1 spaces
- Property tax
- $14,825 / yr
- Basement
- Finished, Full, Walk out
- MLS®
- C14139500
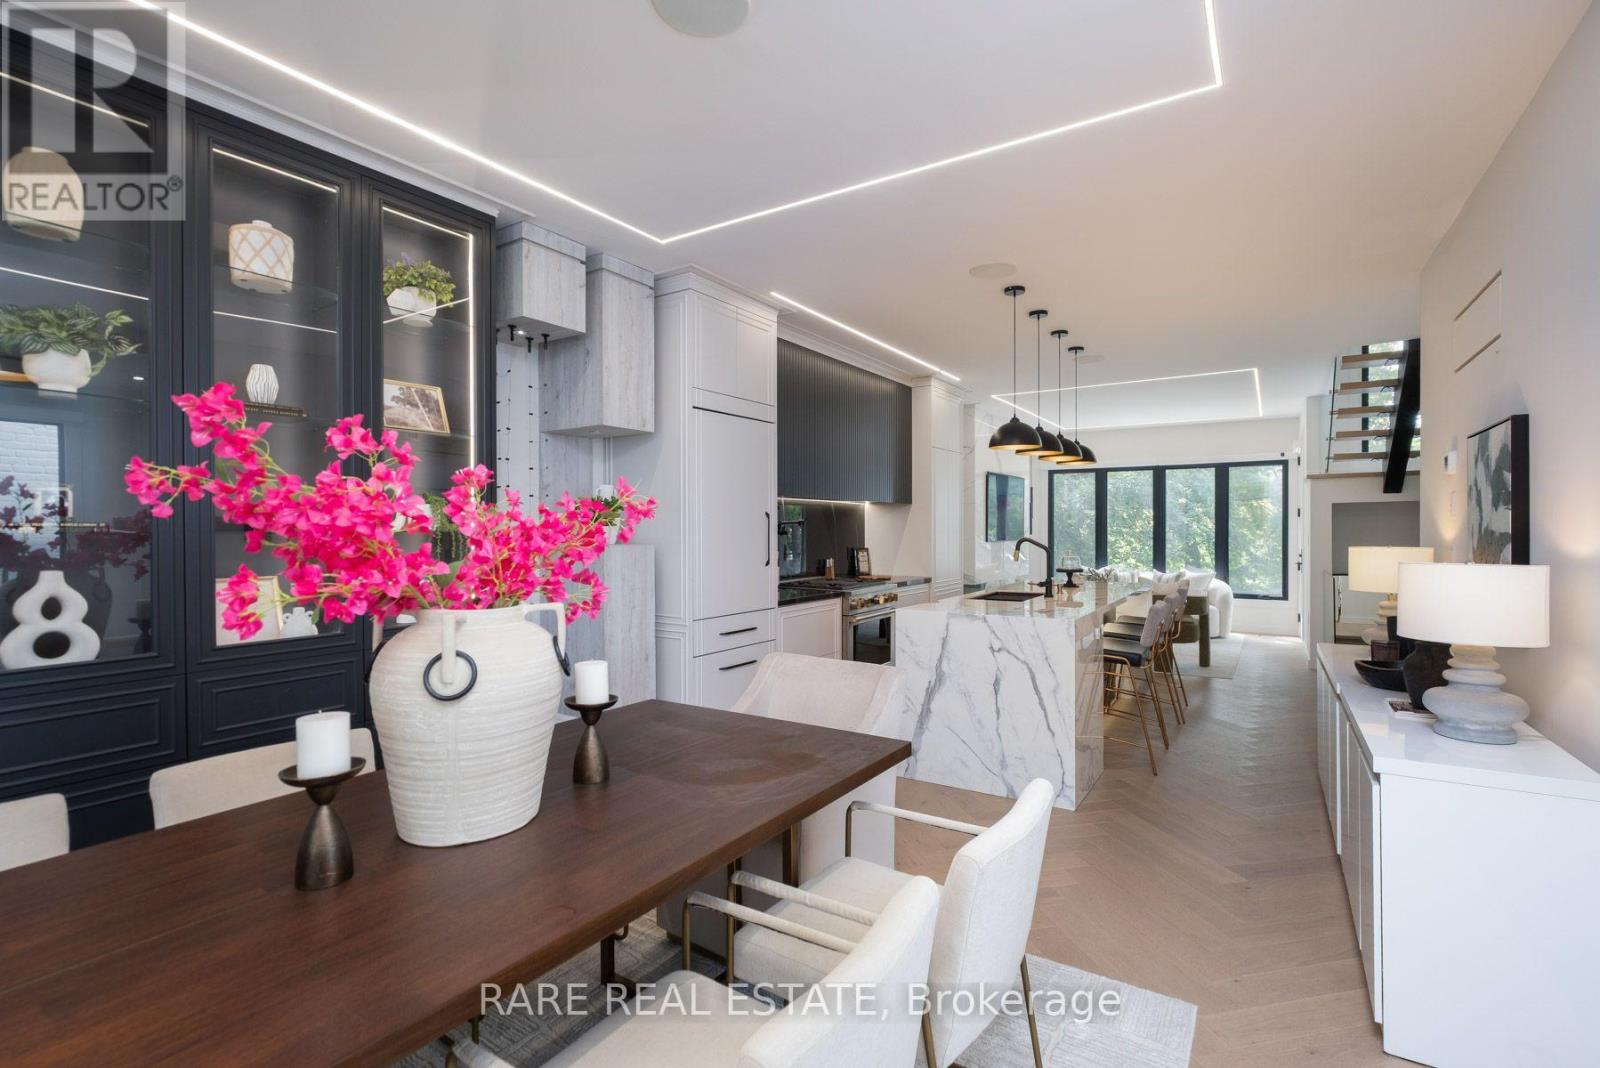
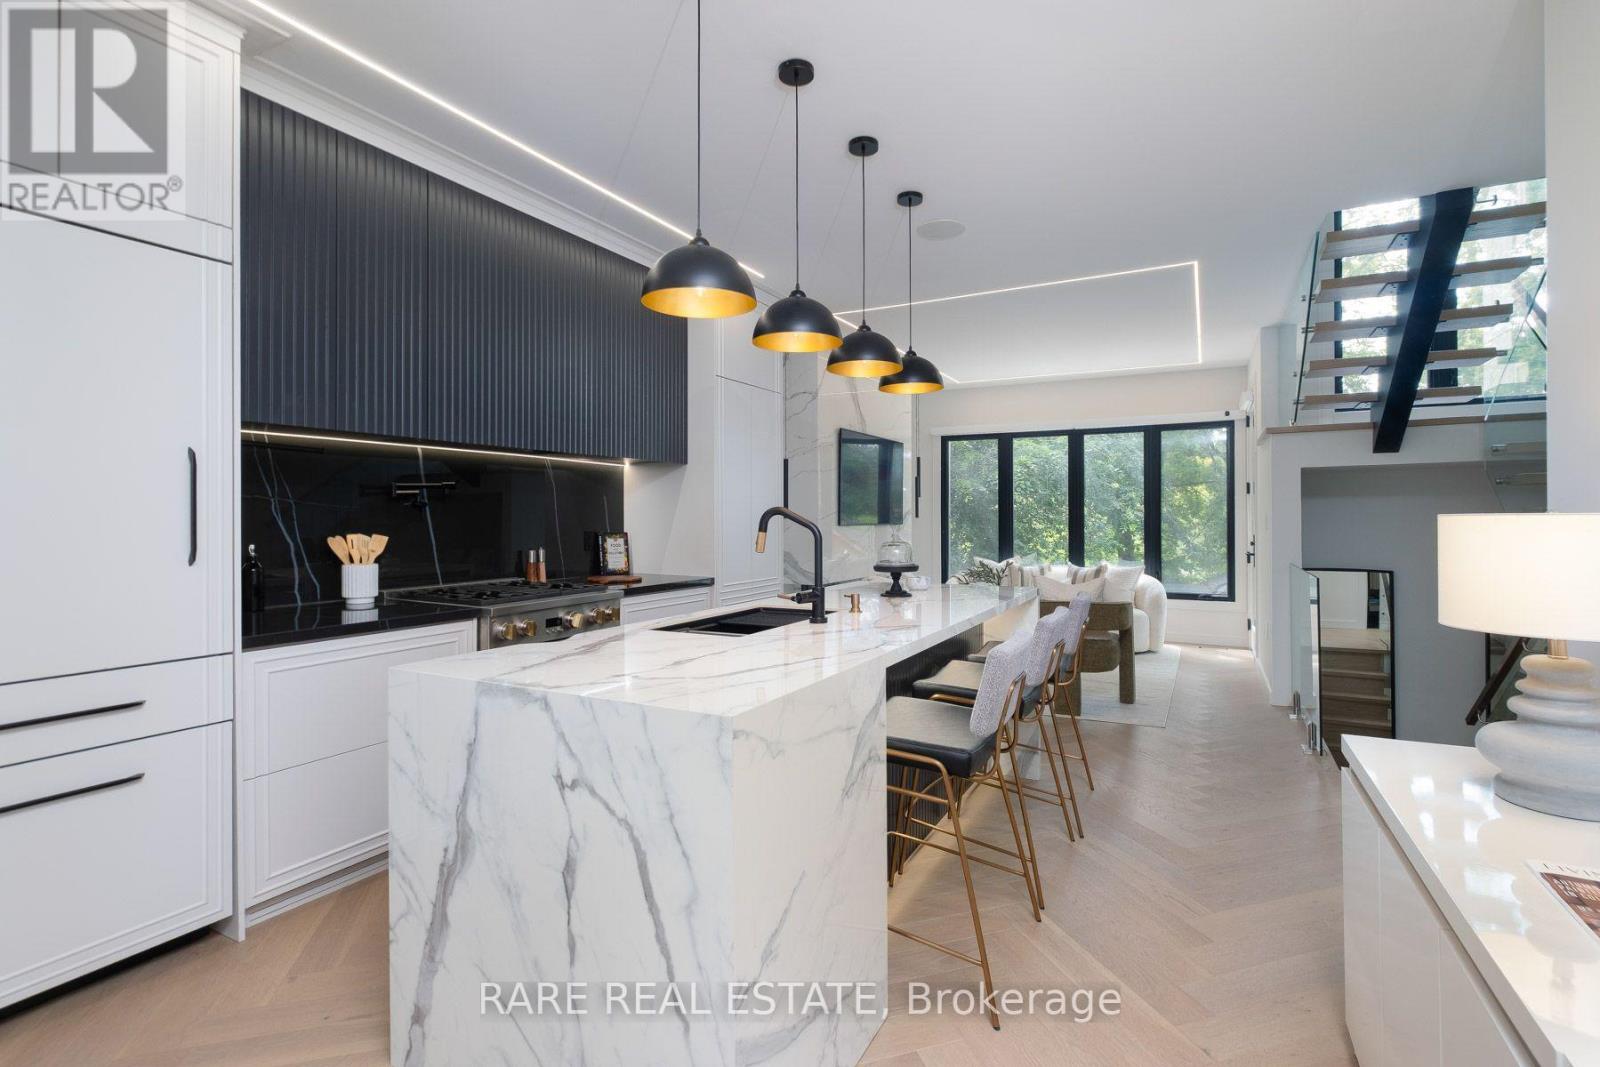
61 Shannon Street, Toronto · MLS® C14139500 · Courtesy of RARE REAL ESTATE