5-Bedroom Residence in Toronto 126 Lyndhurst Avenue
5 bed · 5 bath · 3,000+ sq ft · lot 34.6 x 186.5 FT
$3,499,000
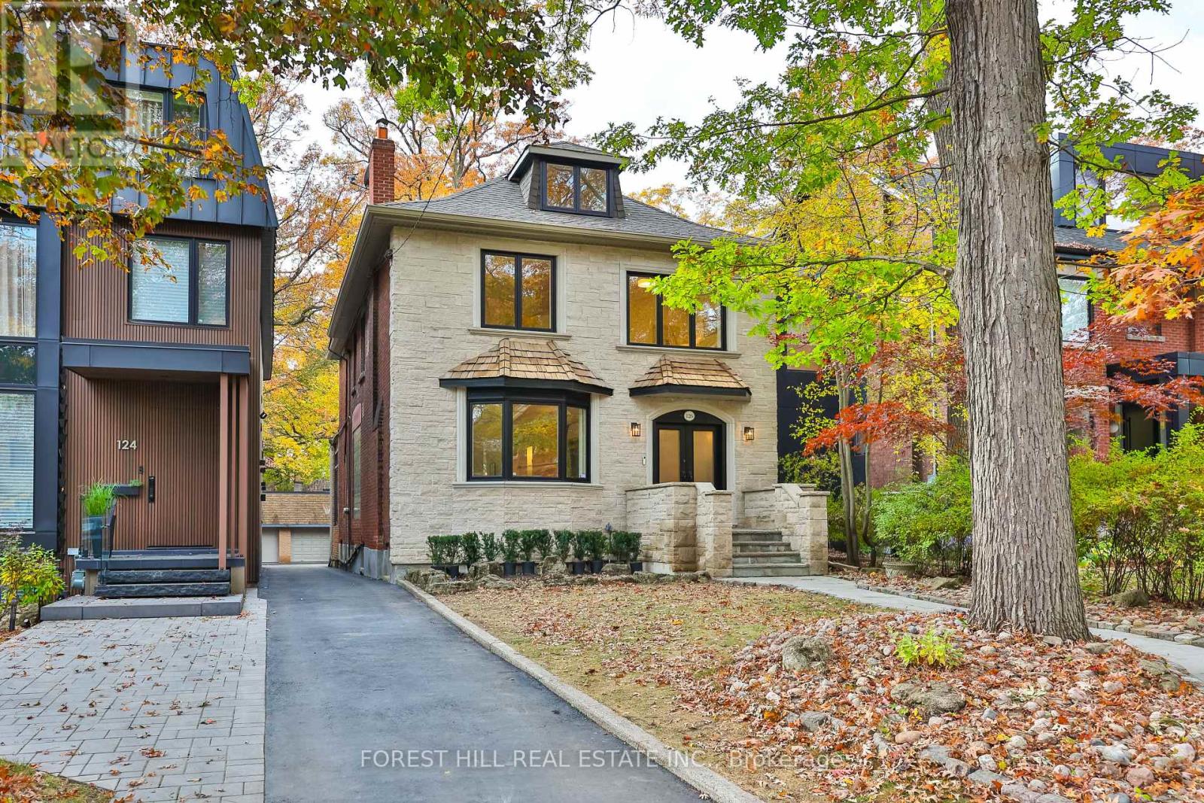
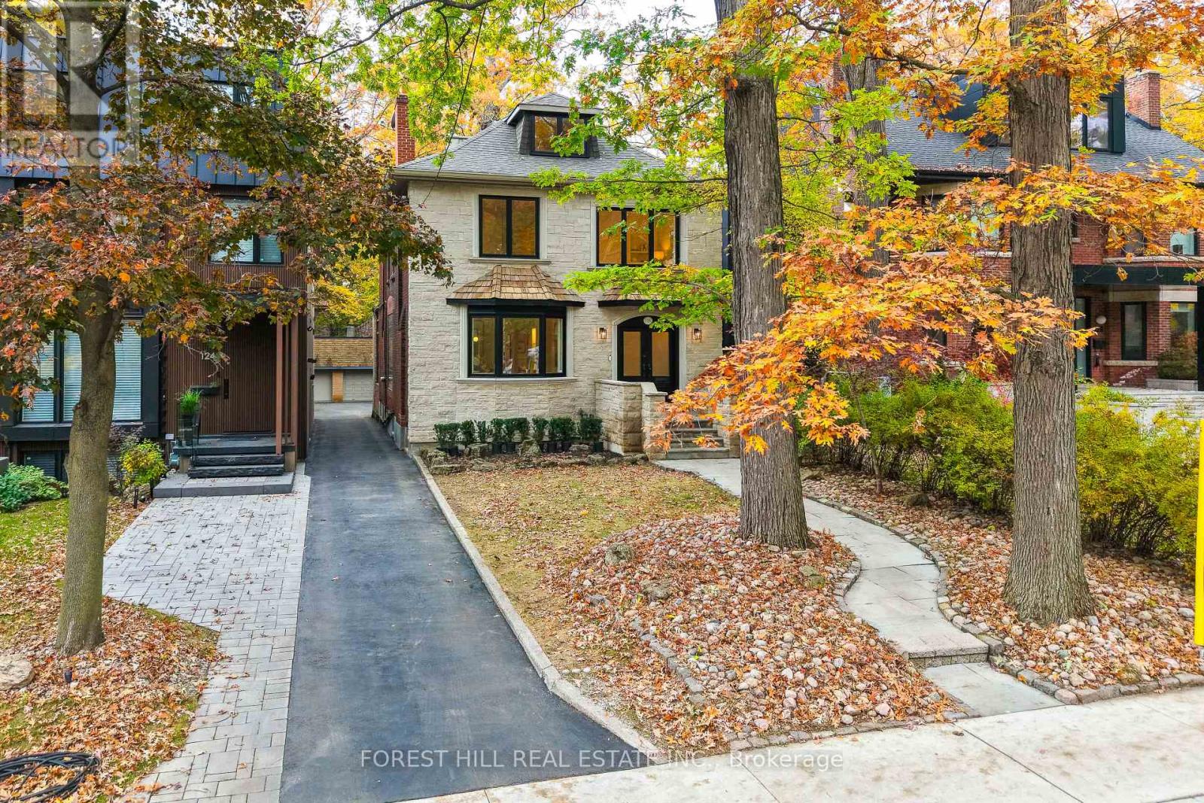
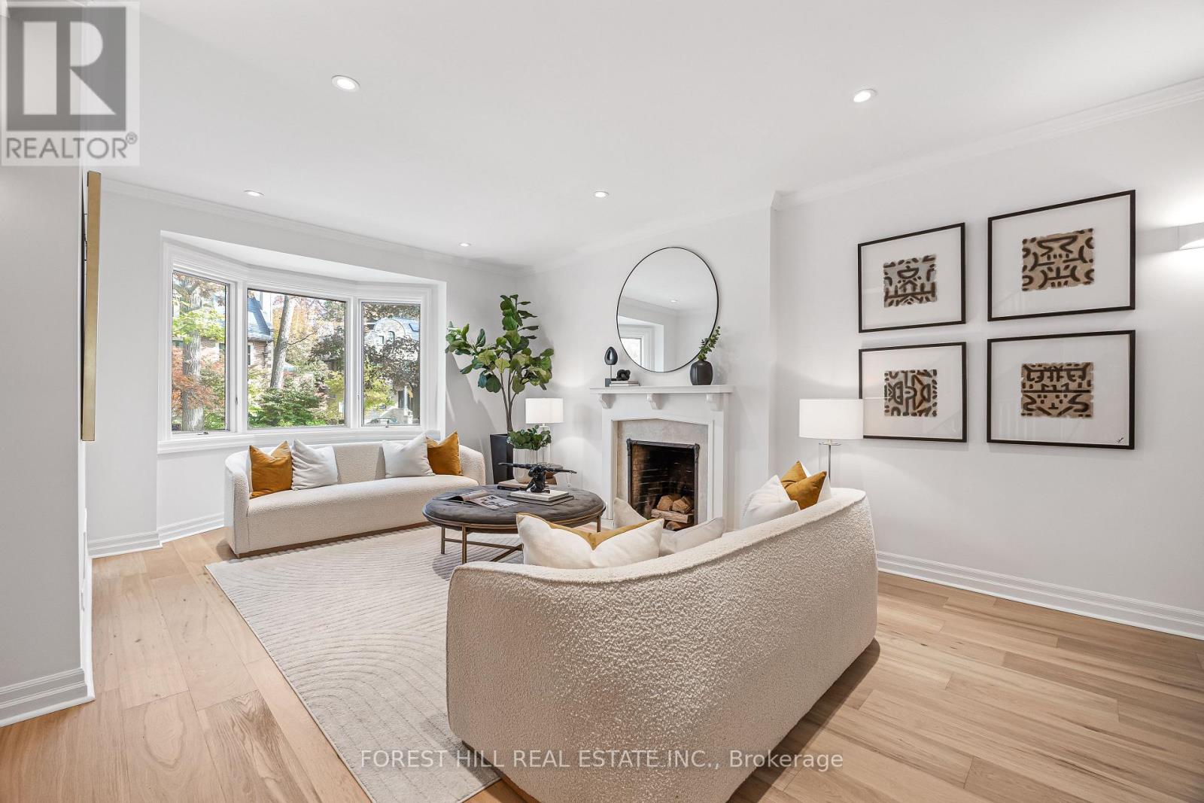
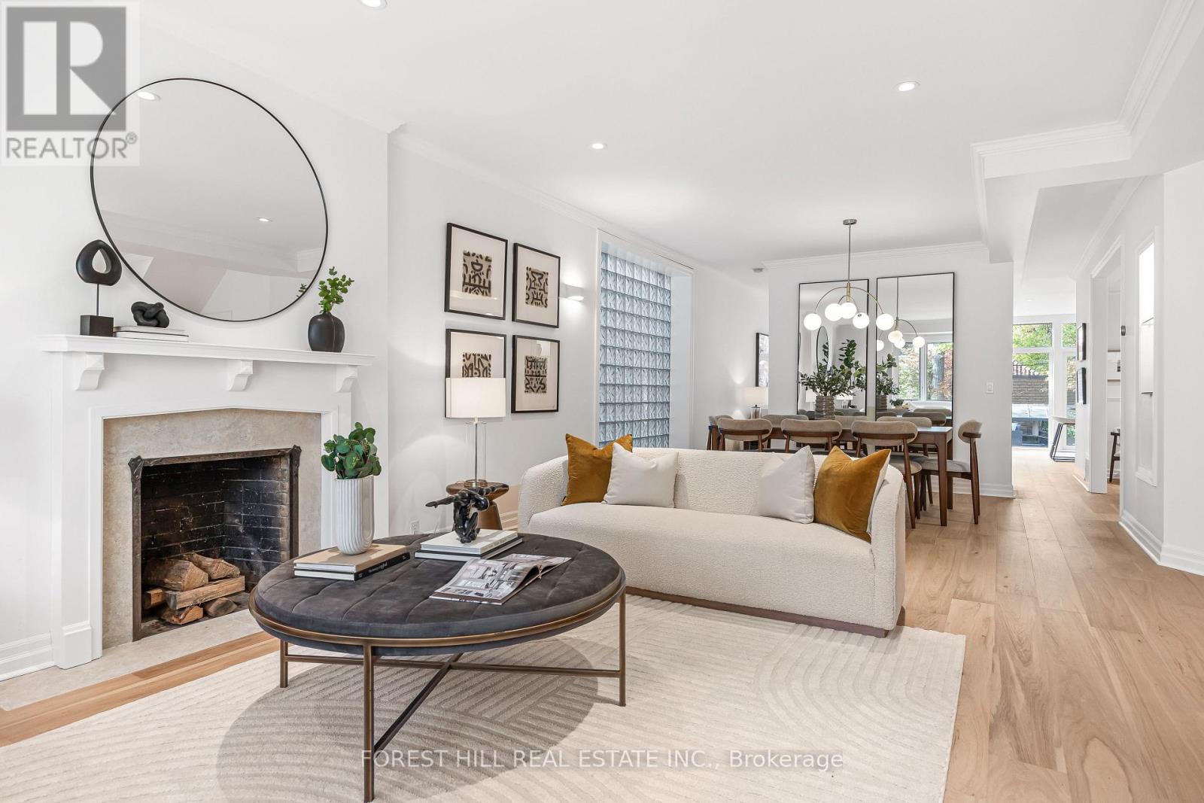
Located among some of Central Toronto's grandest historic residences, on tree-lined streets in the peaceful Casa Loma/Wells Hill area, 126Lyndhurst Avenue is a perfect family home on a deep lot. It is bright and open with spacious principal rooms and a modern kitchen and family room opening onto a large private deck. The home features a modern aesthetic with new hardwood floors, updated lighting, floor-to-ceiling windows, and an easy flow. High ceilings, two fireplaces, and a wide double-door entrance add to the original charm. The home has five bedrooms and five bathrooms. The master bedroom, combined with a large sitting area, opens out onto a second private deck. Outside, there is parking for three cars, a carport, and a heated garage, currently finished as a studio and retreat. The home is within walking distance of public transportation, shopping, great restaurants, and some of the city's best schools. Nordheimer Ravine and Sir Winston Churchill Park are close by. The great location offers urban convenience, elegant surroundings, and easy access to nature. This is an excellent opportunity to enjoy spacious, modern living in one of Toronto's most desirable neighbourhoods. (id:66639)
Property information
- Asking price
- $3,499,000
- Bedrooms
- 5
- Bathrooms
- 5
- Above grade
- 3,000+ sq ft
- Approx. asking $/sq ft
- $1,166 or less
- Lot
- 34.6 x 186.5 FT
- Parking
- 3 spaces
- Property tax
- $16,628 / yr
- Ravine
- Backs onto ravine / conservation
- Basement
- Finished
- MLS®
- C14139800
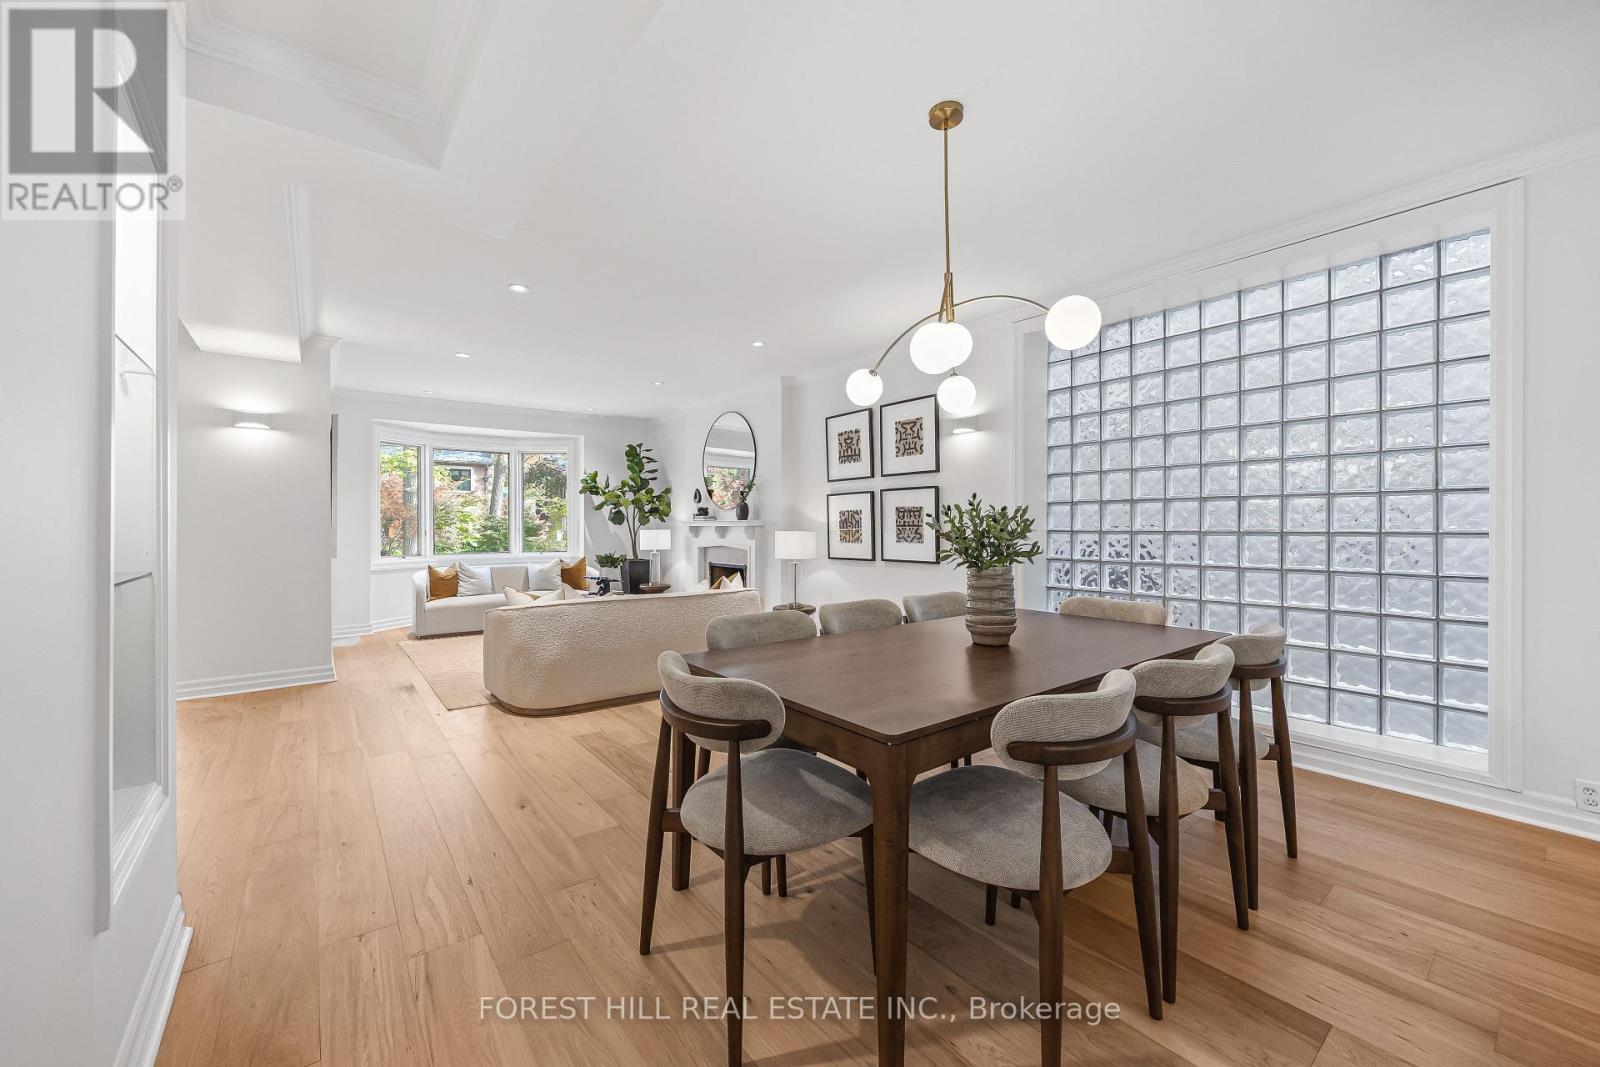
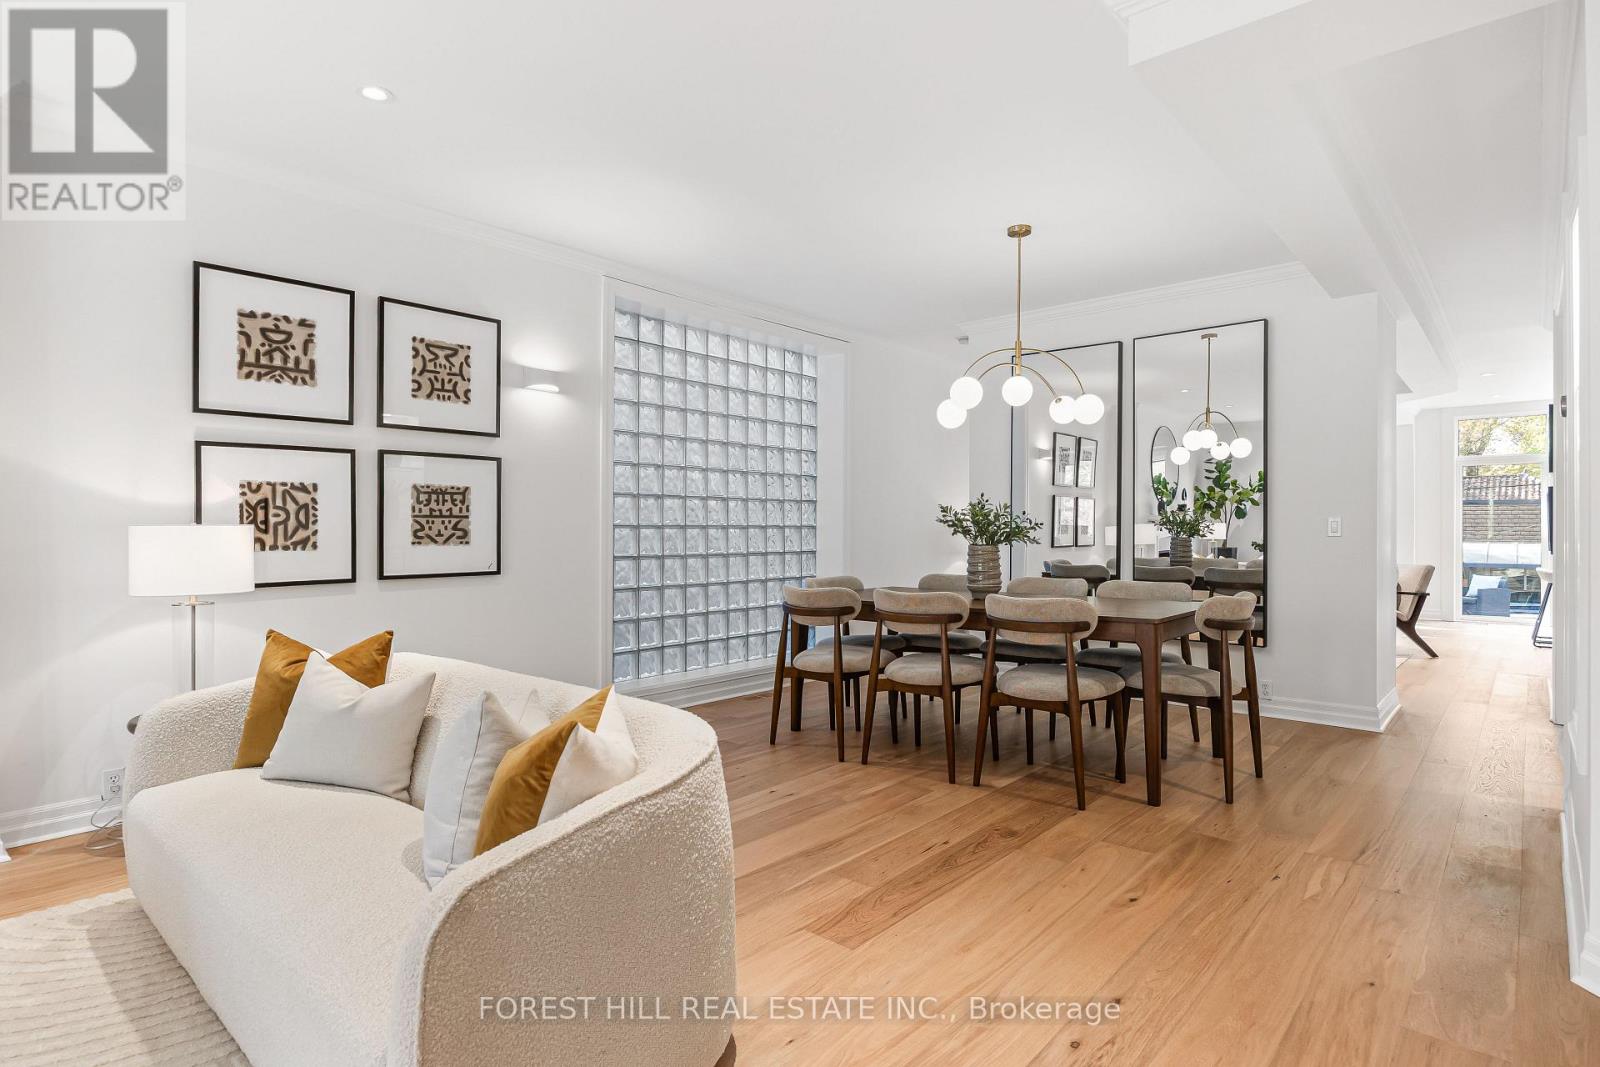
126 Lyndhurst Avenue, Toronto · MLS® C14139800 · Courtesy of FOREST HILL REAL ESTATE INC.