4-Bedroom Residence in Toronto 115 St Leonard'S Avenue
4 bed · 5 bath · 3,000+ sq ft · lot 50 x 150 FT
$3,795,000
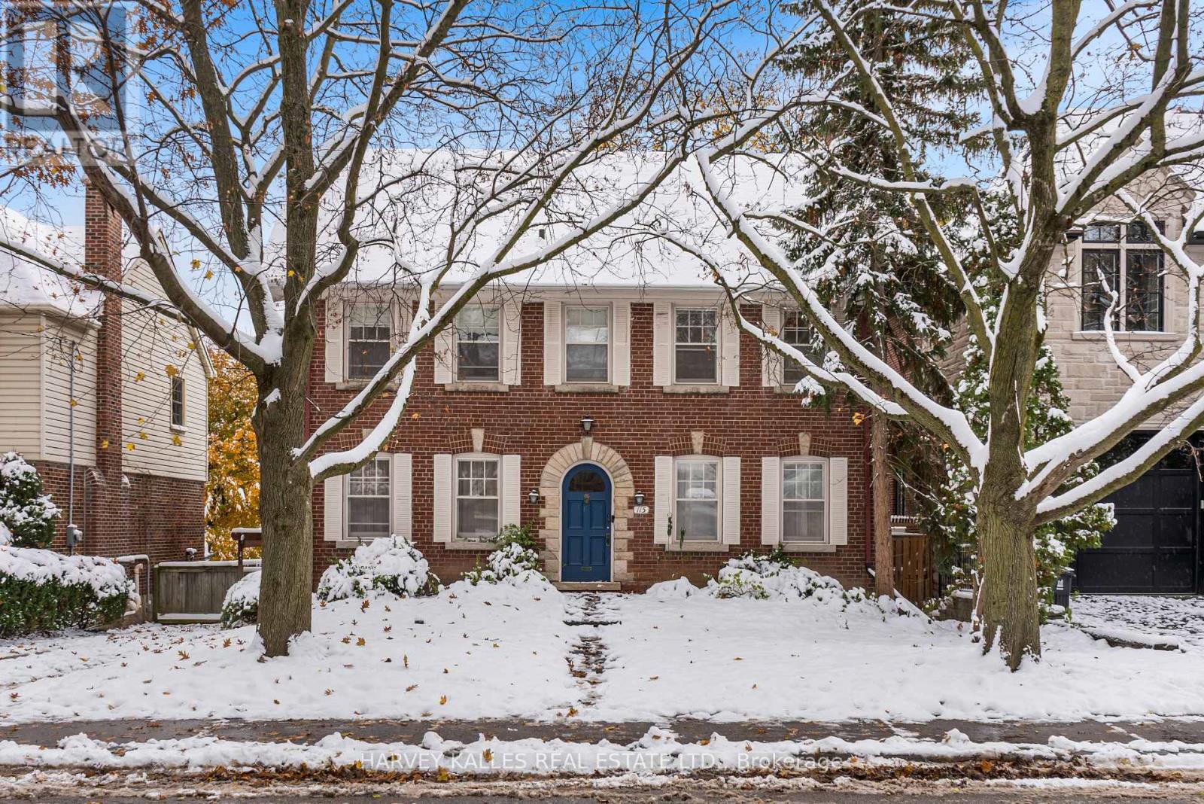
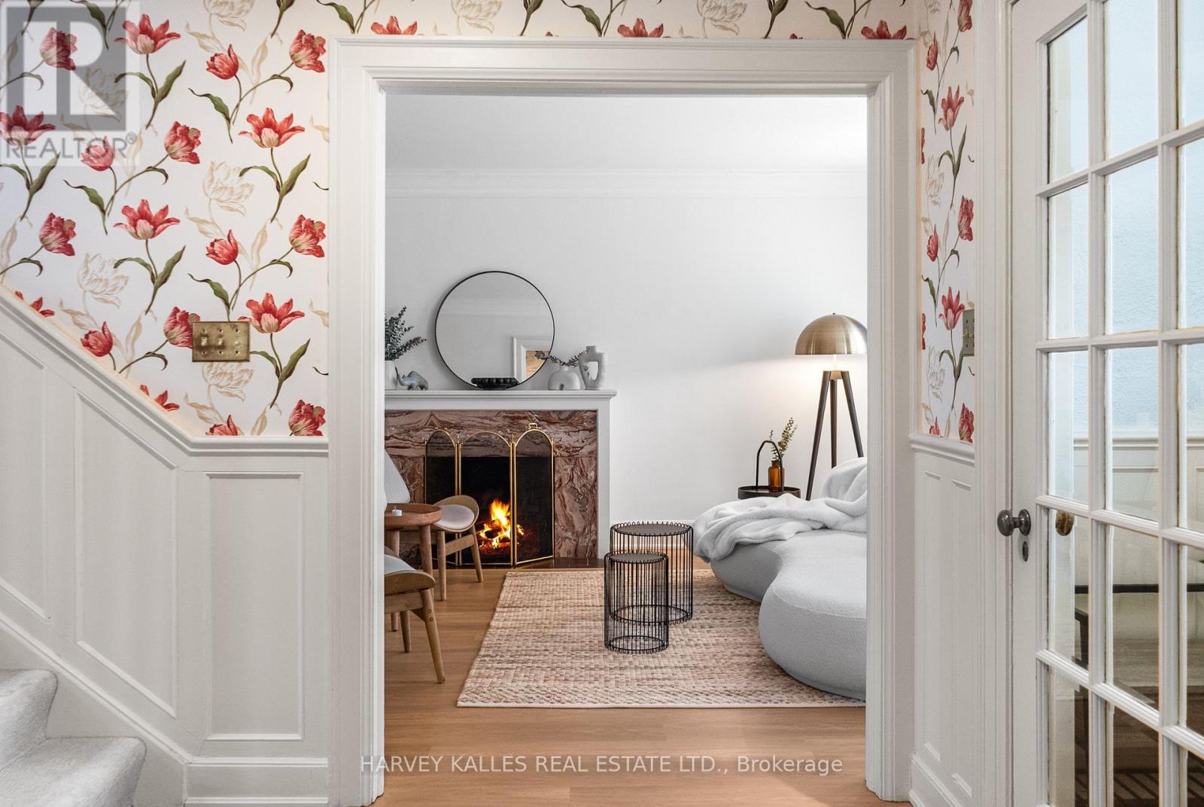
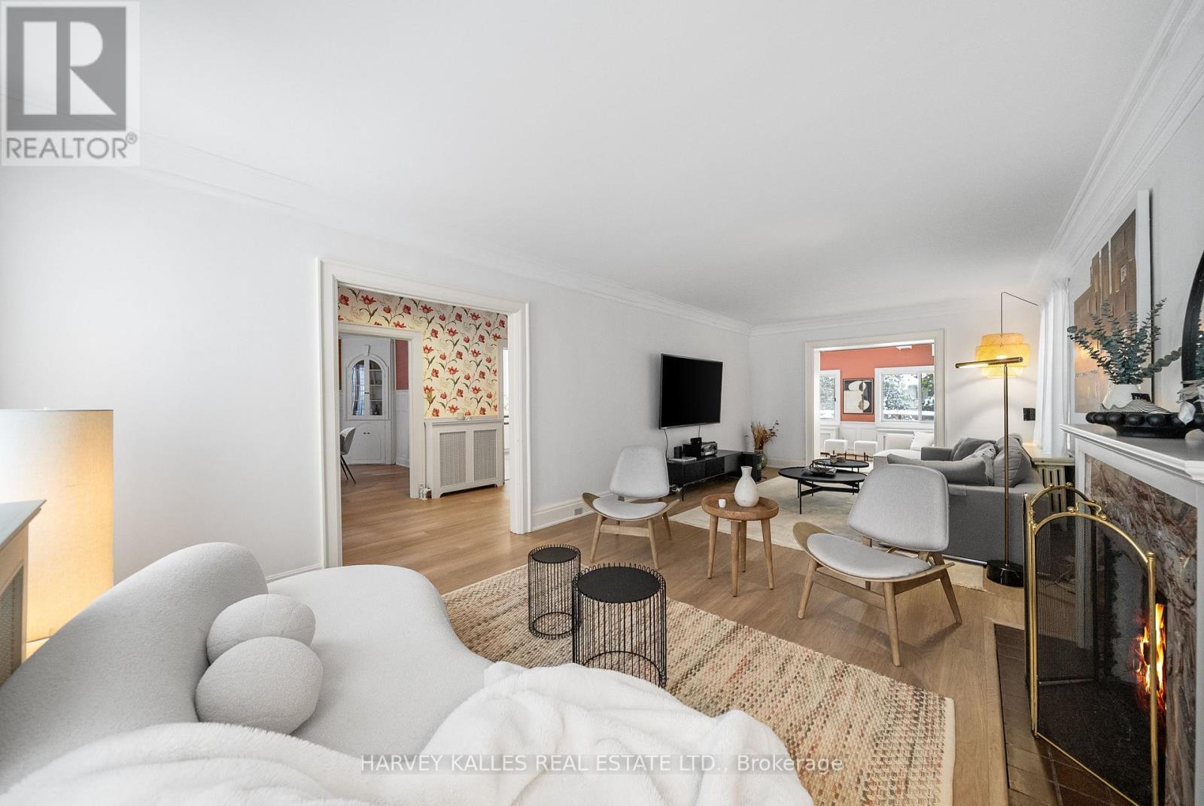
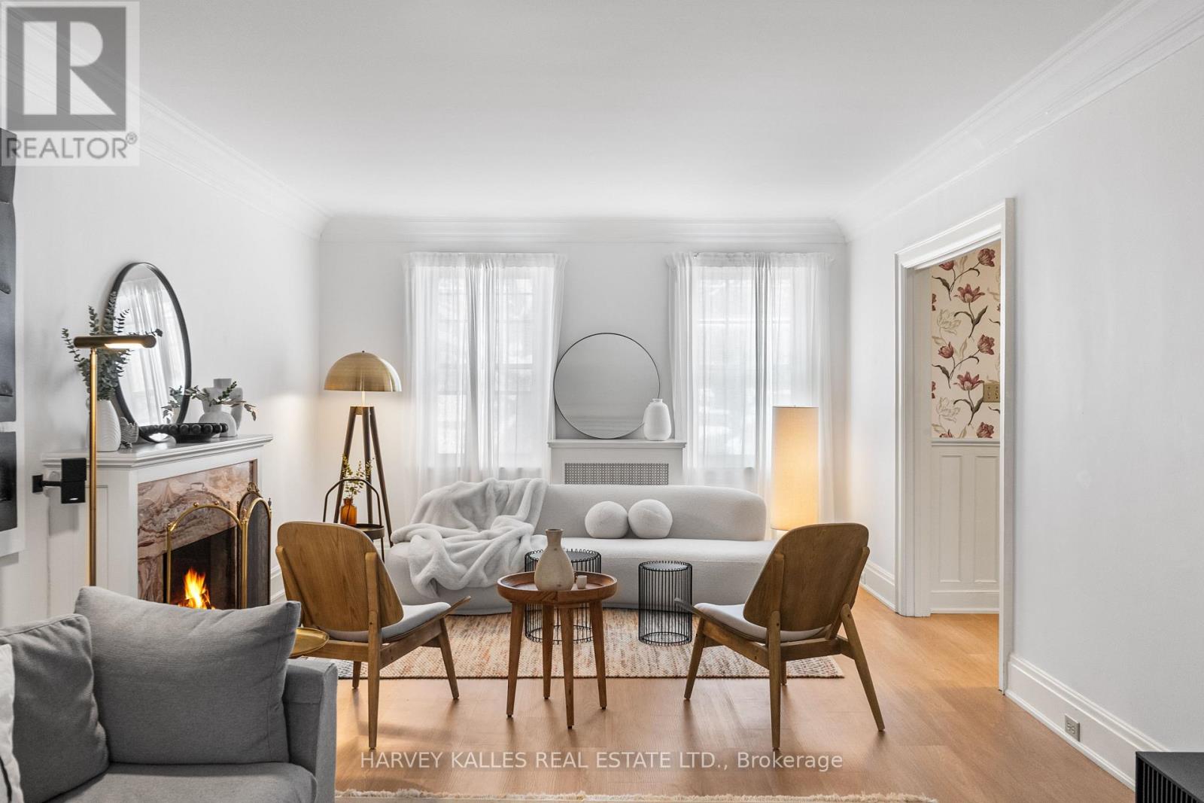
A Classic Four-Bedroom Centre-Hall Home On A 50-Foot Lot In The Heart Of Lawrence Park. Move In And Enjoy, Renovate To Make It Your Own, Or Build Your Dream Home With Architectural Plans By ARKLAB Design & Build And Approvals In Place. Gracious Principal Rooms Include A Living Room With A Fireplace And A Formal Dining Room. The Spacious Kitchen Features A Breakfast Area, And The Family Room Overlooks The Deck And Garden. The Primary Bedroom Offers Generous Closet Space And Dressing Rooms. The Home Has Two Ensuite Bathrooms, Two Powder Rooms And A Three-Piece Bathroom. Close To The Ravines, Parks And Established Streets That Give Lawrence Park Its Character, With Easy Access To Yonge Street, Transit, Shops, Dining And Some Of Toronto's Most Respected Schools. (id:66639)
Property information
- Asking price
- $3,795,000
- Bedrooms
- 4
- Bathrooms
- 5
- Above grade
- 3,000+ sq ft
- Approx. asking $/sq ft
- $1,265 or less
- Lot
- 50 x 150 FT
- Parking
- 2 spaces
- Property tax
- $16,914 / yr
- Ravine
- Backs onto ravine / conservation
- Basement
- Finished
- MLS®
- C14167994
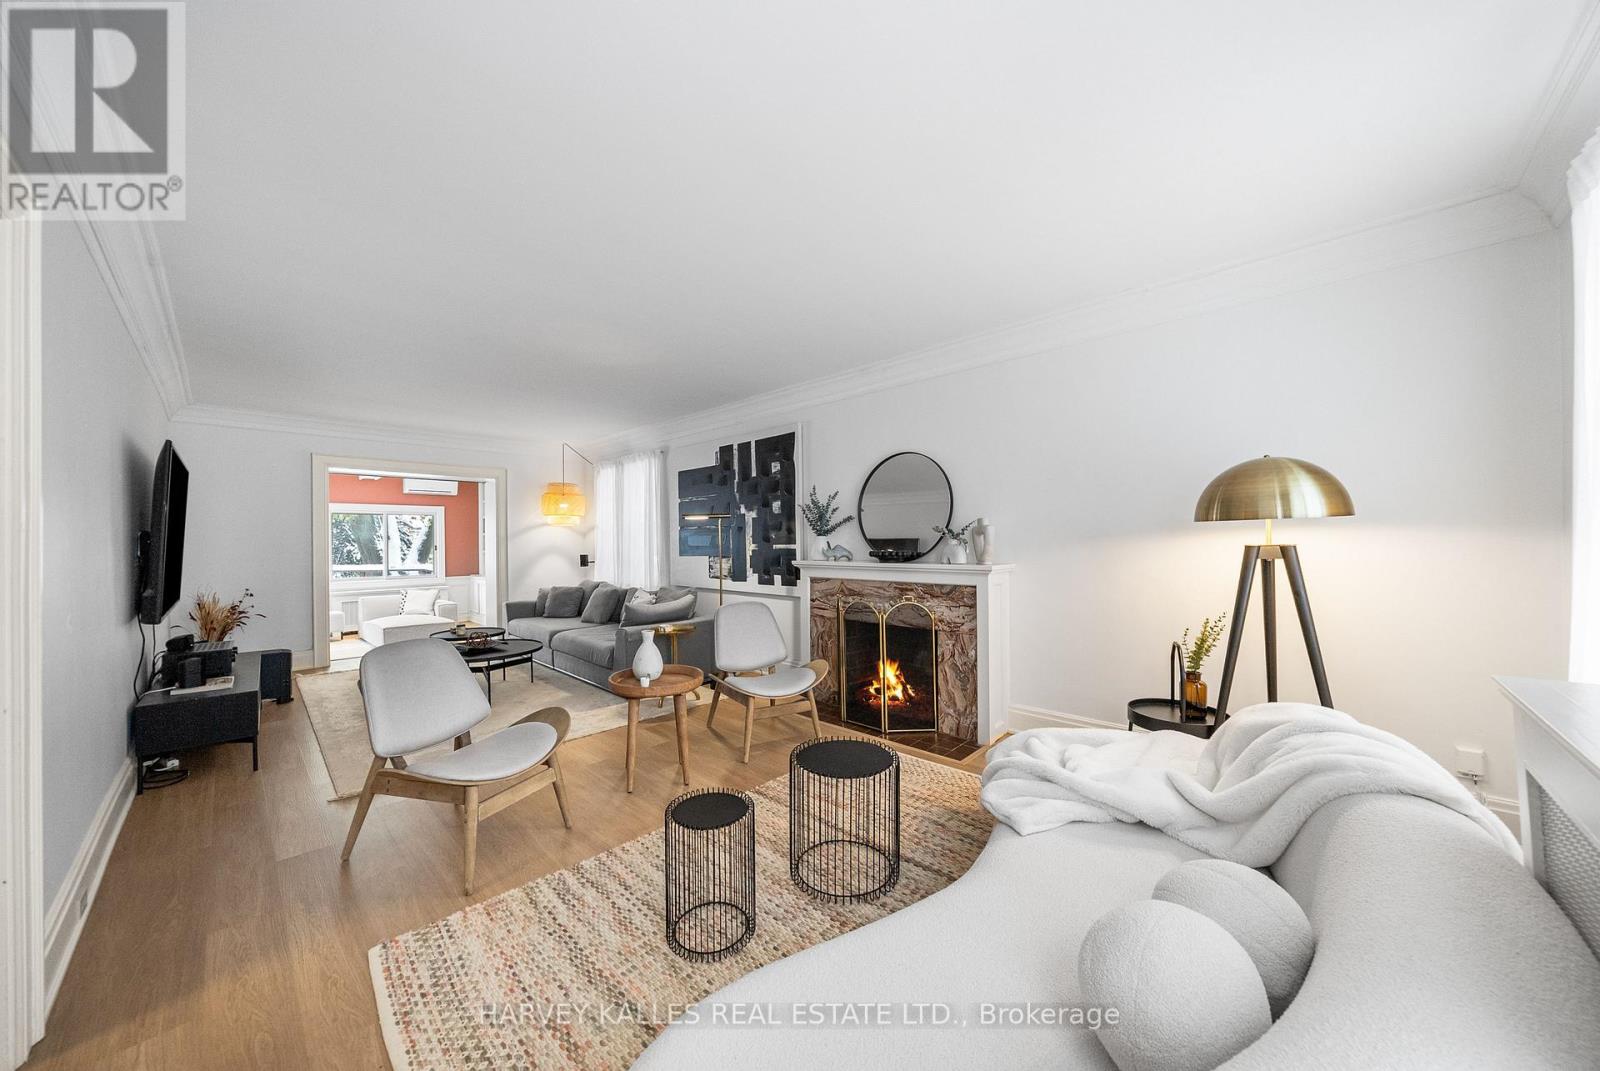
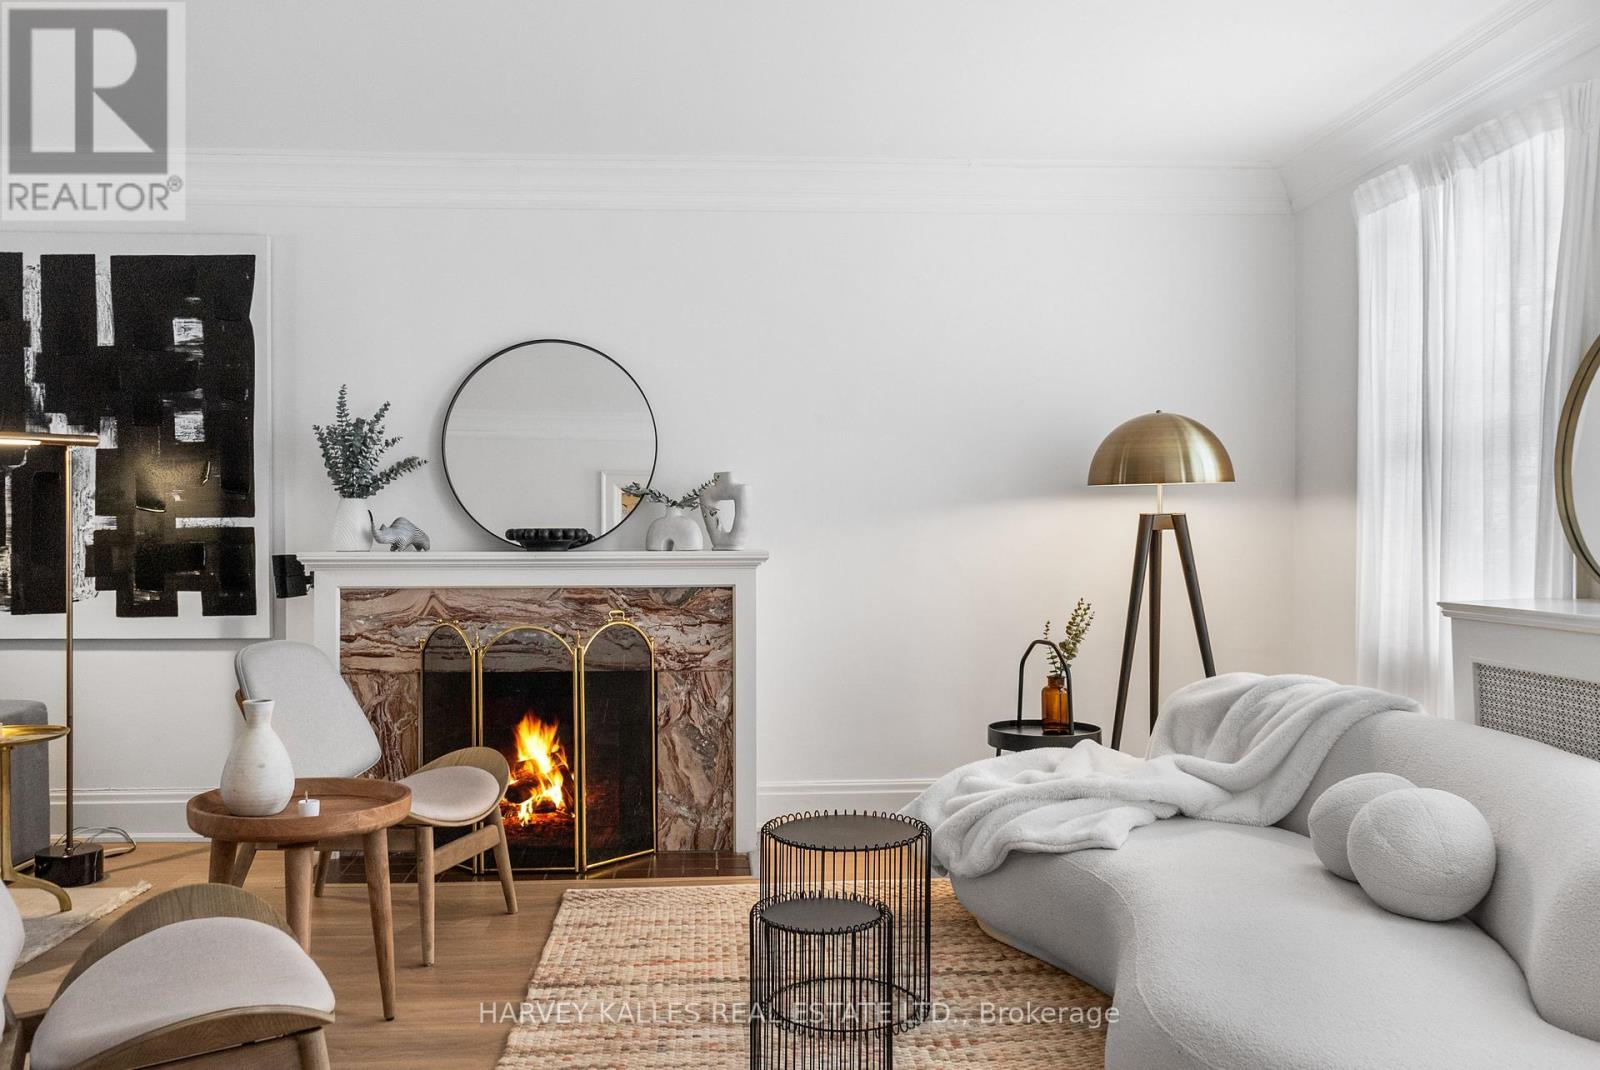
115 St Leonard'S Avenue, Toronto · MLS® C14167994 · Courtesy of HARVEY KALLES REAL ESTATE LTD.