13-Bedroom Residence in Toronto 24 Cedarview Drive
13 bed · 9 bath · 3,500+ sq ft · lot 50 x 355.8 FT
$2,400,000
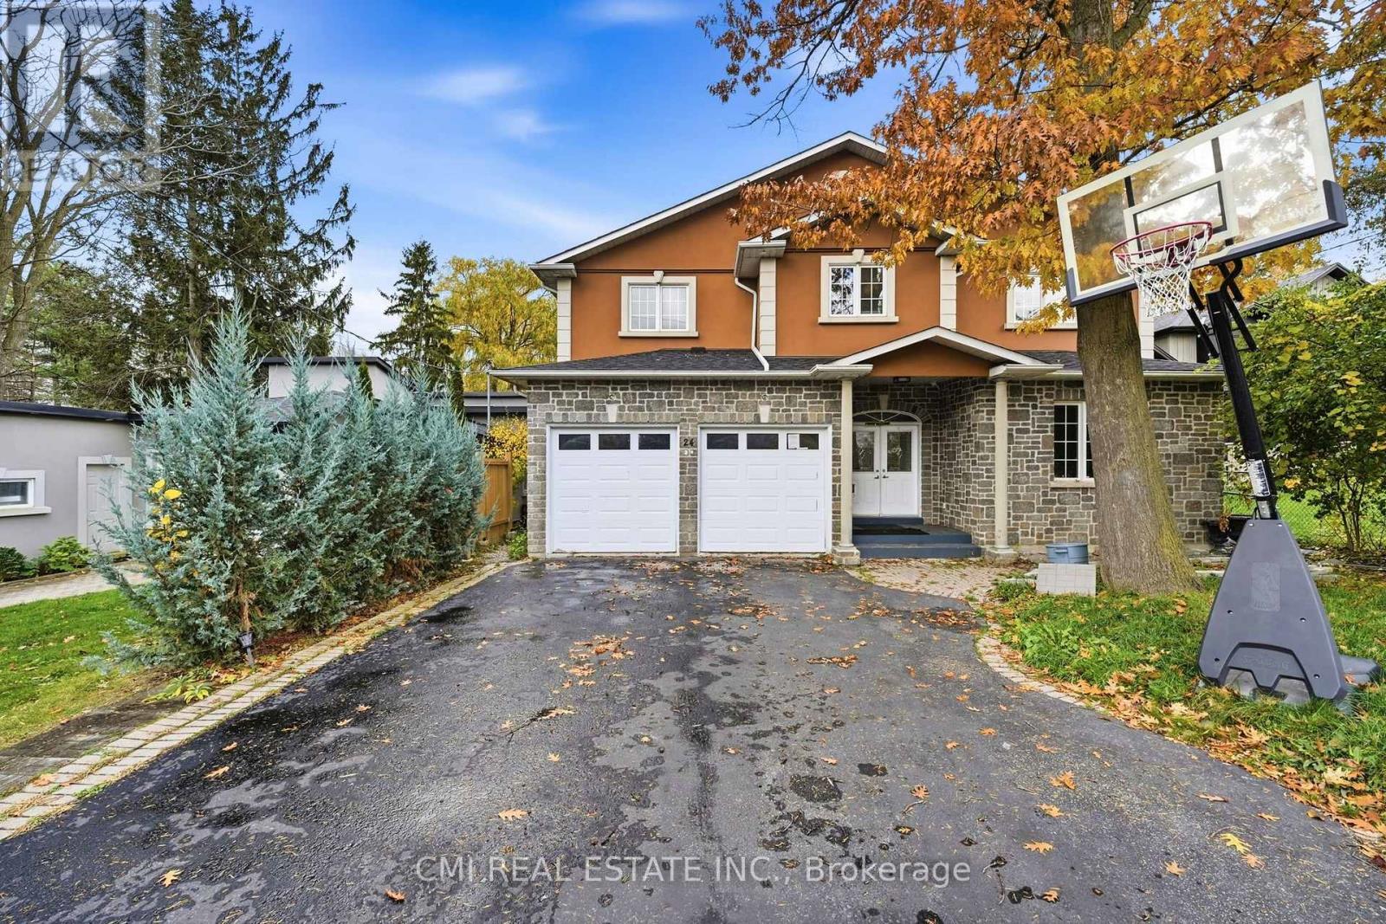
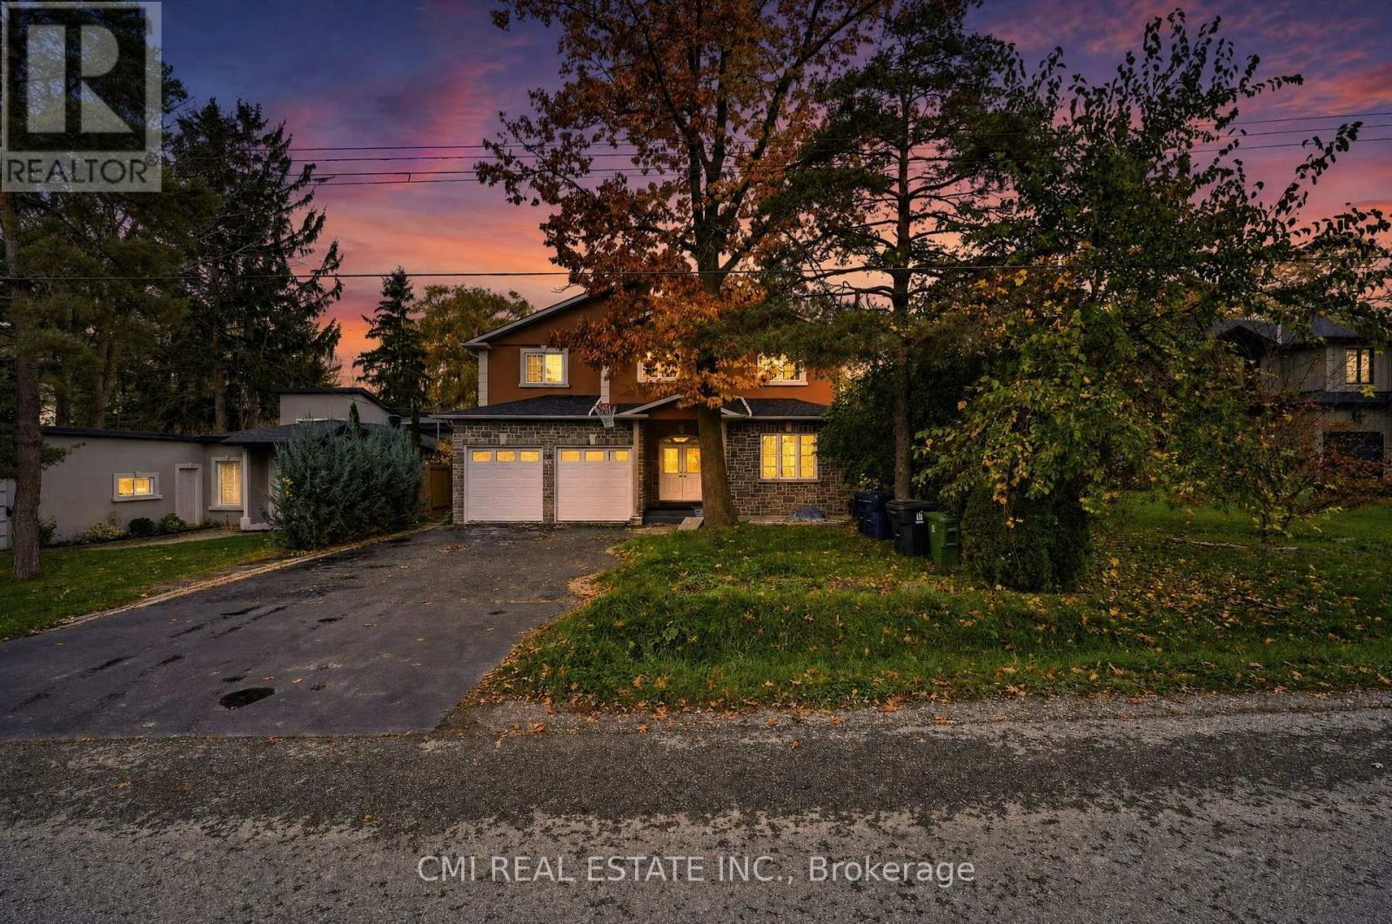
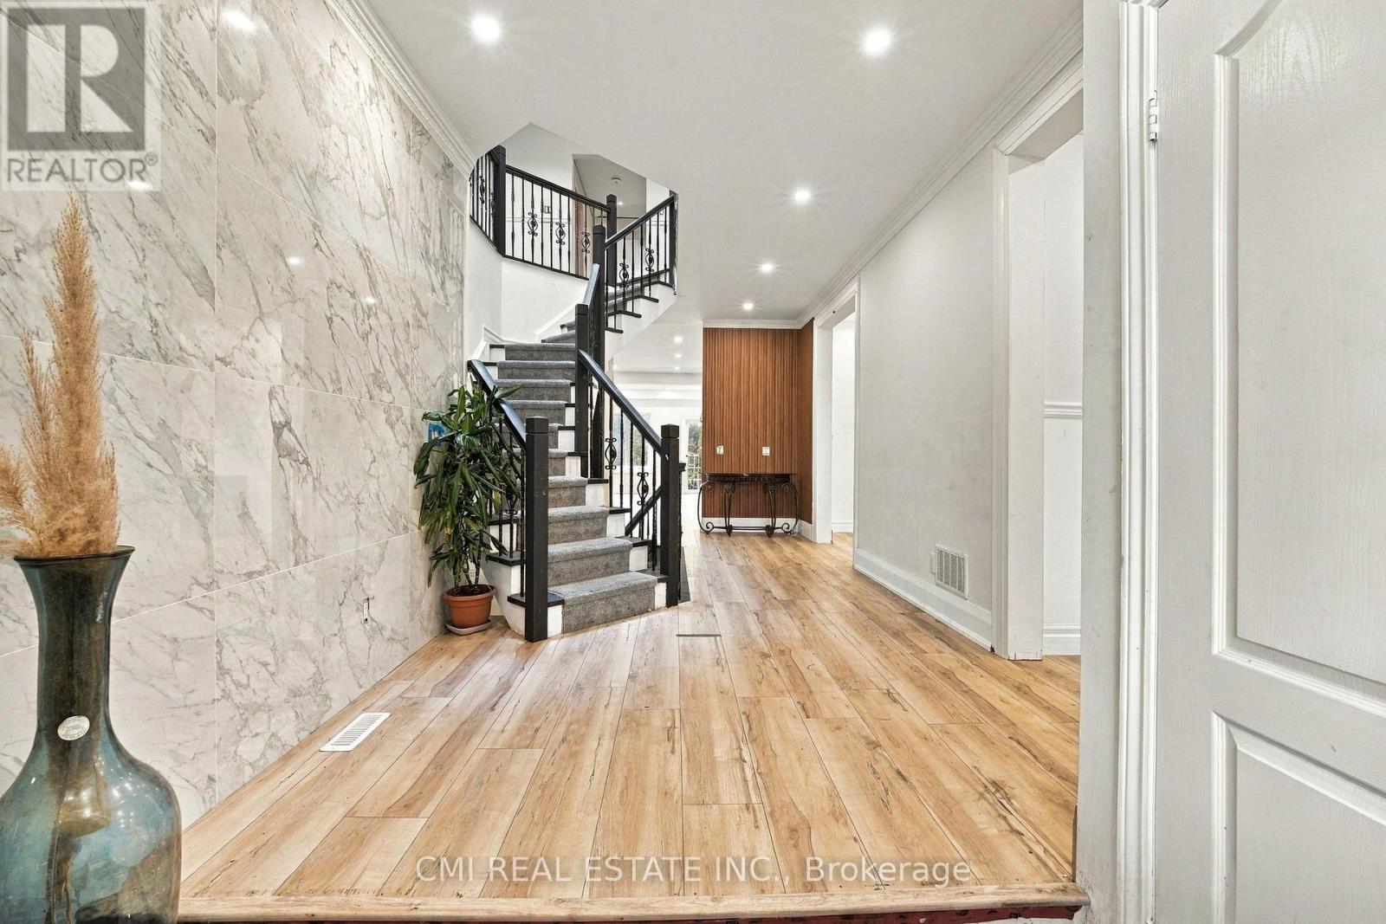
Welcome to this impressive custom-built home in the sought-after Centennial community, situated on a premium ravine lot backing onto a scenic river/stream. Featuring 13 bedrooms and 9 bathrooms, this home offers exceptional space for large or multi-generational families. Highlights include 9-ft ceilings, hardwood floors, crown moulding, wainscoting, skylights, a spacious kitchen with quartz island, dual primary suites with ensuite baths, and second-floor laundry. The finished lower level includes two self-contained 3-bedroom apartments with separate entrances, including one walkout. Enjoy the privacy and beauty of the ravine setting, along with a double garage, energy-efficient heat pump (2025), and tankless water heater (2026). A rare opportunity to own a truly one-of-a-kind home in a prime location. (id:66639)
Property information
- Asking price
- $2,400,000
- Bedrooms
- 13
- Bathrooms
- 9
- Above grade
- 3,500+ sq ft
- Approx. asking $/sq ft
- $686 or less
- Lot
- 50 x 355.8 FT
- Acreage
- 0.41 acres
- Parking
- 6 spaces
- Property tax
- $11,183 / yr
- Ravine
- Backs onto ravine / conservation
- Basement
- Finished
- MLS®
- E14174264
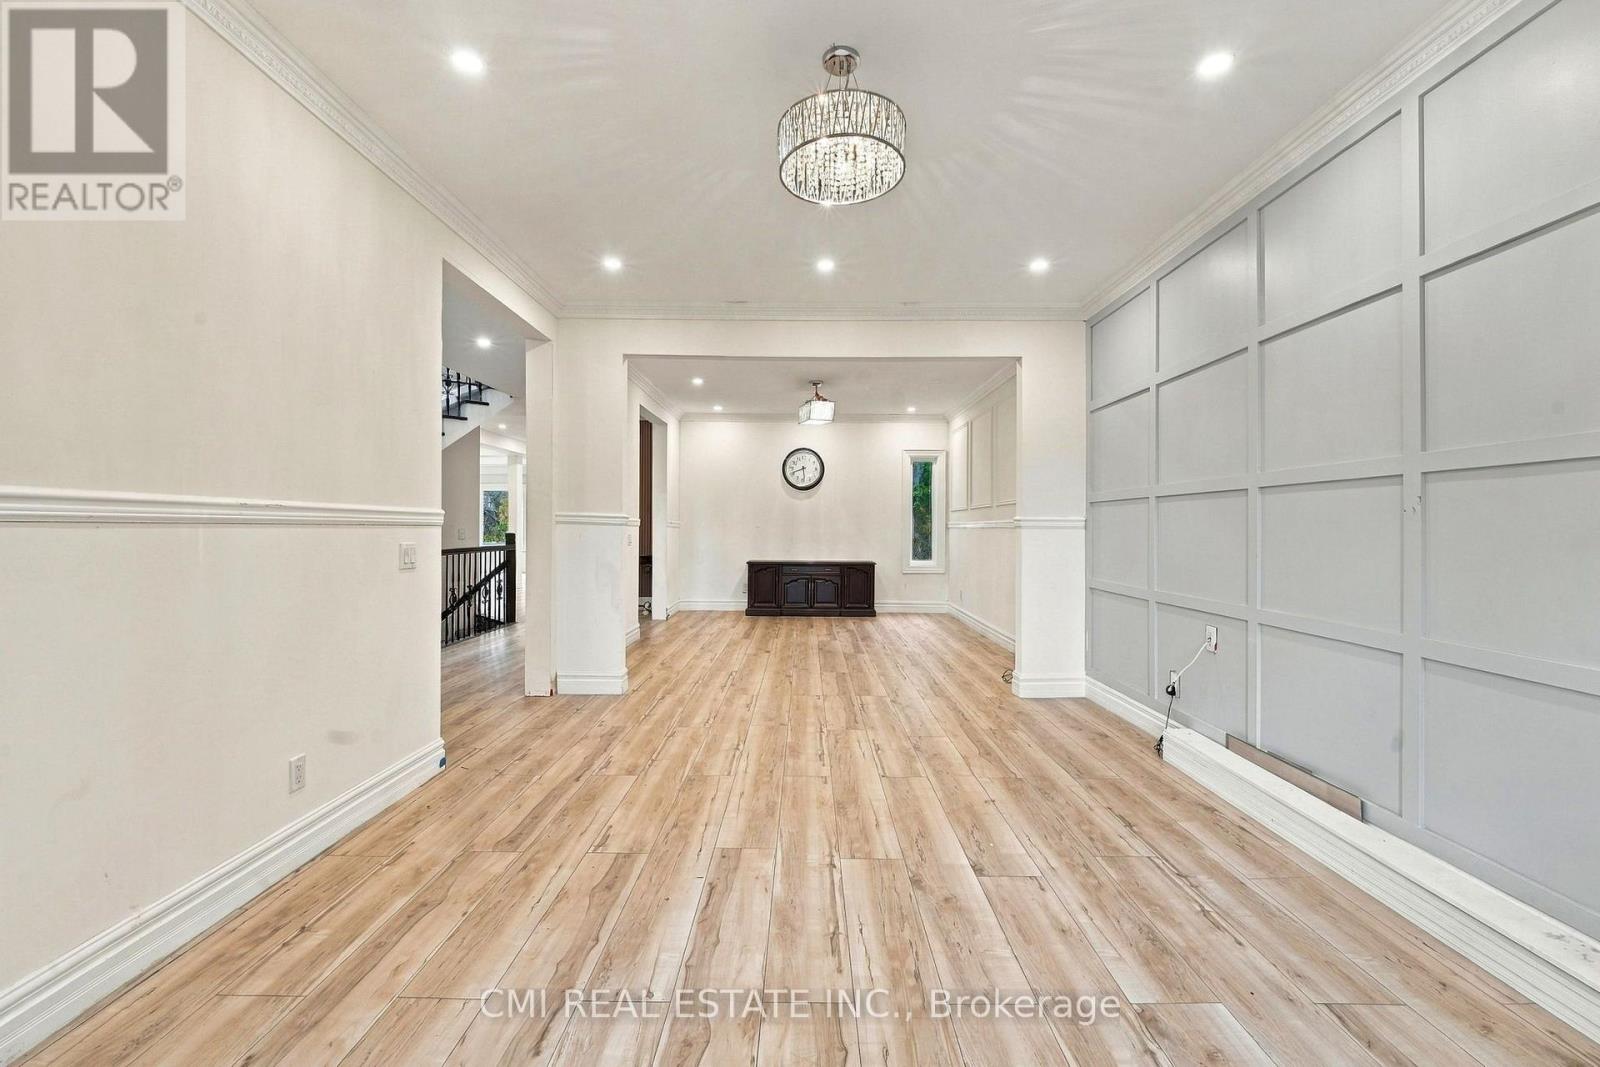
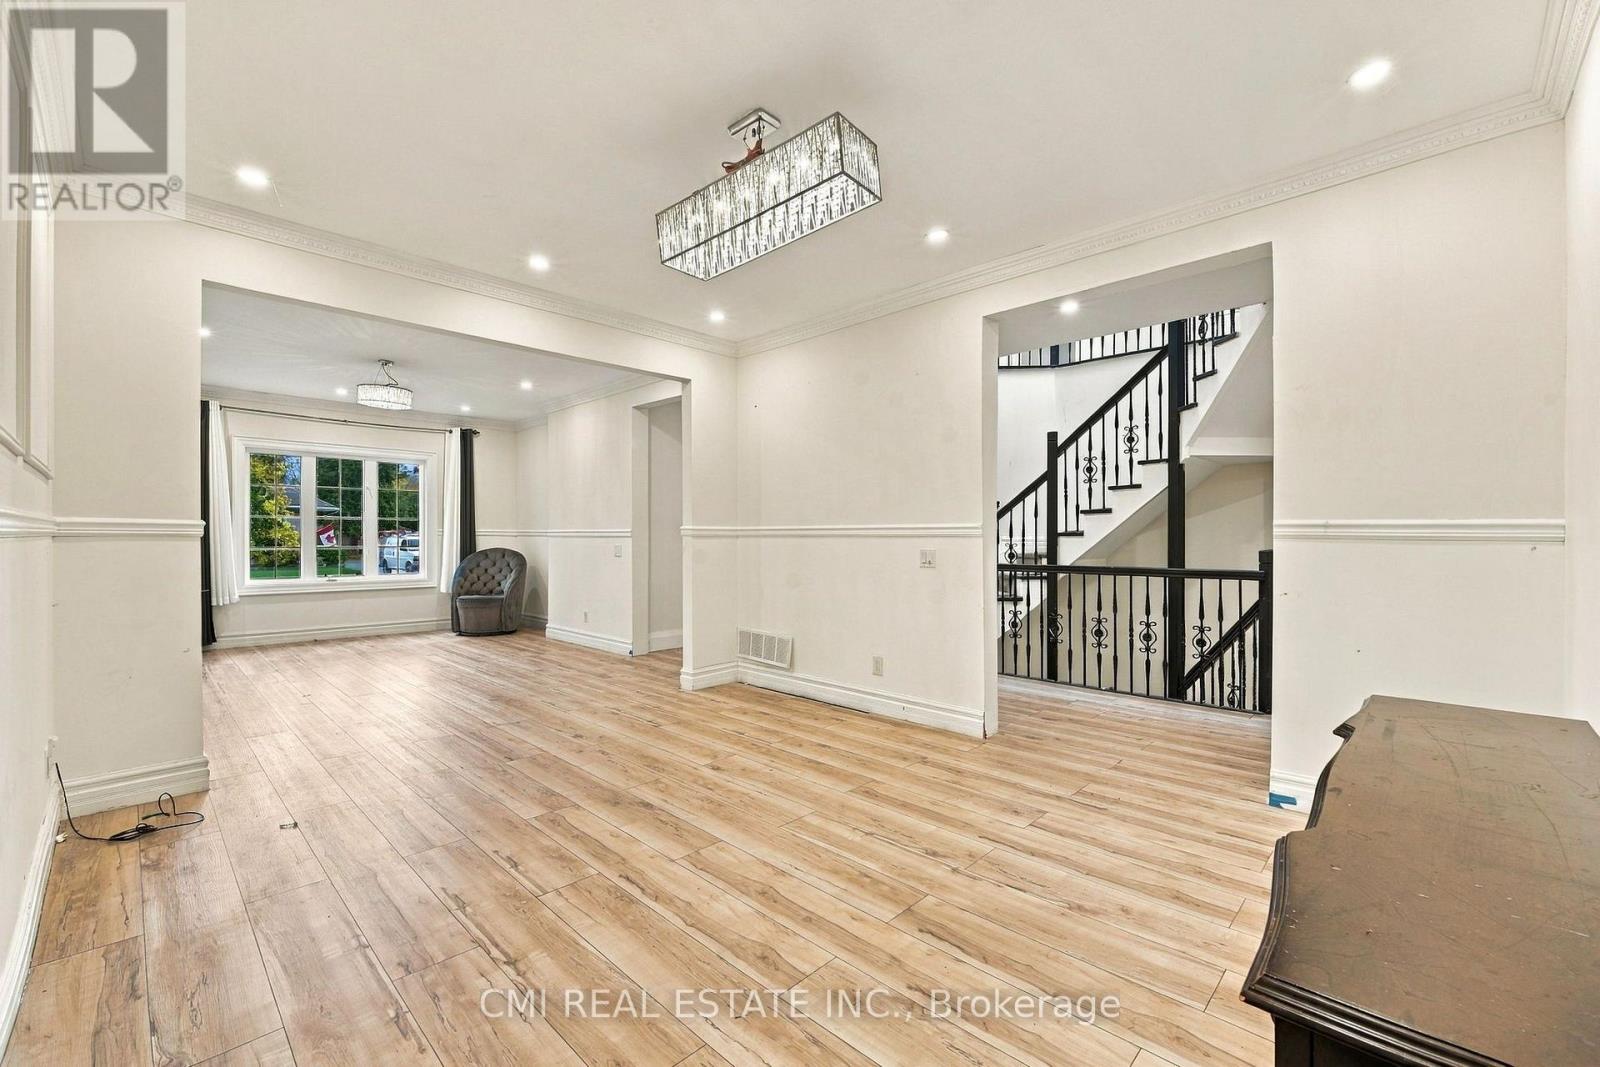
24 Cedarview Drive, Toronto · MLS® E14174264 · Courtesy of CMI REAL ESTATE INC.