6-Bedroom Residence in Toronto 42 Larkin Avenue
6 bed · 4 bath · 2,000+ sq ft · lot 52.1 x 89.5 FT
$3,299,900
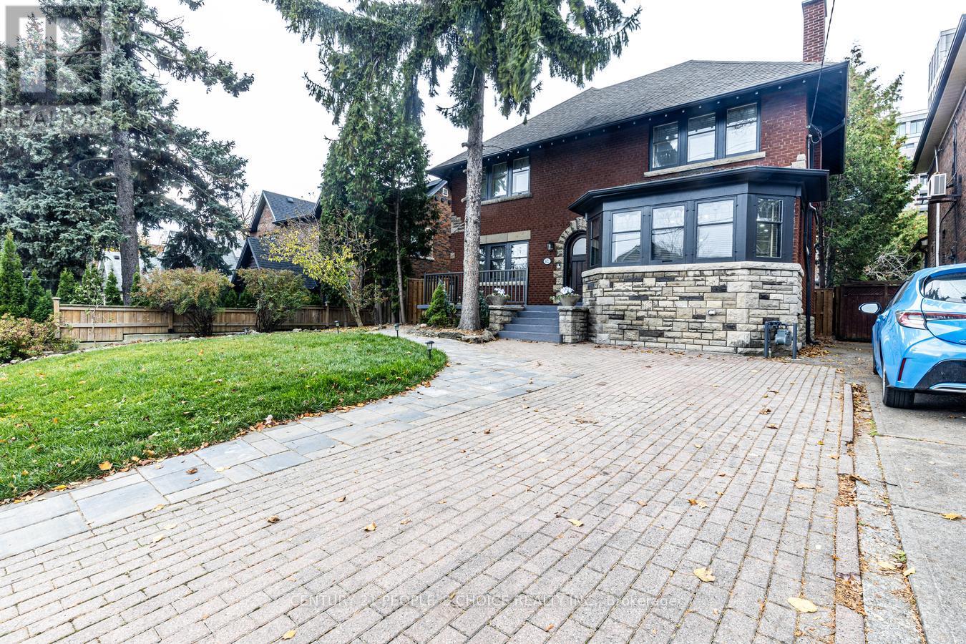
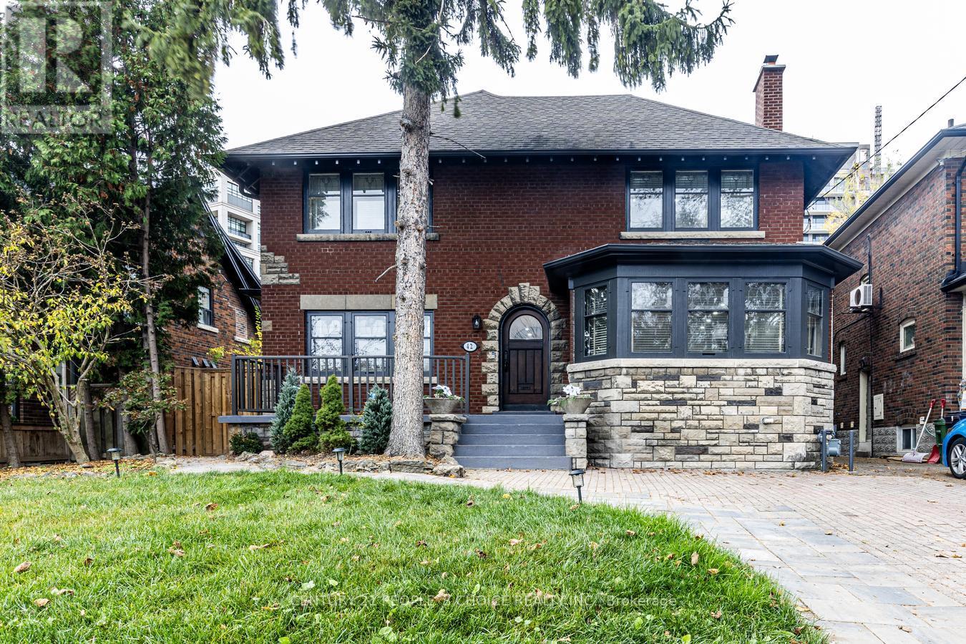
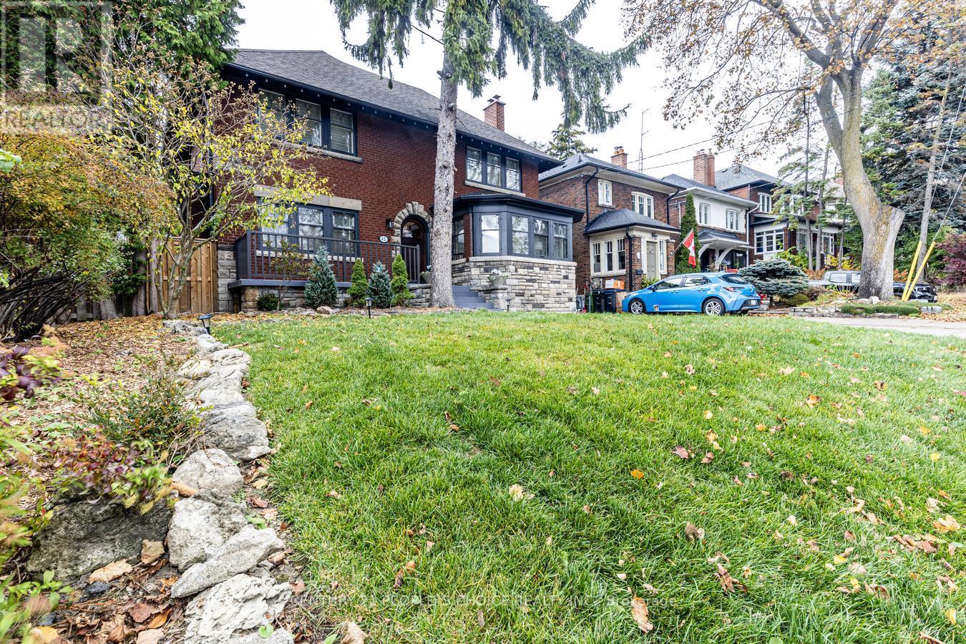
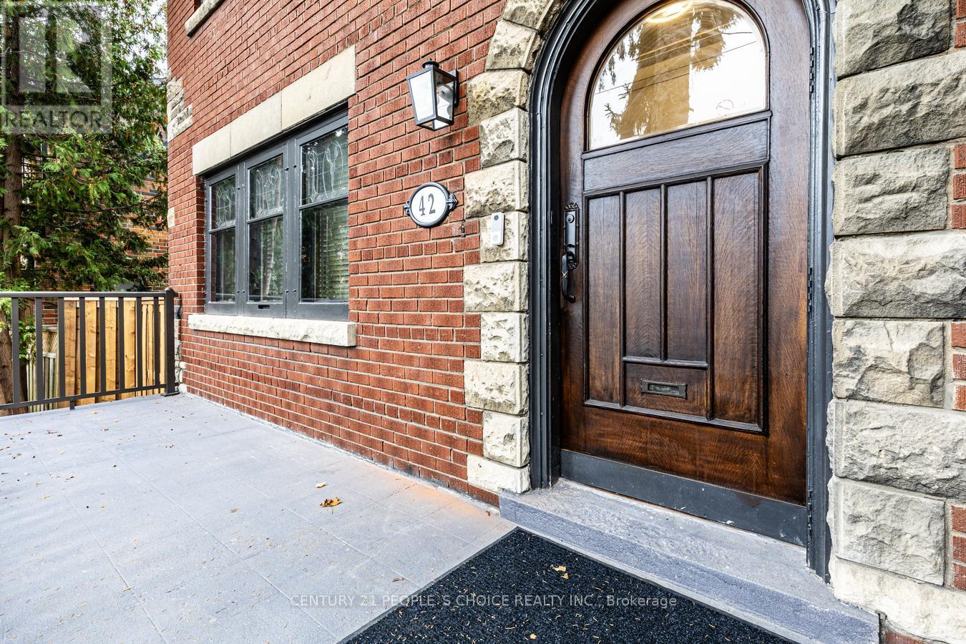
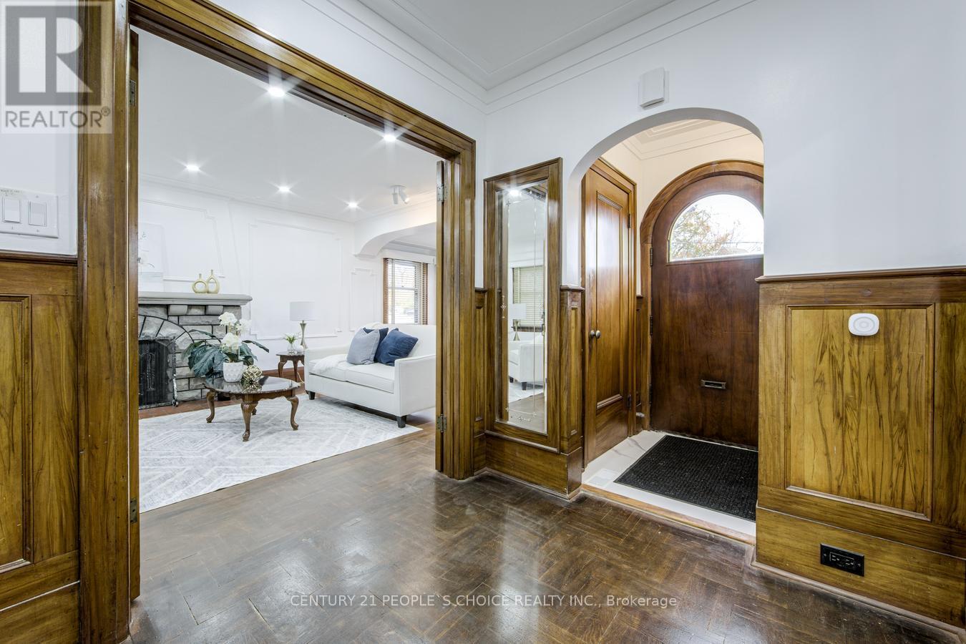
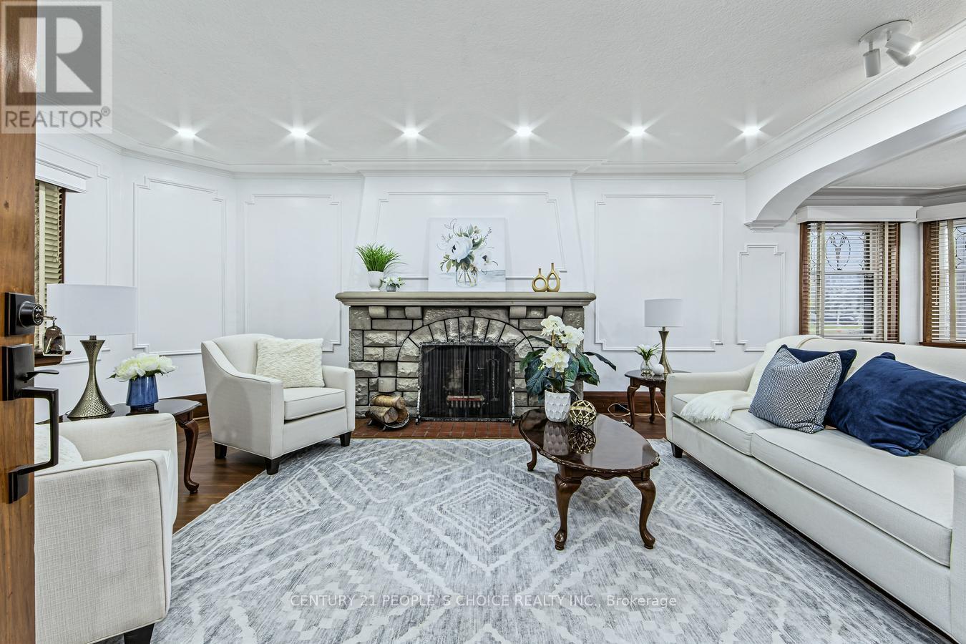
Welcome to an absolute gem, an old charm with modern amenities. Great deal of money spent to preserve old charm and cozy ness while incorporating modern luxury. All old drainpipes have been replaced with new under basement floor. Very rare extra wide 52 Feet with great curb appeal. This home is situated on one of the most desirable streets in Swansea. Main floor offers bedroom, powder room, very spacious great living room with large surrounding windows and wood burning fireplace. Modern kitchen with island combined with great dining room. Second floor offers three spacious bedrooms. Two rooms share a jack and jill 4-piece bathroom between them. Common 4-piece washroom is also available. Second floor also offers laundry facility. Basement can be used for owner's own use or in -law-suite. it is complete with 2 bedrooms, 4-piece washroom, living room, spacious storage, second laundry, separate entrance and fence. Beautifully landscaping with private fenced back yard. Double garage has access from the laneway. potential for lane way house. This home is situated steps to public transport, subway, great schools, parks, Bloor village shopping, restaurants, enjoyable strolling and window shopping. (id:66639)
Property information
- Asking price
- $3,299,900
- Bedrooms
- 6
- Bathrooms
- 4
- Above grade
- 2,000+ sq ft
- Approx. asking $/sq ft
- $1,650 or less
- Lot
- 52.1 x 89.5 FT
- Parking
- 4 spaces
- Property tax
- $10,719 / yr
- Basement
- Finished, Separate entrance
- MLS®
- W14181358
42 Larkin Avenue, Toronto · MLS® W14181358 · Courtesy of CENTURY 21 PEOPLE'S CHOICE REALTY INC.