Burlington
4-Bedroom Estate in Burlington
4 bed · 6 bath · 5,000+ sq ft · lot 148.5 x 272.1 FT
$3,800,000
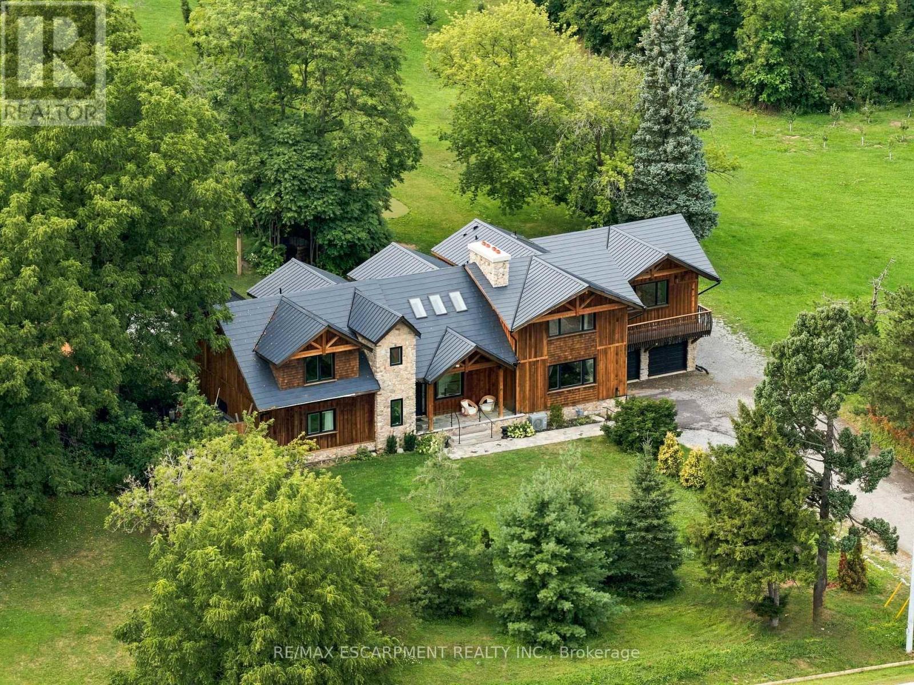
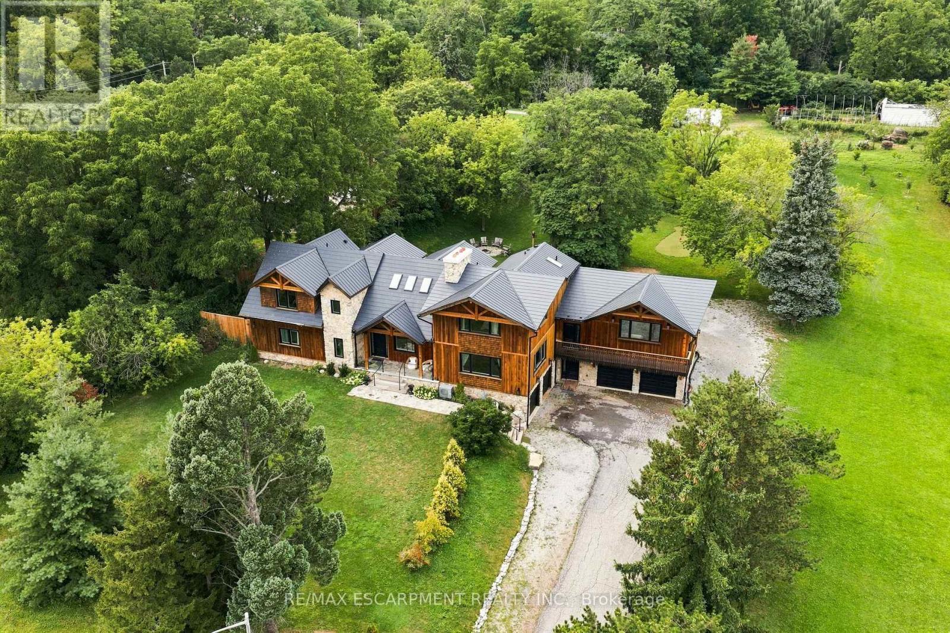
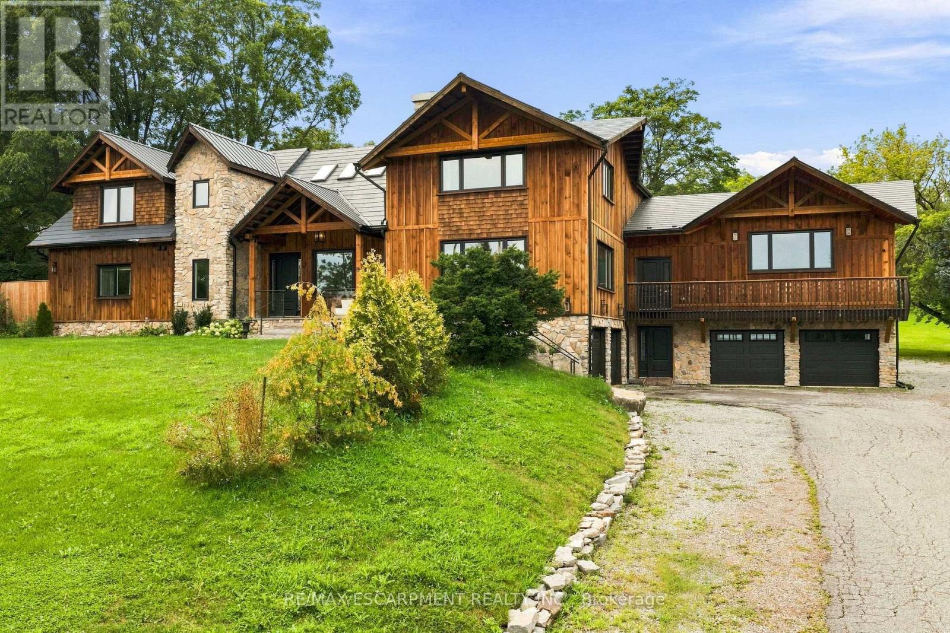
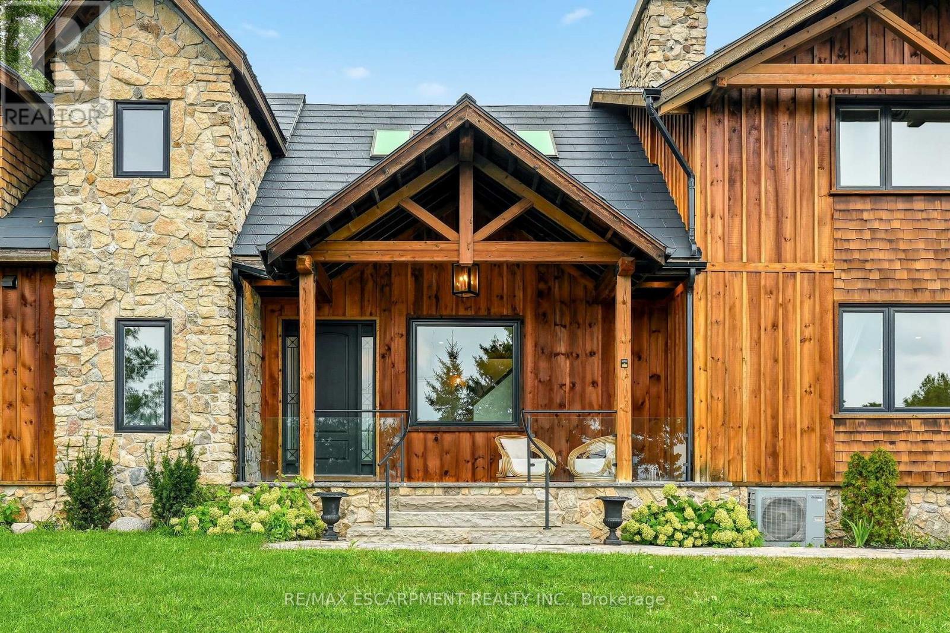
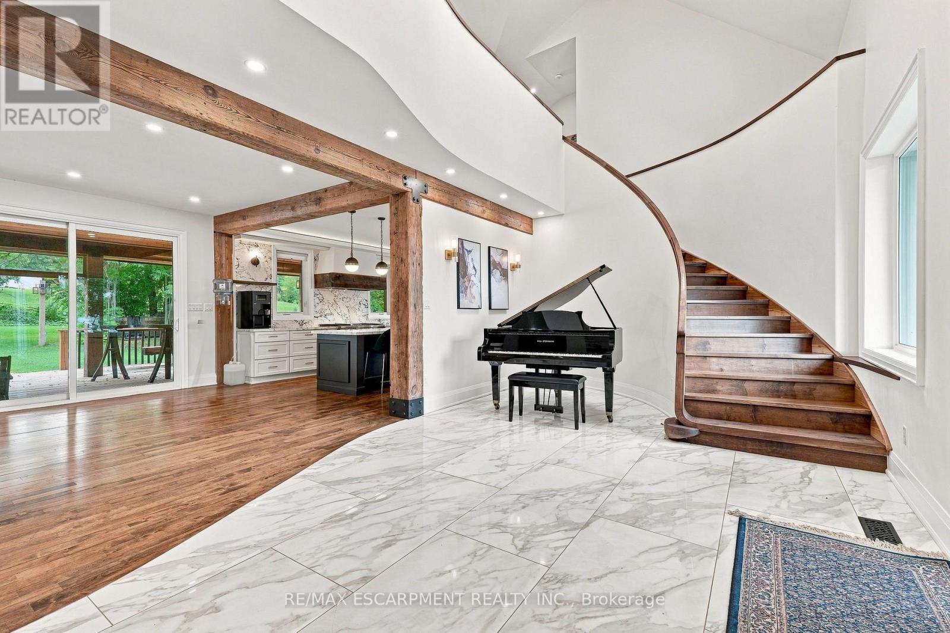
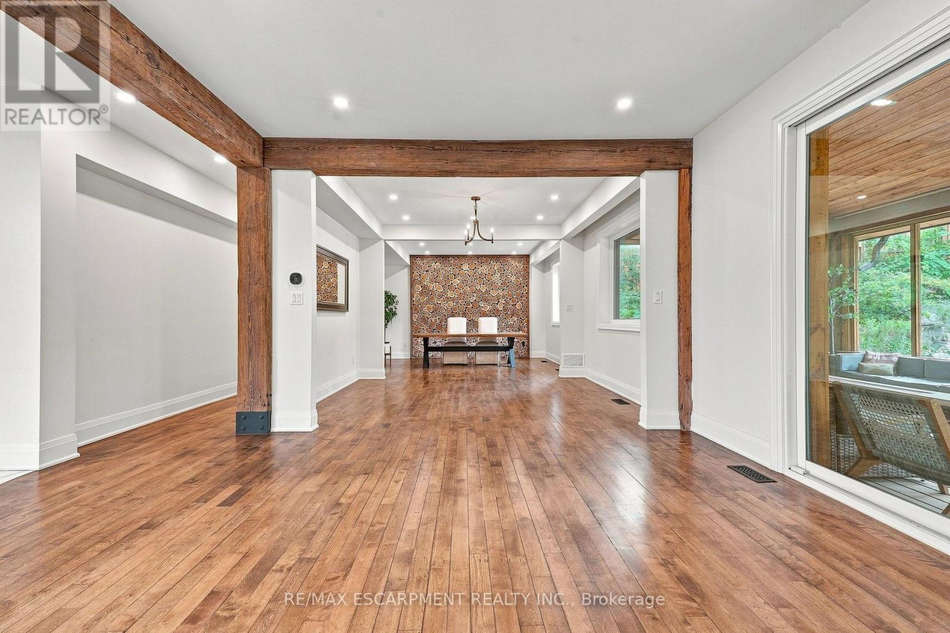
A truly extraordinary estate, set on just shy of an acre in North Burlington, offering luxury and privacy. Located along the Niagara Escarpment, this chalet-inspired residence captures breathtaking panoramic views of the GTA skyline and Lake Ontario. Custom craftsmanship throughout, the home features over 5,000 sq. ft. of living space, 4 bedrooms and 6 bathrooms, soaring vaulted ceilings, rustic post-and-beam construction, a wood-burning fireplace and an elevator for accessibility. The exterior blends natural fieldstone with pine board-and-batten siding, complemented by expansive triple-pane windows and a custom metal roof. Designed for resort-style living and entertaining, the spectacular outdoor setting features a wading pool with cascading waterfall, firepit, putting green and an expansive covered deck complete with wet bar. The kitchen offers high-end appliances and a wine cooler. Ideally located near top-rated schools, shopping, restaurants, hospitals, major highways and the Bruce Trail. Whether you're seeking a private luxury retreat or a unique property offering business potential, this exceptional estate delivers an unparalleled combination of craftsmanship, amenities, views and location. Luxury Certified. (id:66639)
Property information
- Asking price
- $3,800,000
- Bedrooms
- 4
- Bathrooms
- 6
- Above grade
- 5,000+ sq ft
- Approx. asking $/sq ft
- $760 or less
- Lot
- 148.5 x 272.1 FT
- Acreage
- 0.93 acres
- Parking
- 29 spaces
- Property tax
- $16,672 / yr
- Pool
- Inground pool
- Basement
- Finished, Full
- MLS®
- W13681822
2019 Dundas Street, Burlington · MLS® W13681822 · Courtesy of RE/MAX ESCARPMENT REALTY INC.