5-Bedroom Residence in Oakville 493 Tipperton Crescent
5 bed · 6 bath · 2,500+ sq ft · lot 36.3 x 109.7 FT ; x 114.85 x 33.18 x 154.88
$2,395,000
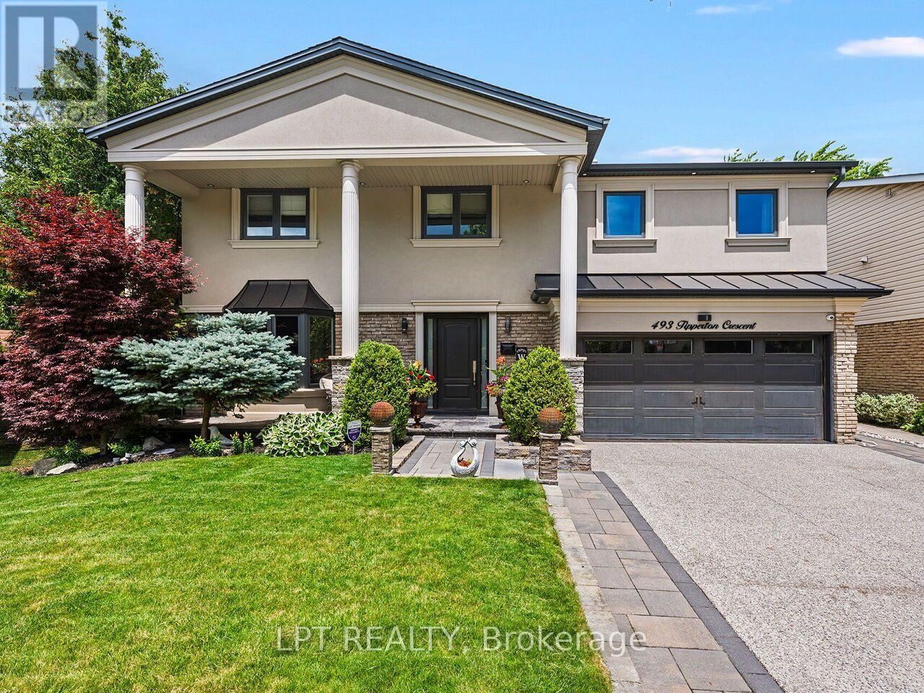
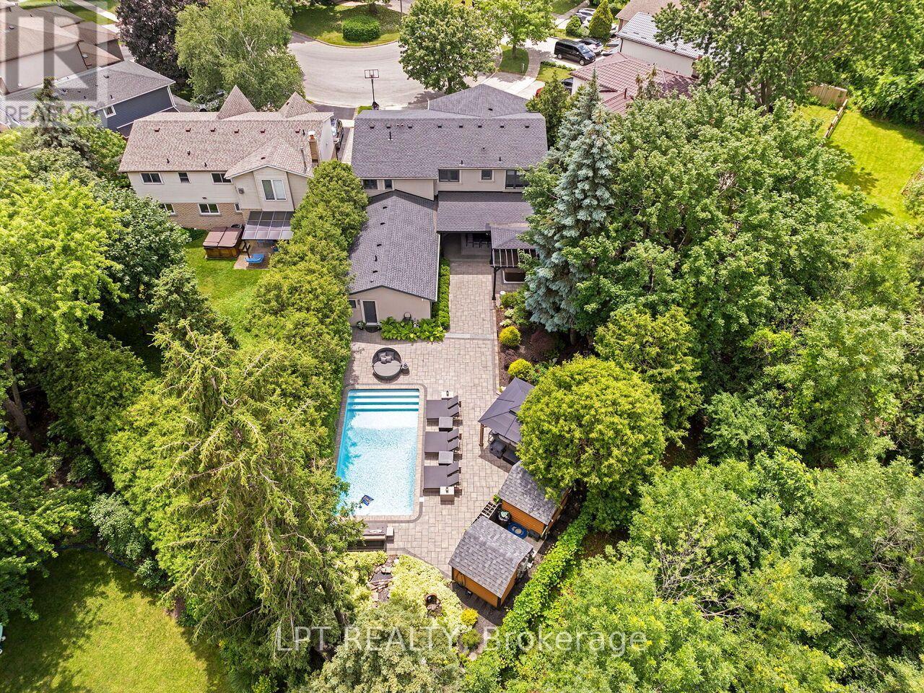
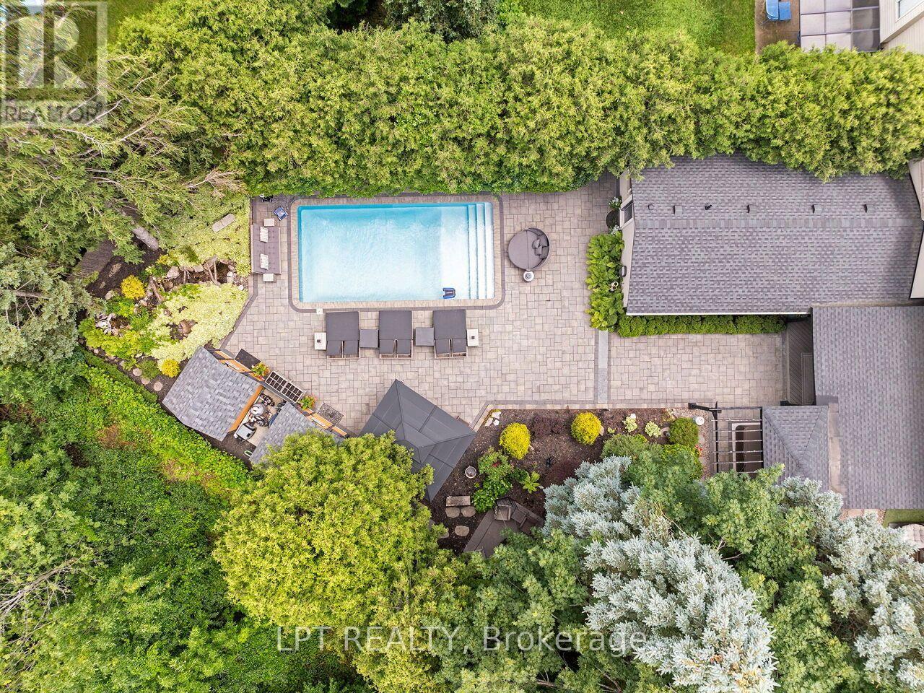
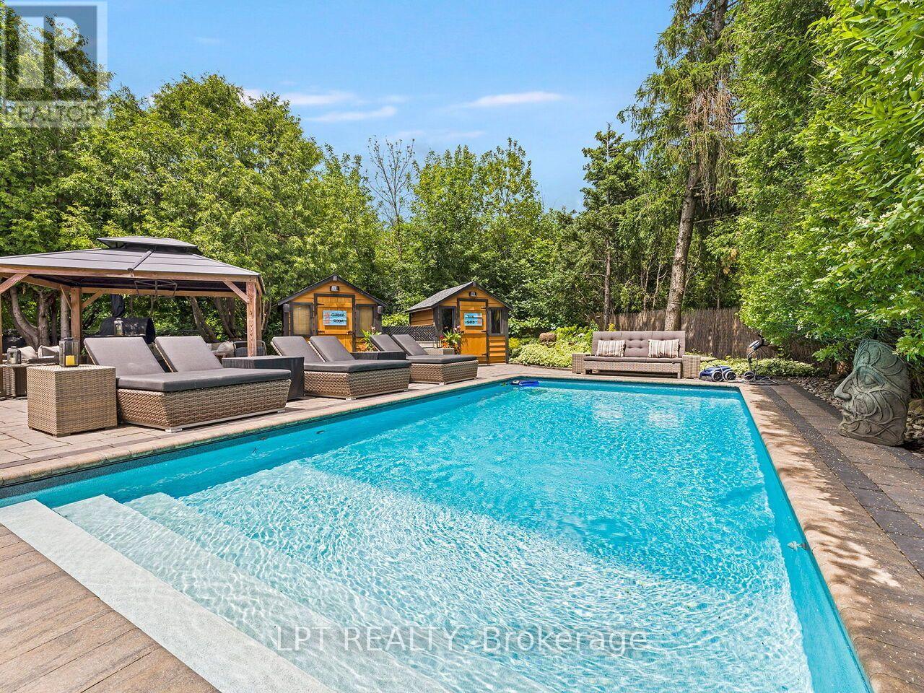
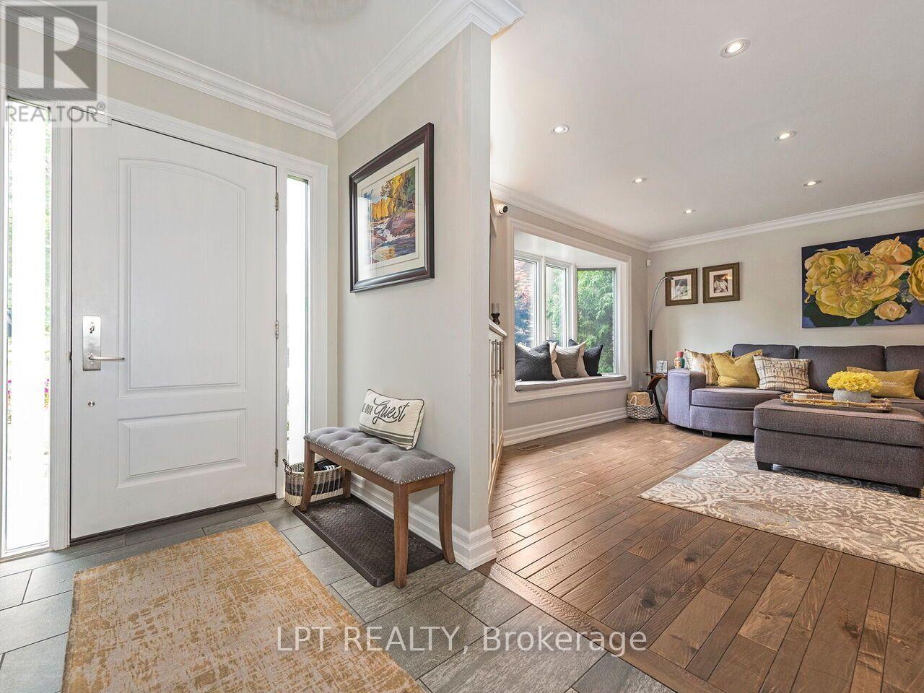
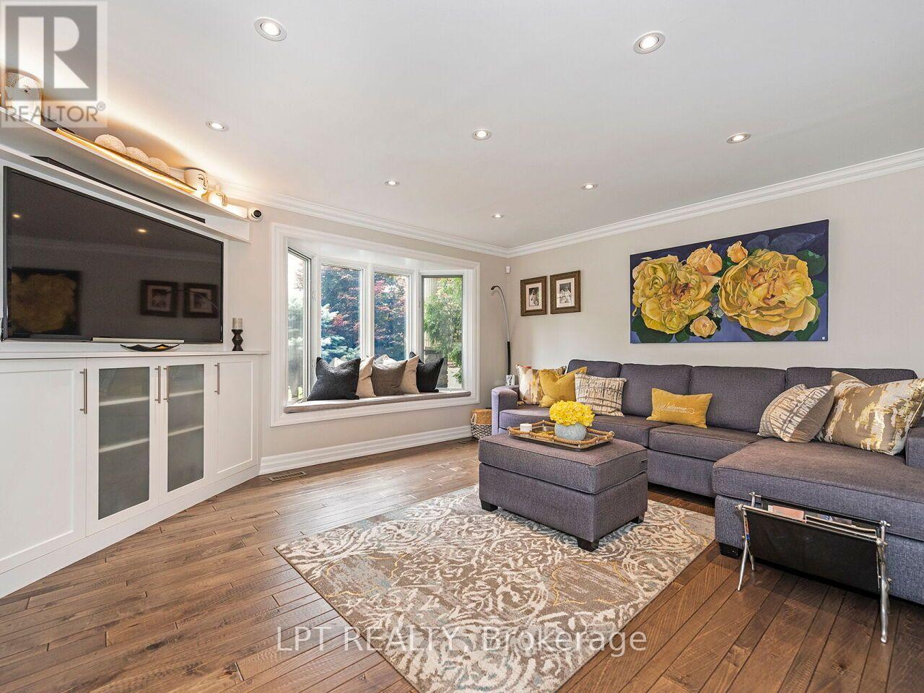
Set on a coveted Bronte West street and backing onto greenspace with no rear neighbours, this 5-bedroom, 6-bathroom home is built for family life, entertaining, and privacy. The open-concept kitchen anchors the main level, a natural spot for busy mornings, homework at the island, and dinners with friends. The main floor also has a fully custom in-law suite with its own living room and bedroom, plus a bathroom that opens to the backyard, ideal for extended family, live-in support, or guests. Upstairs, the primary suite offers a spa-inspired 5-piece ensuite and a separate custom walk-in closet. The other bedrooms flex for kids, a home office, or guests. The fully finished basement adds a wet bar, fridge, laundry room, and crawl space storage. The backyard is its own destination, with a saltwater pool, hot tub, separate bar cabana, custom four-season canopy, and custom stream. A completely private setting, close to everything Bronte has to offer. (id:66639)
Property information
- Asking price
- $2,395,000
- Bedrooms
- 5
- Bathrooms
- 6
- Above grade
- 2,500+ sq ft
- Approx. asking $/sq ft
- $958 or less
- Lot
- 36.3 x 109.7 FT ; x 114.85 x 33.18 x 154.88
- Parking
- 6 spaces
- Property tax
- $9,181 / yr
- Pool
- Inground pool, Salt Water Pool
- Basement
- Finished, Crawl space
- MLS®
- W14101476
493 Tipperton Crescent, Oakville · MLS® W14101476 · Courtesy of LPT REALTY