
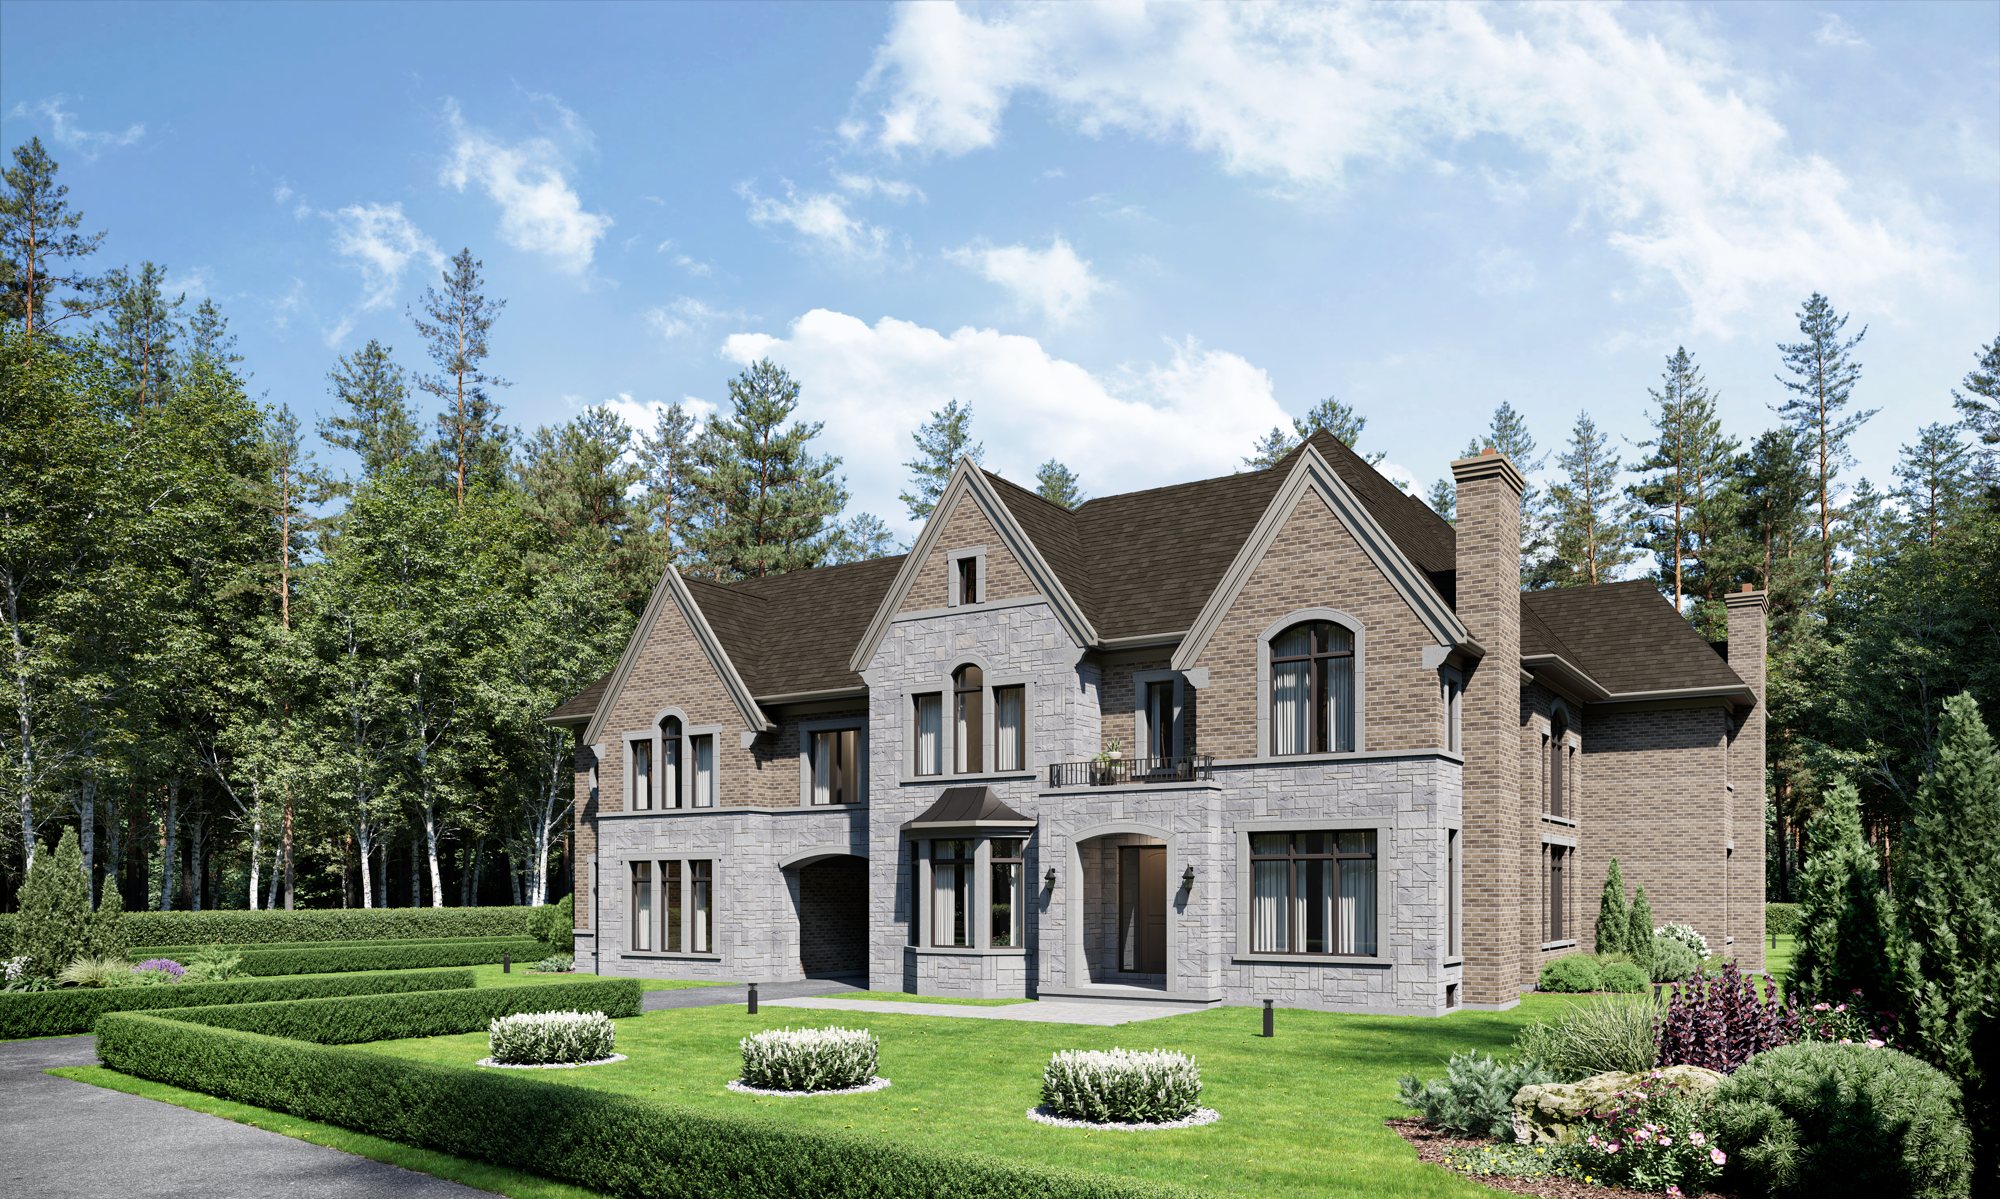
Adjala-Tosorontio · Hwy 9 & Concession Rd 5
Twenty-five estate homes on lots of 0.81 to 1.17 acres in the hills north of Caledon — thirteen designs from 3,210 to 6,230 sq ft in four and five bedrooms, priced from $2,599,900, with walkout, front-walkout and lookout lots backing onto mature forest.
Twenty-five estate homes, each on its own acre.
- Twenty-five estate homes, each on its own lot of 0.81 to 1.17 acres
- Thirteen designs from 3,210 to 6,230 sq ft, in four and five bedrooms
- Walkout, front-walkout and lookout lots, with frontages from 85 to 295 feet
- Brick and stone elevations, each design offered in two exterior treatments
- Approximately 10-foot main-floor ceilings, 9-foot second floor and basement
- Country services: every home on its own well and septic system
- Highway 9 and Highway 50 to Caledon, King Township and Toronto; Hockley Valley close by
Deposit: Deposit schedule available on request.
Deposit: Deposit schedule available on request.
13 designs to choose from.
Price list dated September 10, 2026. Starting prices are before lot premium. Availability changes frequently — confirm the current release before offer. E. & O. E.
| Design | Beds | Baths | Sq ft | Available on lots | From |
|---|---|---|---|---|---|
| Meadowstone | 4 | 3.5 | 3,210 | 1, 4–6, 10–14, 21–23, 25 | $2,599,900 |
| Solstice | 4 | 4.5 | 3,820–3,835 | 1–6, 10–14, 21–25 | $2,729,900 |
| Legacy | 4 | 4.5 | 4,245–4,265 | 1–6, 10–14, 21–25 | $2,899,900 |
| Eden | 4 | 4.5 | 4,630–4,655 | 7–9, 16–20 | $2,929,900 |
| Cascade | 4 | 4.5 | 4,655–4,670 | 1–6, 10–14, 21–24 | $2,999,900 |
| Woodside | 4 | 4.5 | 4,730 | 7–9, 16–18 | $2,999,900 |
| Rosewood | 4 | 4.5 | 4,760–4,775 | 7–9, 16–20 | $2,999,900 |
| Harmony 1 | 4 | 4 + 2 half | 4,775–4,790 | 6, 10, 14, 22 | $2,999,900 |
| Harmony 2 | 5 | 5 + 2 half | 5,175–5,190 | 6, 10, 14, 22 | $3,329,900 |
| Sunseeker 1 | 4 | 4.5 | 5,310 | 1, 6, 10–15, 21–23 | $3,339,900 |
| Sunseeker 2 | 5 | 5.5 | 6,120 | 1, 6, 10–15, 21–23 | $3,829,900 |
| Grand Haven 1 | 5 | 5.5 | 6,185–6,230 | 1–3, 6, 10–14, 21–23 | $3,899,900 |
| Grand Haven 2 | 5 | 5.5 | 6,185–6,230 | 1–3, 6, 10–14, 21–23 | $3,999,900 |
25 lots, every one an acre or close to it.
The premium is added to the design's starting price. Walkout and lookout lots carry the highest premium because of what the grade does for the basement.
| Lot | Acres | Condition | Frontage | Premium |
|---|---|---|---|---|
| 1 | 0.89 | Lookout | 145' | $155,000 |
| 2 | 0.81 | Lookout | 135' | $155,000 |
| 3 | 0.81 | Walkout | 130' | $220,000 |
| 4 | 0.95 | Walkout | 115' | $220,000 |
| 5 | 0.93 | Walkout | 115' | $220,000 |
| 6 | 0.98 | Standard | 110' | $95,000 |
| 7 | 0.93 | Front walkout | 85' | $95,000 |
| 8 | 0.87 | Front walkout | 85' | $95,000 |
| 9 | 0.94 | Front walkout | 120' | $95,000 |
| 10 | 0.95 | Standard | 150' | $95,000 |
| 11 | 1.13 | Standard | 95' | $95,000 |
| 12 | 0.92 | Standard | 130' | $95,000 |
| 13 | 0.90 | Standard | 175' | $95,000 |
| 14 | 0.99 | Standard | 110' | $95,000 |
| 15 | 0.94 | Standard | 95' | $95,000 |
| 16 | 0.87 | Front walkout | 110' | — |
| 17 | 0.93 | Front walkout | 250' | — |
| 18 | 0.93 | Front walkout | 210' | — |
| 19 | 0.81 | Front walkout | 215' | — |
| 20 | 0.86 | Front walkout | 165' | — |
| 21 | 1.02 | Standard | 165' | — |
| 22 | 1.14 | Standard | 295' | — |
| 23 | 1.03 | Standard | 155' | — |
| 24 | 1.17 | Walkout | 170' | $125,000 |
| 25 | 1.00 | Walkout | 145' | $125,000 |
Twenty-five lots, held inside the forest.
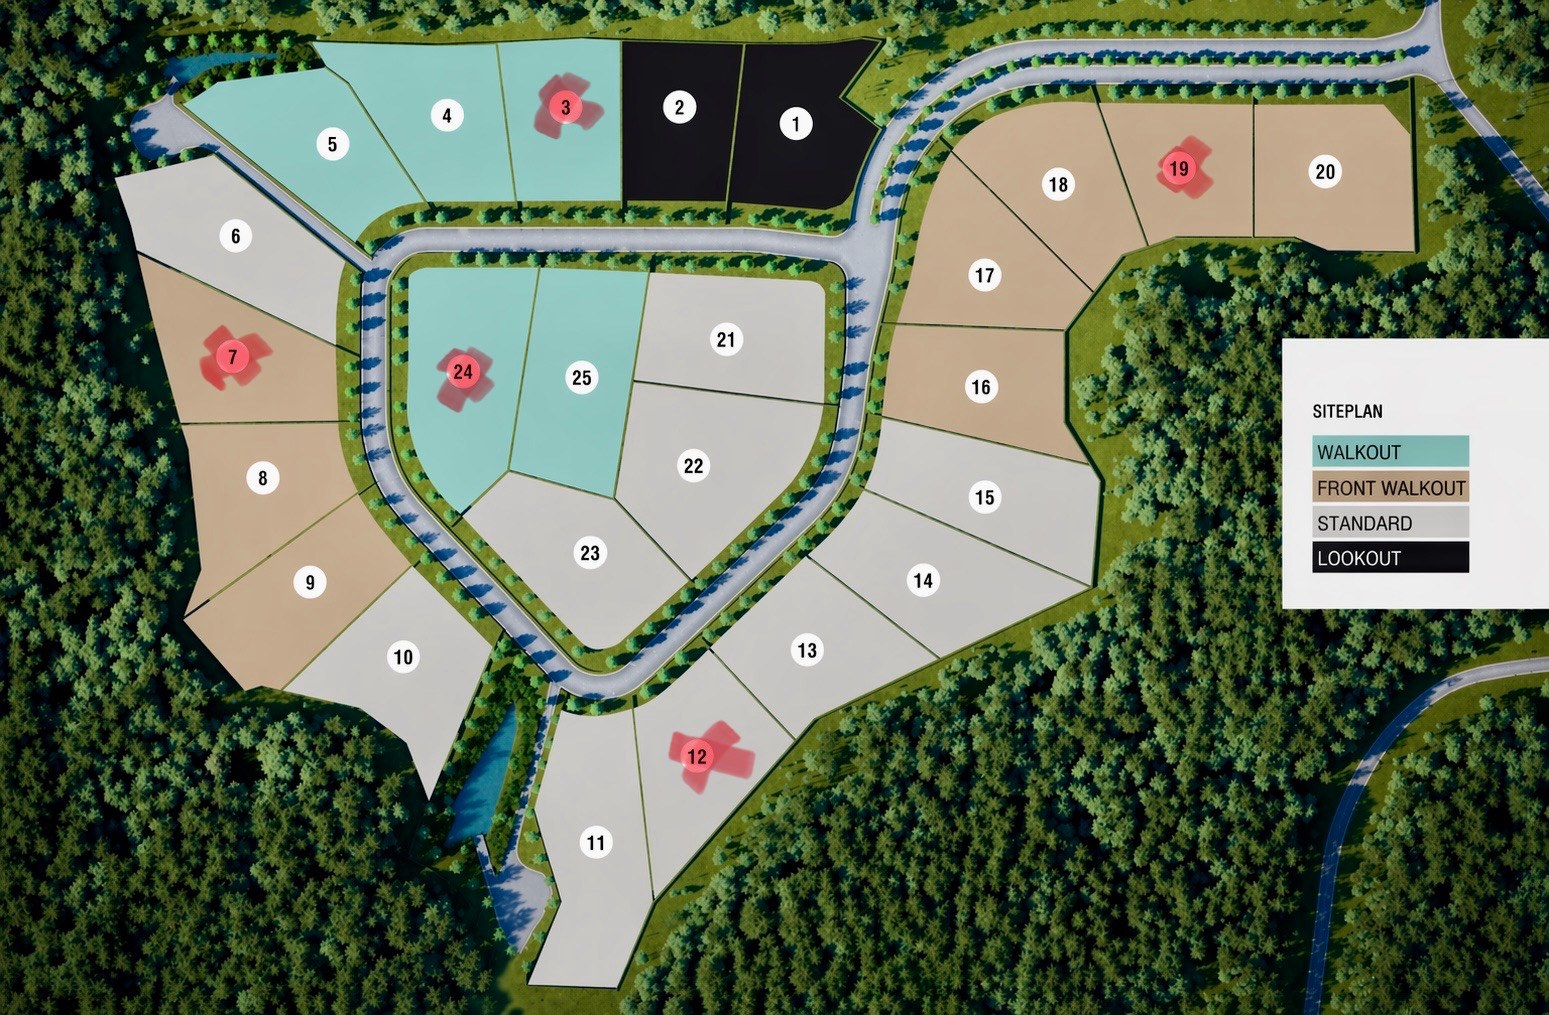
The twenty-five lots, coloured by condition — walkout, front walkout, standard and lookout — on a wooded site ringed by mature forest. Lot availability changes; confirm the current release before offer. Open full size →
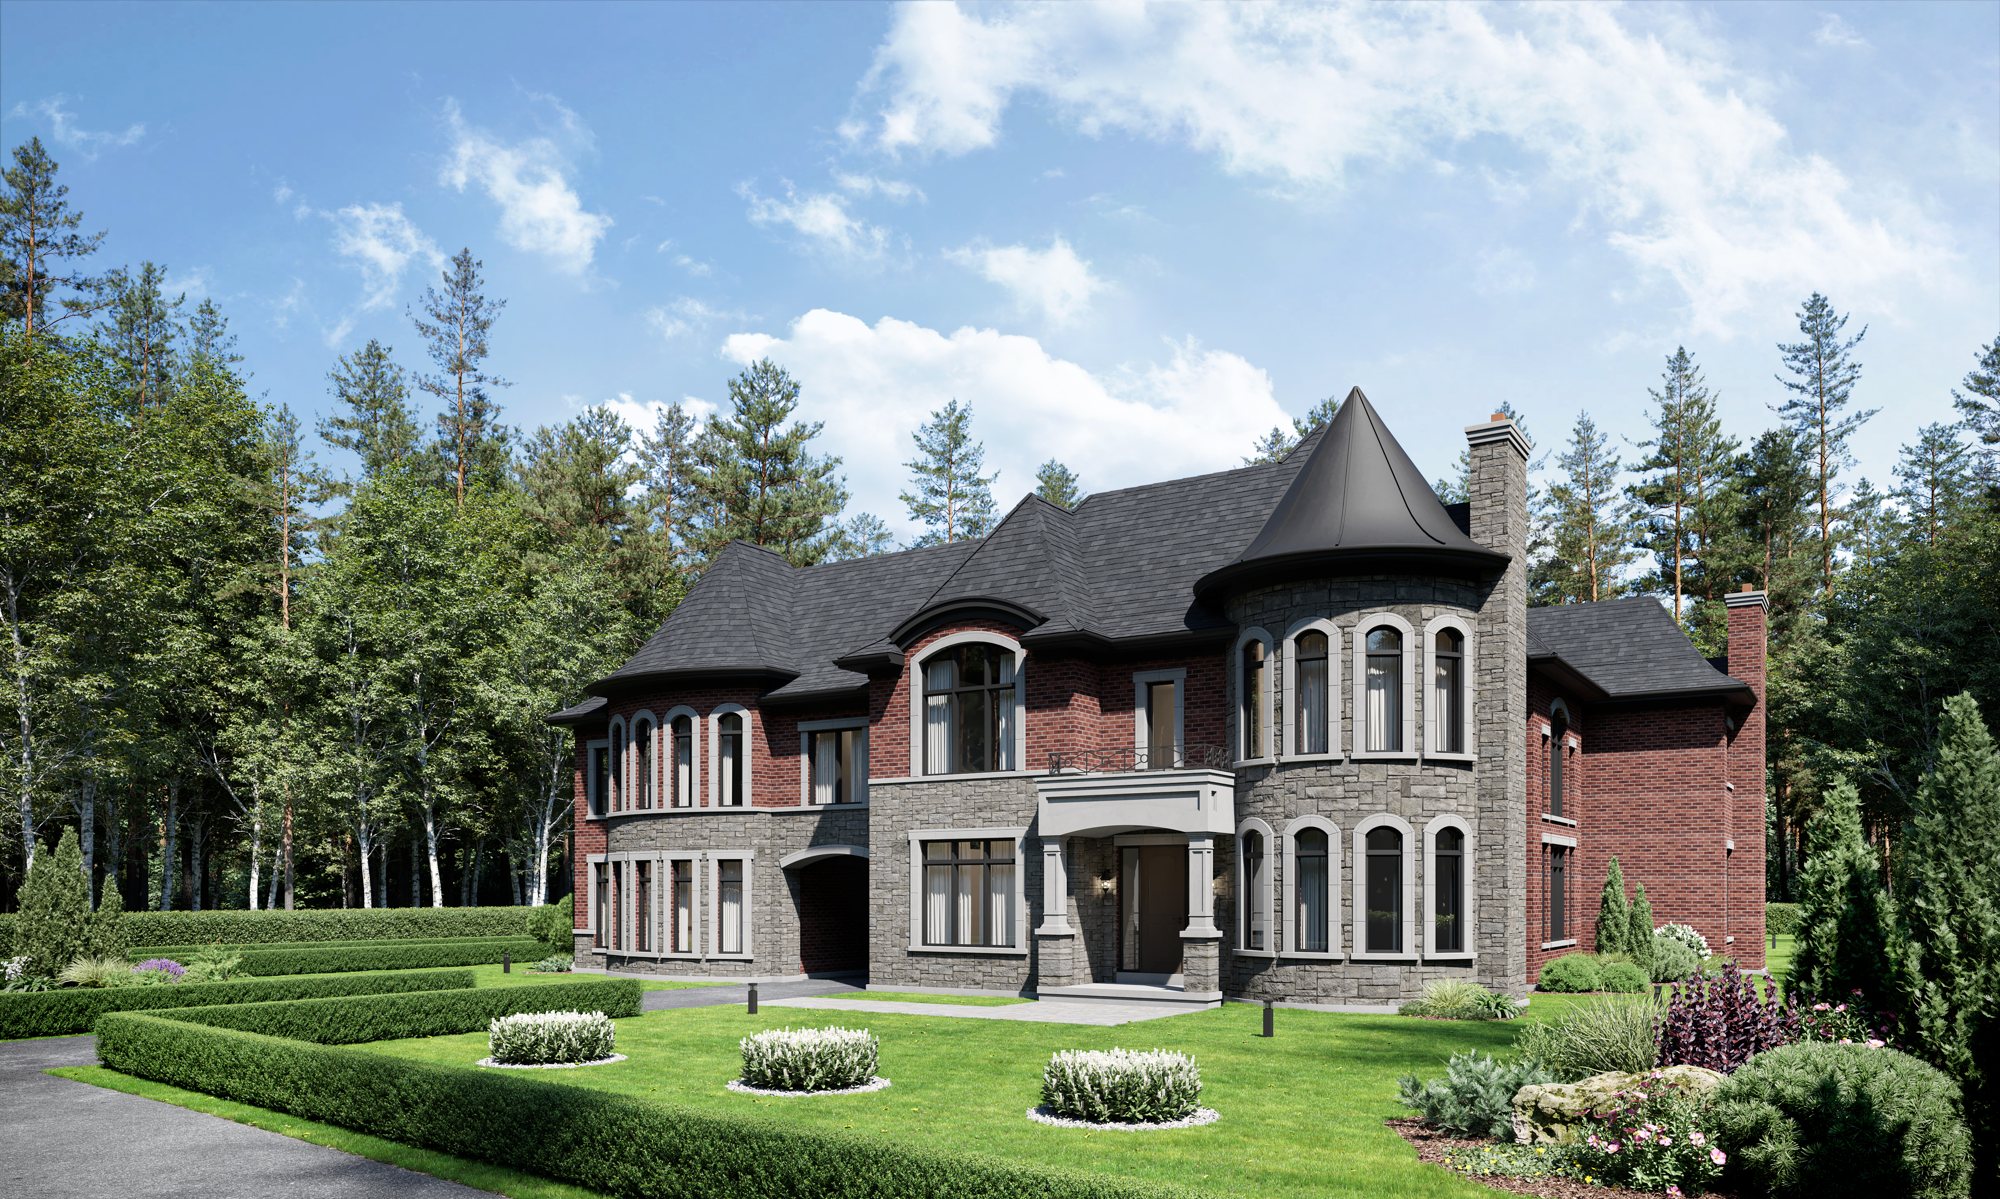
Grand Haven, elevation B — the largest design in the collection at up to 6,230 sq ft.
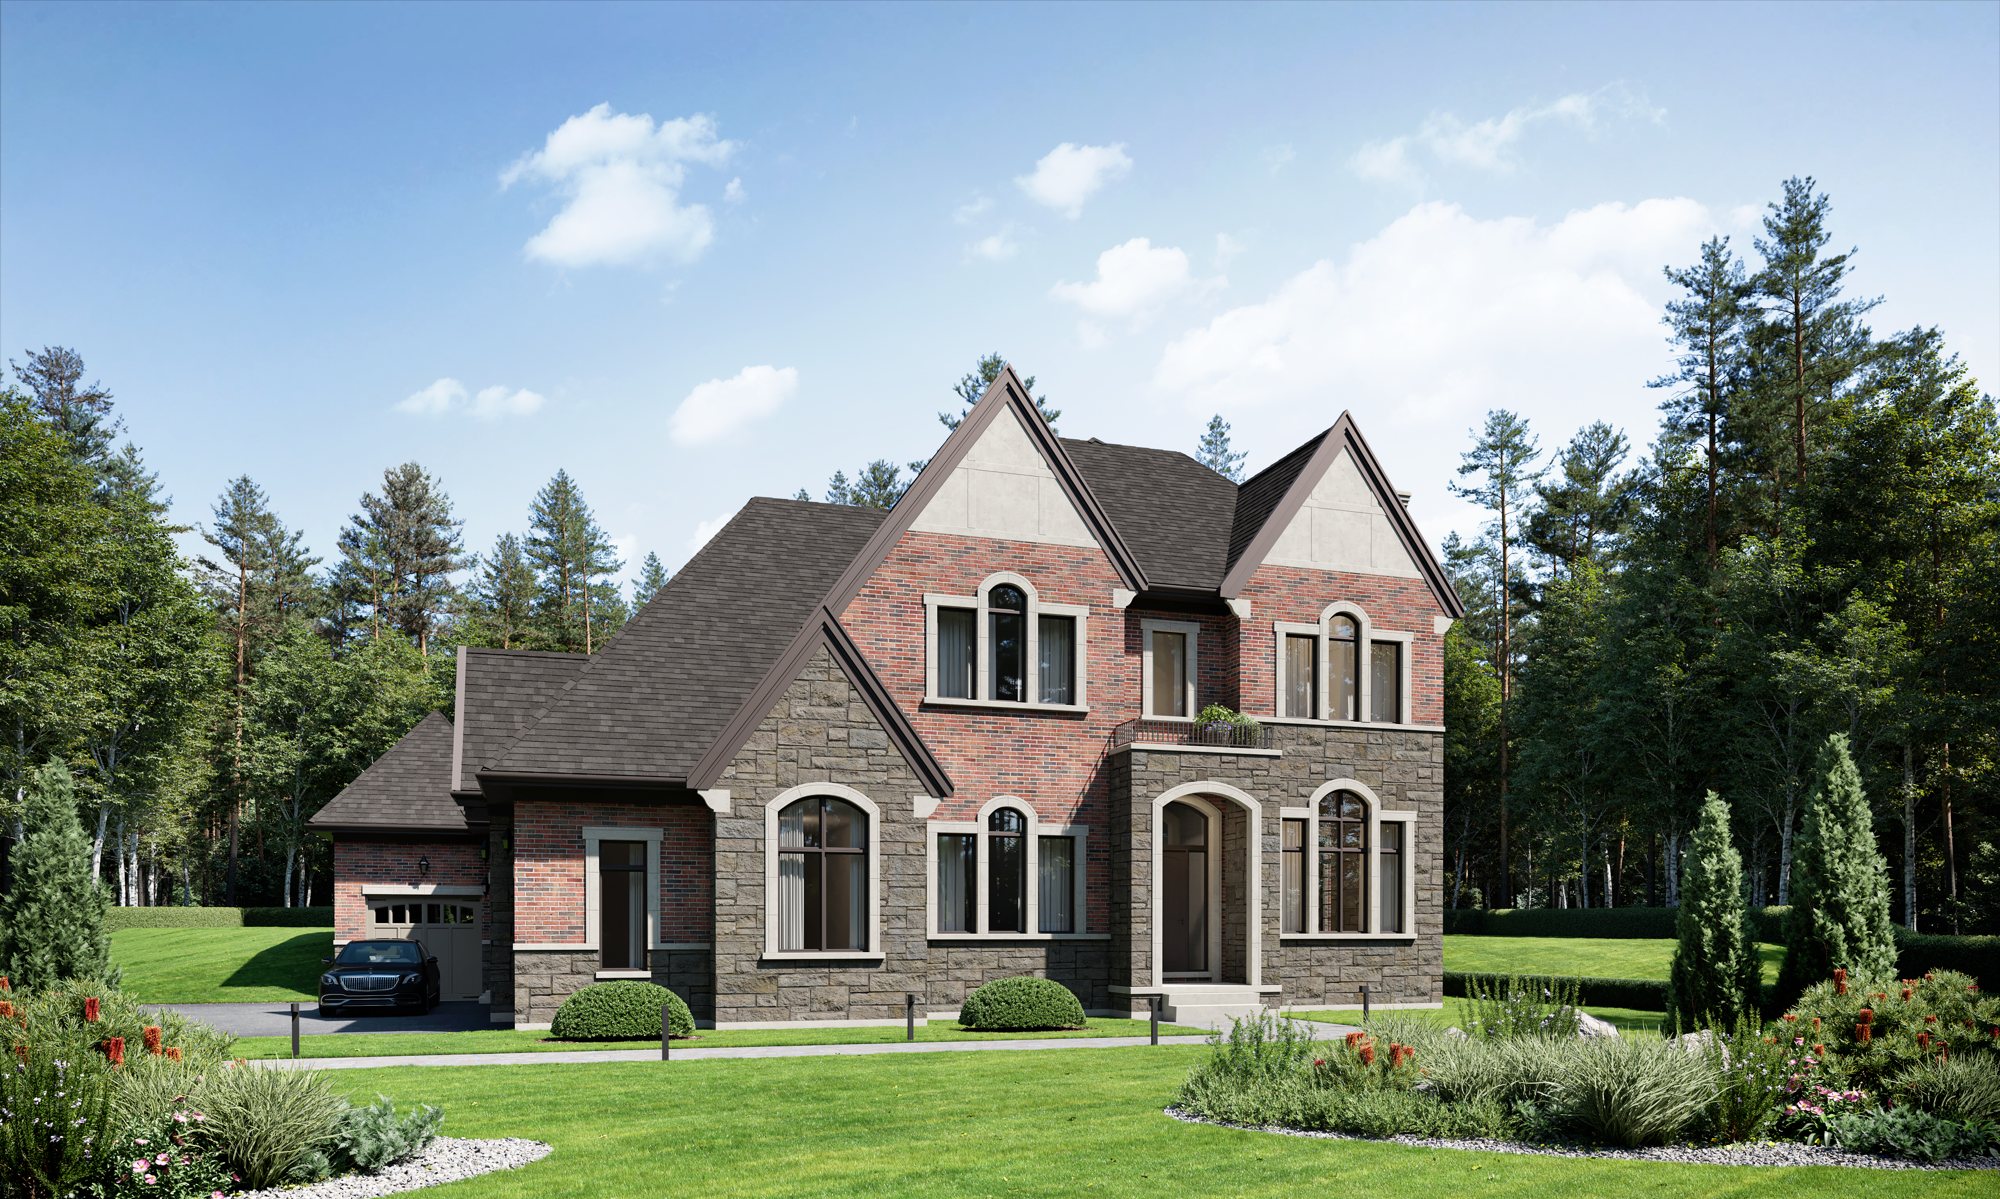
Harmony 1, elevation A, on an acre lot against the treeline.
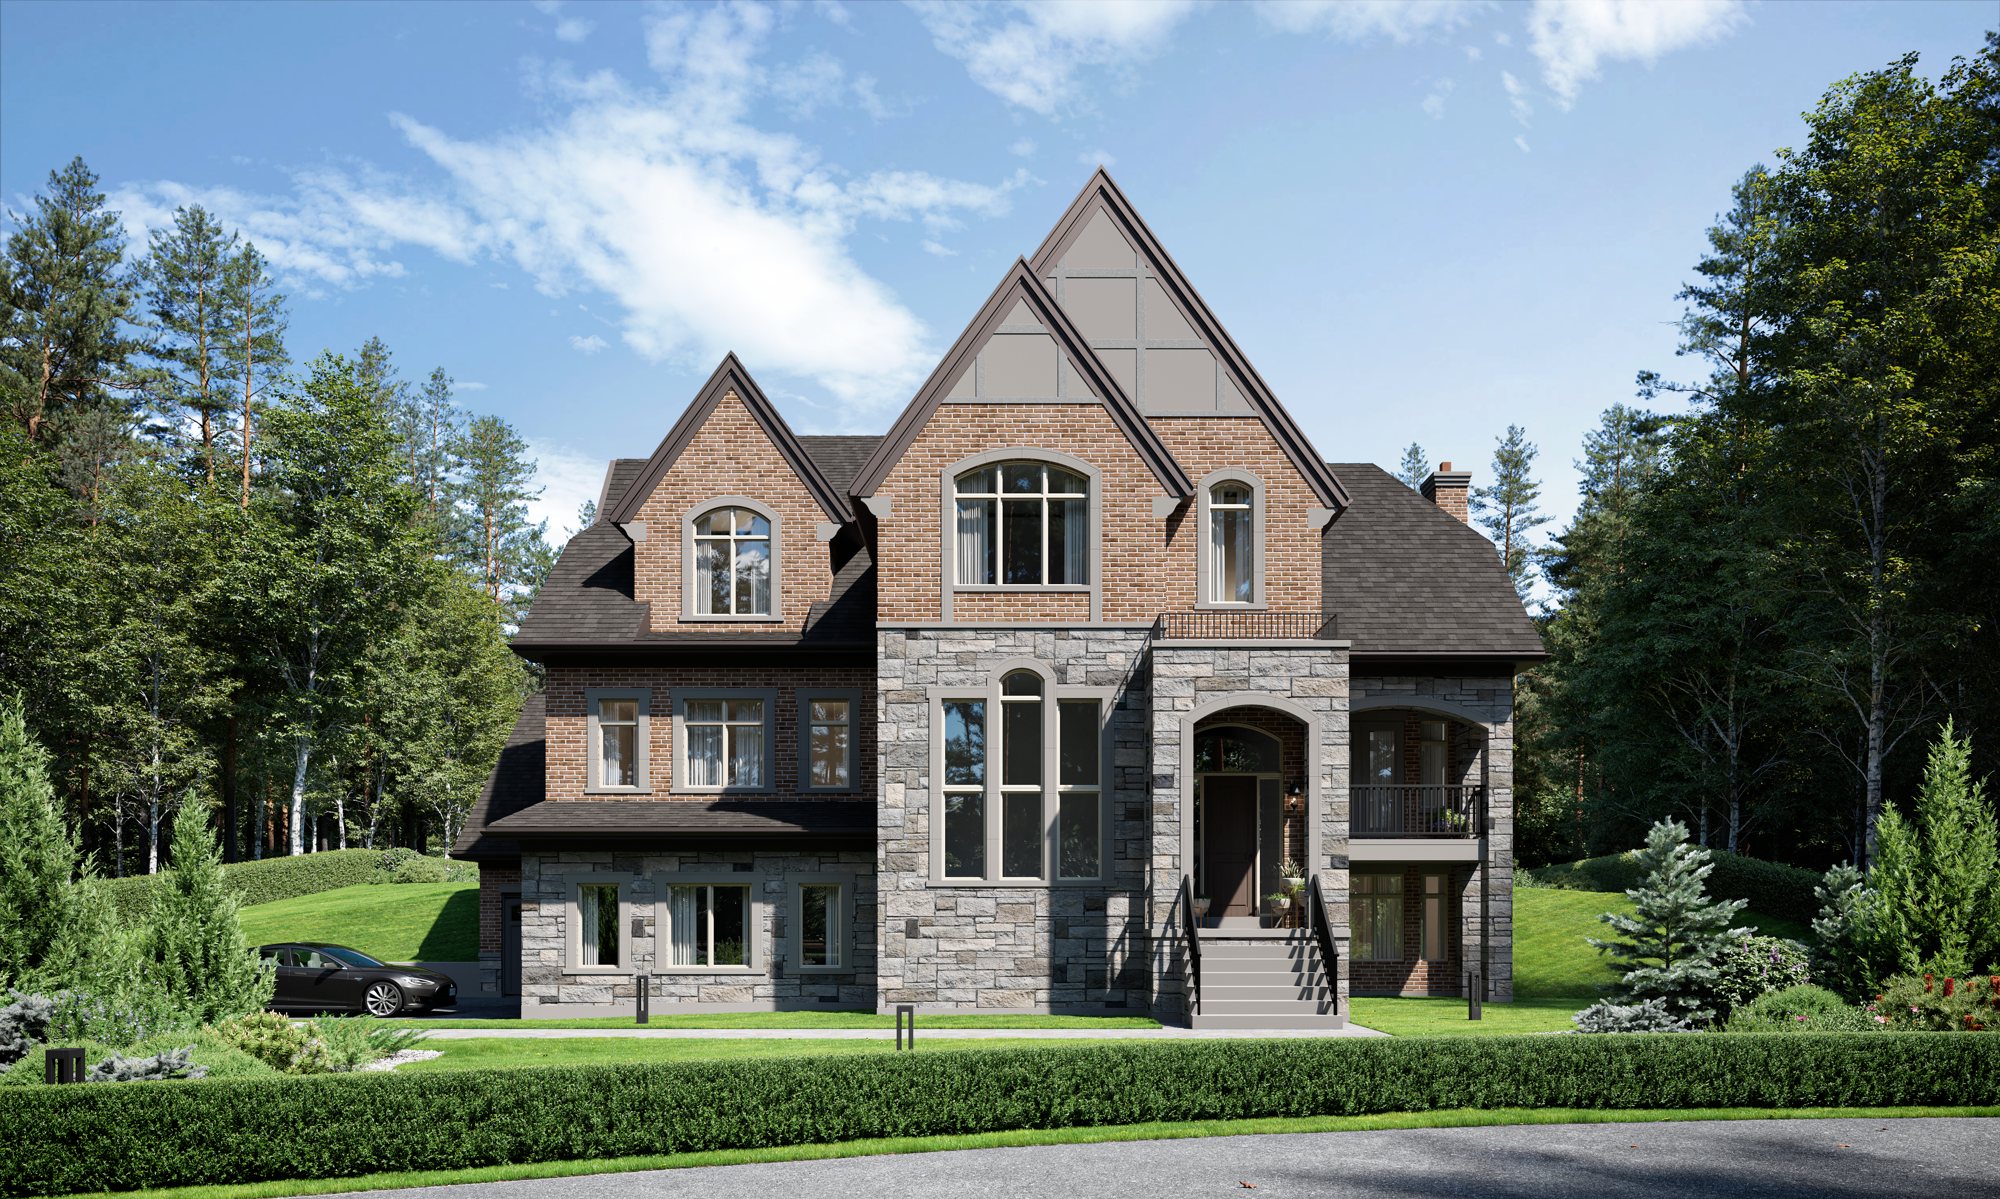
Rosewood, elevation A — brick and stone with a steep gabled roofline.
Perfectly constructed. Unreservedly detailed.
From the builder's features and finishes schedule, as per plan and elevation. Materials may be substituted with equal or better quality; dimensions are approximate.
Exterior & construction
- Preselected exterior colour schemes with brick and stone detailing, as per plan
- Luxury vinyl windows throughout, Low-E and argon gas filled, fixed or operating as per plan, with exterior caulking
- Metal insulated sectional roll-up garage door
- Base-coat asphalt driveway and precast concrete walkway to the front entrance
- Decorative address plaque, screens on all operating windows and patio doors, and dead bolts on the front entry and rear access doors where applicable
Interior finishes
- Approximately 10-foot ceilings on the ground floor, 9-foot on the second floor and 9-foot in the basement, excluding low-headroom, dropped and sloped areas
- Approximately 8-foot interior doors on the ground floor and 6-foot-8 doors throughout
- High-quality oak stairs in all finished living areas, with coordinating oak handrails, 1¾-inch pickets and oak nosing
- Upgraded modern baseboards and door and window trim, and smooth-finish ceilings throughout
- Low-VOC flat latex on walls and Low-VOC semi-gloss white on doors and trim; every closet with hanging rod and shelving
Kitchen & flooring
- Kitchen cabinets with extended-height uppers and granite or quartz countertops, from the vendor's standard samples
- Double stainless-steel sink with single-lever contemporary faucet and integrated pull-out spray
- Servery and pantry with shelving, as per plan
- Porcelain or ceramic tile in the foyer, bathrooms, powder room, kitchen, laundry and finished basement landing
- Hardwood flooring throughout all non-tiled areas, as per plan
Bathrooms
- Modern vanity cabinets with granite or quartz countertops in all bathrooms and powder rooms, as per plan
- Porcelain sinks with single-lever contemporary faucets and mechanical pop-ups
- Showers with pressure-balanced temperature control valves and chrome faucets
- Ceramic wall tile to the ceiling in all bathtub enclosures, excluding freestanding tubs
- Strip lighting in every bathroom including the powder room, and a recessed waterproof safety light in each separate shower stall
Electrical & mechanical
- 200-amp breaker panel service
- High-efficiency furnace with air conditioner and HRV; high-efficiency gas hot water tank on a rental basis
- Gas fireplace as per plan, and a barbecue gas line at the rear of the home
- Every home on well water and a septic tank
- Programmable thermostat, carbon monoxide and smoke detectors per the Ontario Building Code, and two frost-free exterior hose bibs
Rough-ins & warranty
- Rough-in outlets in all bedrooms, the kitchen and the family room for future high-speed internet, communications and digital television
- Rough-in for two telephone outlets
- Three-piece plumbing rough-in in the basement, as per plan
- Receptacle in the garage for future garage door openers
- Covered by Tarion Warranty Corporation: one-year, two-year and seven-year major structural protection under the Ontario New Home Warranty Plan Act
Available layouts.
10 more floor plans available for this community.
Sign up to inquire about this project and we'll send the full plan set, lot availability, and pricing.
Inquire about this project →Register for pricing & allocation.
Pricing on new-construction detached homes in Adjala-Tosorontio is released to our registered buyers first.