
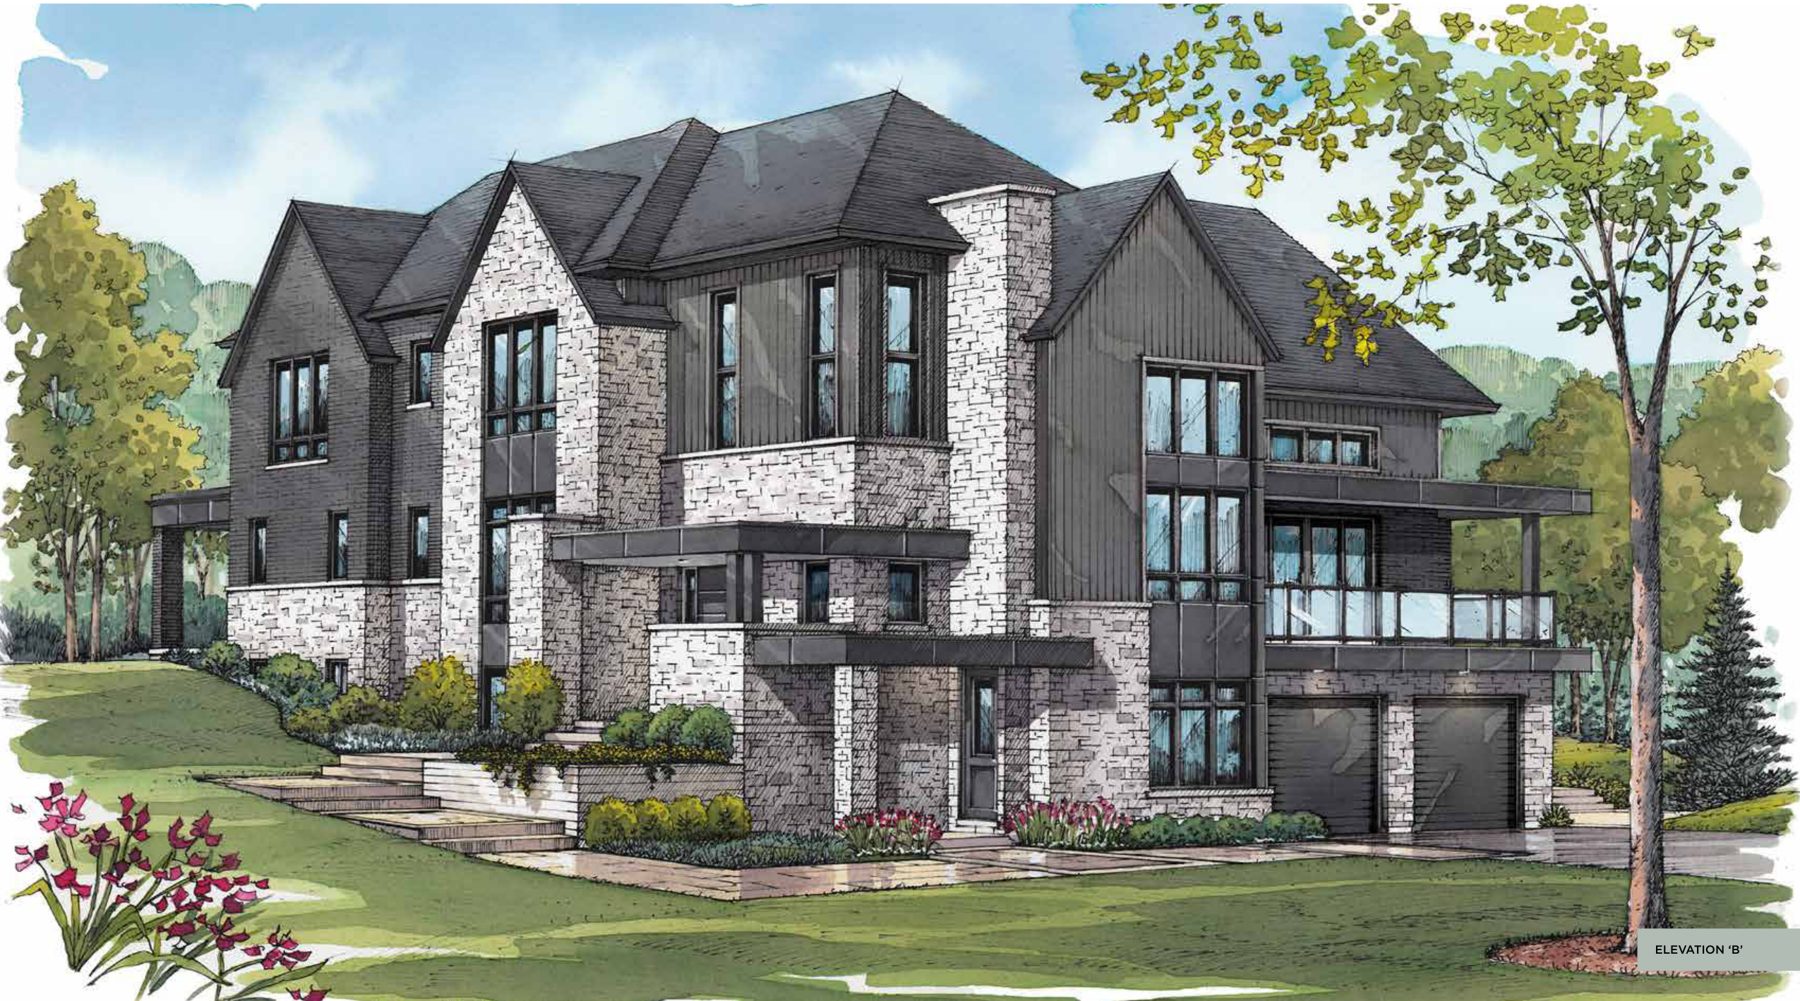
Halton Hills · Confederation St & Mountain St
Thirty-one estate homes on a single loop road in Glen Williams, the heritage hamlet just north of Georgetown — eighteen designs from 2,790 to 5,855 sq ft, bungalows and two-storeys in three to five bedrooms, priced from $2,499,990, on standard, walk-up and walk-out lots bordered by protected countryside.
Thirty-one estate homes in the hamlet of Glen Williams.
- Thirty-one estate homes on a single loop road in the hamlet of Glen Williams
- Eighteen designs from 2,790 to 5,855 sq ft — bungalows, bungalows with a loft and two-storey homes, in three to five bedrooms
- Standard, walk-up and walk-out lots, each with designs drawn for its grade
- Elevator versions of the William and the Lawson
- Approximately 10-foot ceilings on the ground floor, 9-foot on the second floor and in the basement
- Energy Star certified, with a dual-fuel heat pump and gas furnace and a whole-house ERV
- Protected countryside to the north, naturalized open space and a creek to the west; steps from the heritage Main Street of Glen Williams
Deposit: Deposit schedule available on request.
Deposit: Deposit schedule available on request.
Deposit: Deposit schedule available on request.
18 designs to choose from.
Price list dated May 10, 2025. Starting prices are before lot premium. Availability changes frequently — confirm the current release before offer. E. & O. E.
| Design | Beds | Sq ft | Available on lots | From |
|---|---|---|---|---|
| Baker | 3 | 2,790–2,800 | 6–11 | $2,499,990 |
| Baker Walkout | 3 | 2,790–2,800 | 16–21, 27–31 | $2,549,990 |
| Baker with Loft | 5 | 3,890–3,900 | 6–11 | $2,678,990 |
| Casson Walk-up | 3 | 3,845–3,905 | 1–5, 12–15, 22–26 | $2,699,990 |
| Baker Walkout with Loft | 5 | 3,890–3,900 | 16–21, 27–31 | $2,738,990 |
| Kennedy | 4 | 4,750 | 6–11 | $2,769,990 |
| Cooper Walk-up | 5 | 4,655–4,660 | 1–5, 12–15, 22–26 | $2,819,990 |
| Lawson Walk-up Corner | 4 | 4,870–4,880 | Corner walk-up lots | $2,839,990 |
| Montgomery | 4 | 5,020–5,115 | 6–11 | $2,839,990 |
| Kennedy Walkout | 4 | 4,750 | 16–21, 27–31 | $2,849,990 |
| Montgomery Walkout | 4 | 5,030–5,115 | 16–21, 27–31 | $2,889,990 |
| Lawson Walk-up Corner with Elevator | 4 | 4,870–4,880 | Corner walk-up lots | $2,919,990 |
| Watkins Walk-up | 4 | 5,445–5,515 | 1–5, 12–15, 22–26 | $2,949,990 |
| William | 4 | 5,815–5,855 | 6–11 | $2,989,990 |
| Sheridan Walkout Corner | 4 | 5,000–5,010 | Corner walk-out lots | $3,009,990 |
| William Walkout | 4 | 5,820–5,855 | 16–21, 27–31 | $3,049,990 |
| William with Elevator | 4 | 5,815–5,855 | 6–11 | $3,069,990 |
| William Walkout with Elevator | 4 | 5,820–5,855 | 16–21, 27–31 | $3,129,990 |
Thirty-one lots, each matched to its grade.
The premium is added to the design's starting price. Every lot takes the designs drawn for its grade — standard, walk-up or walk-out — and the two corner designs go on corner lots. Premium schedule dated May 10, 2025.
| Lot | Condition | Premium |
|---|---|---|
| 1 | Walk-up | None |
| 2 | Walk-up | None |
| 3 | Walk-up | None |
| 4 | Walk-up | $260,000 |
| 5 | Walk-up | $150,000 |
| 6 | Standard | $90,000 |
| 7 | Standard | $90,000 |
| 8 | Standard | $260,000 |
| 9 | Standard | $150,000 |
| 10 | Standard | $260,000 |
| 11 | Standard | $40,000 |
| 12 | Walk-up | $210,000 |
| 13 | Walk-up | $100,000 |
| 14 | Walk-up | $110,000 |
| 15 | Walk-up | $130,000 |
| 16 | Walk-out | $50,000 |
| 17 | Walk-out | $320,000 |
| 18 | Walk-out | $50,000 |
| 19 | Walk-out | $100,000 |
| 20 | Walk-out | $130,000 |
| 21 | Walk-out | $140,000 |
| 22 | Walk-up | None |
| 23 | Walk-up | None |
| 24 | Walk-up | None |
| 25 | Walk-up | None |
| 26 | Walk-up | None |
| 27 | Walk-out | $75,000 |
| 28 | Walk-out | $100,000 |
| 29 | Walk-out | None |
| 30 | Walk-out | $100,000 |
| 31 | Walk-out | $100,000 |
One loop road, bordered by open space.
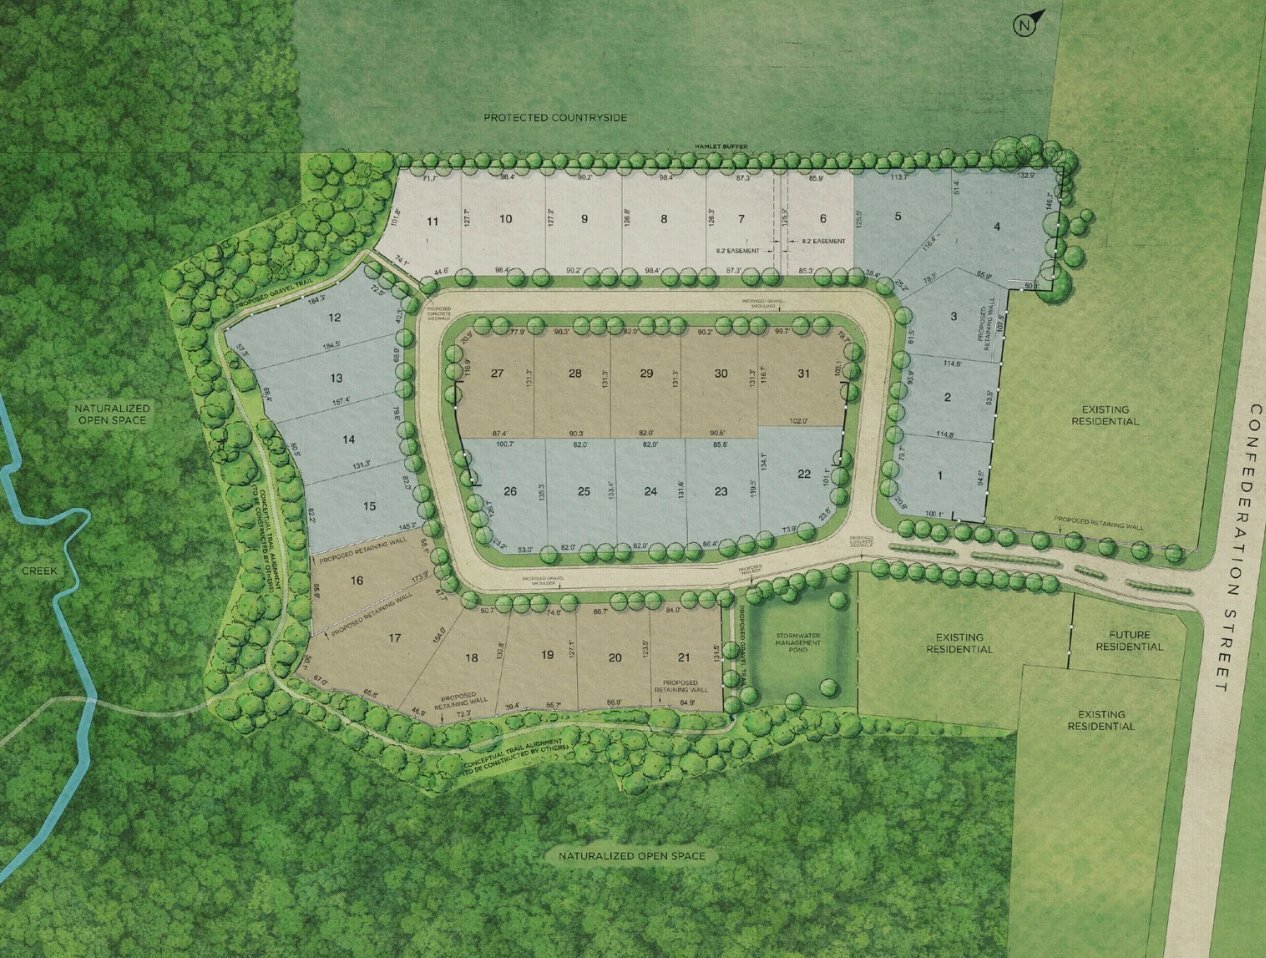
The thirty-one lots, shaded by grade — standard (lightest), walk-up (blue-grey) and walk-out (tan) — with protected countryside to the north and naturalized open space and a creek to the west and south. Lot availability changes; confirm the current release before offer. Open full size →
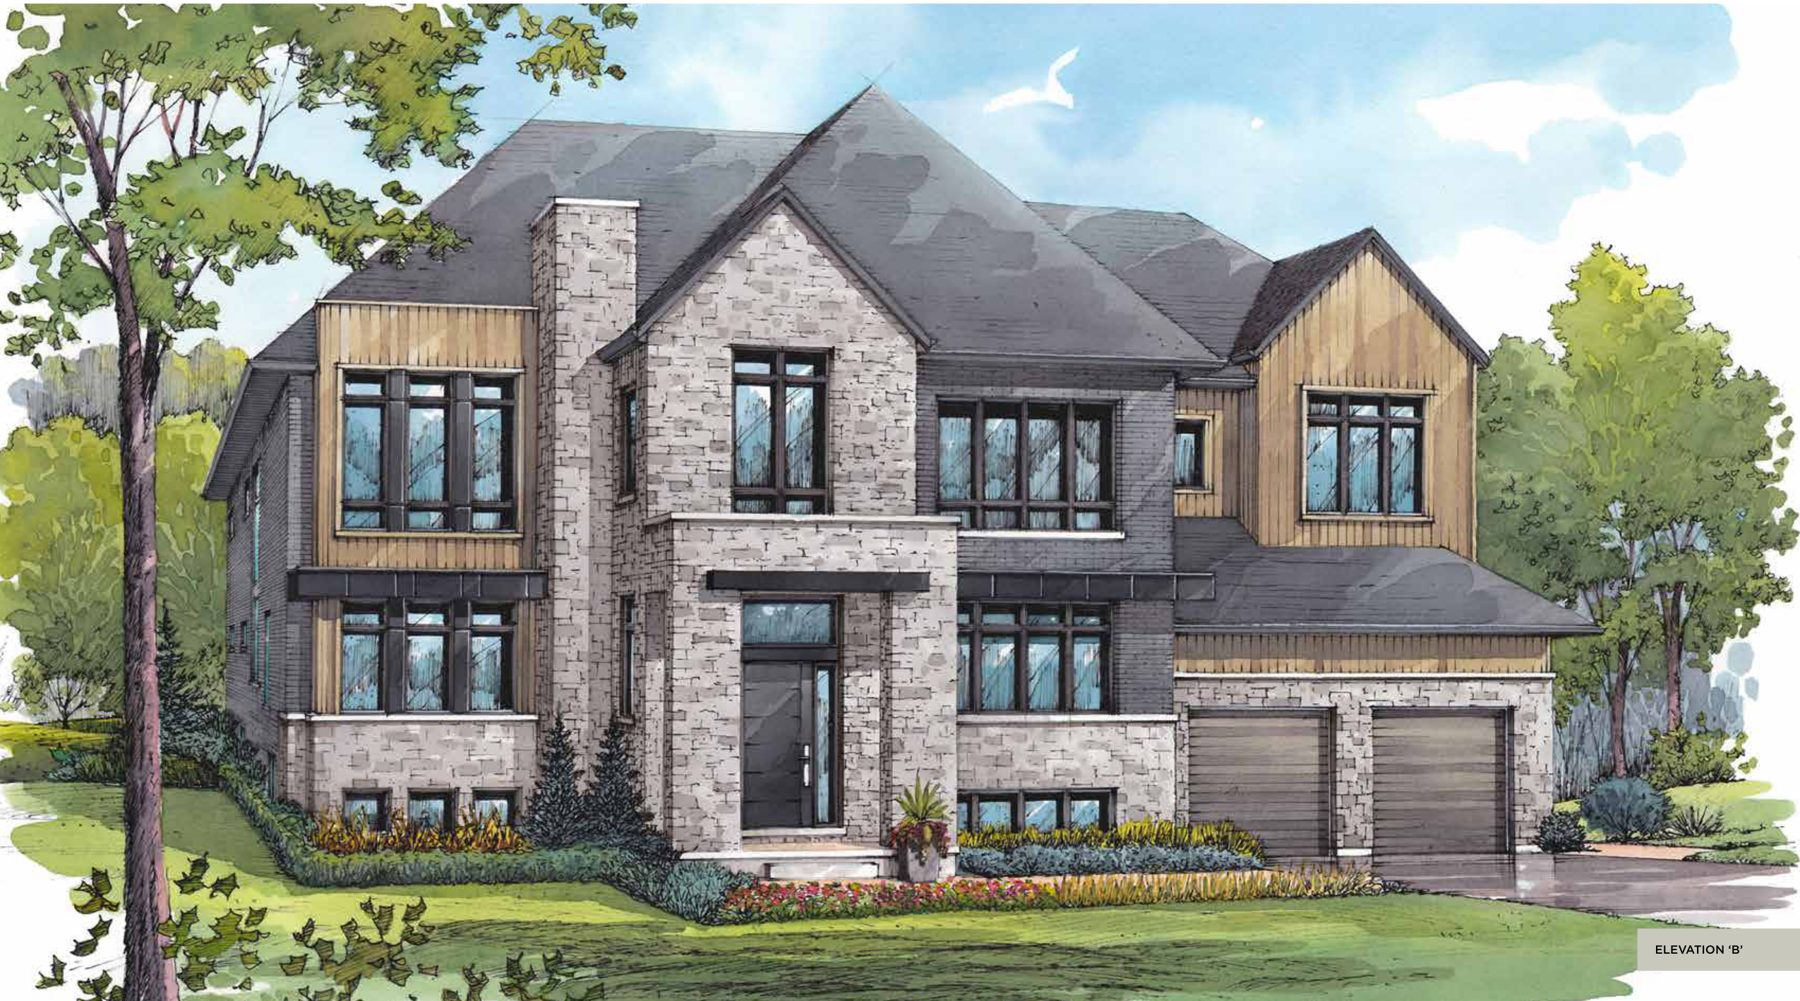
The William, elevation B — up to 5,855 sq ft, and offered with an elevator.
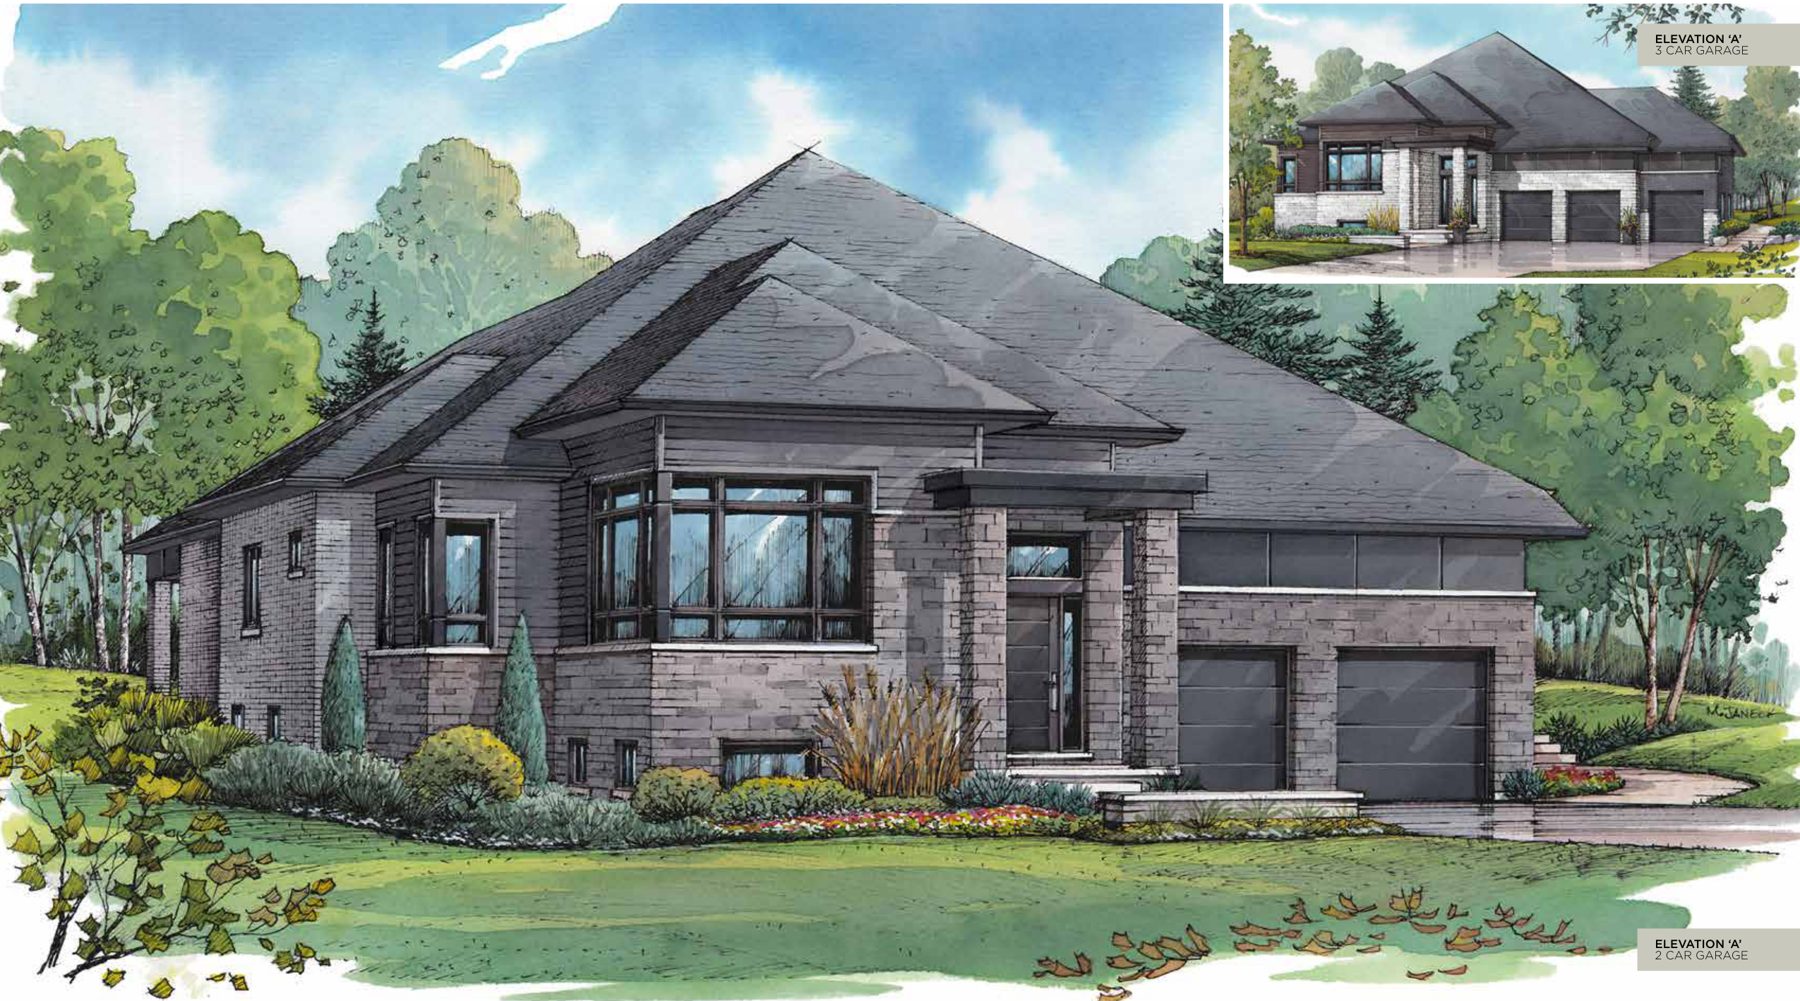
The Baker bungalow, elevation A — 2,800 sq ft on one level; the loft version adds a fifth bedroom.
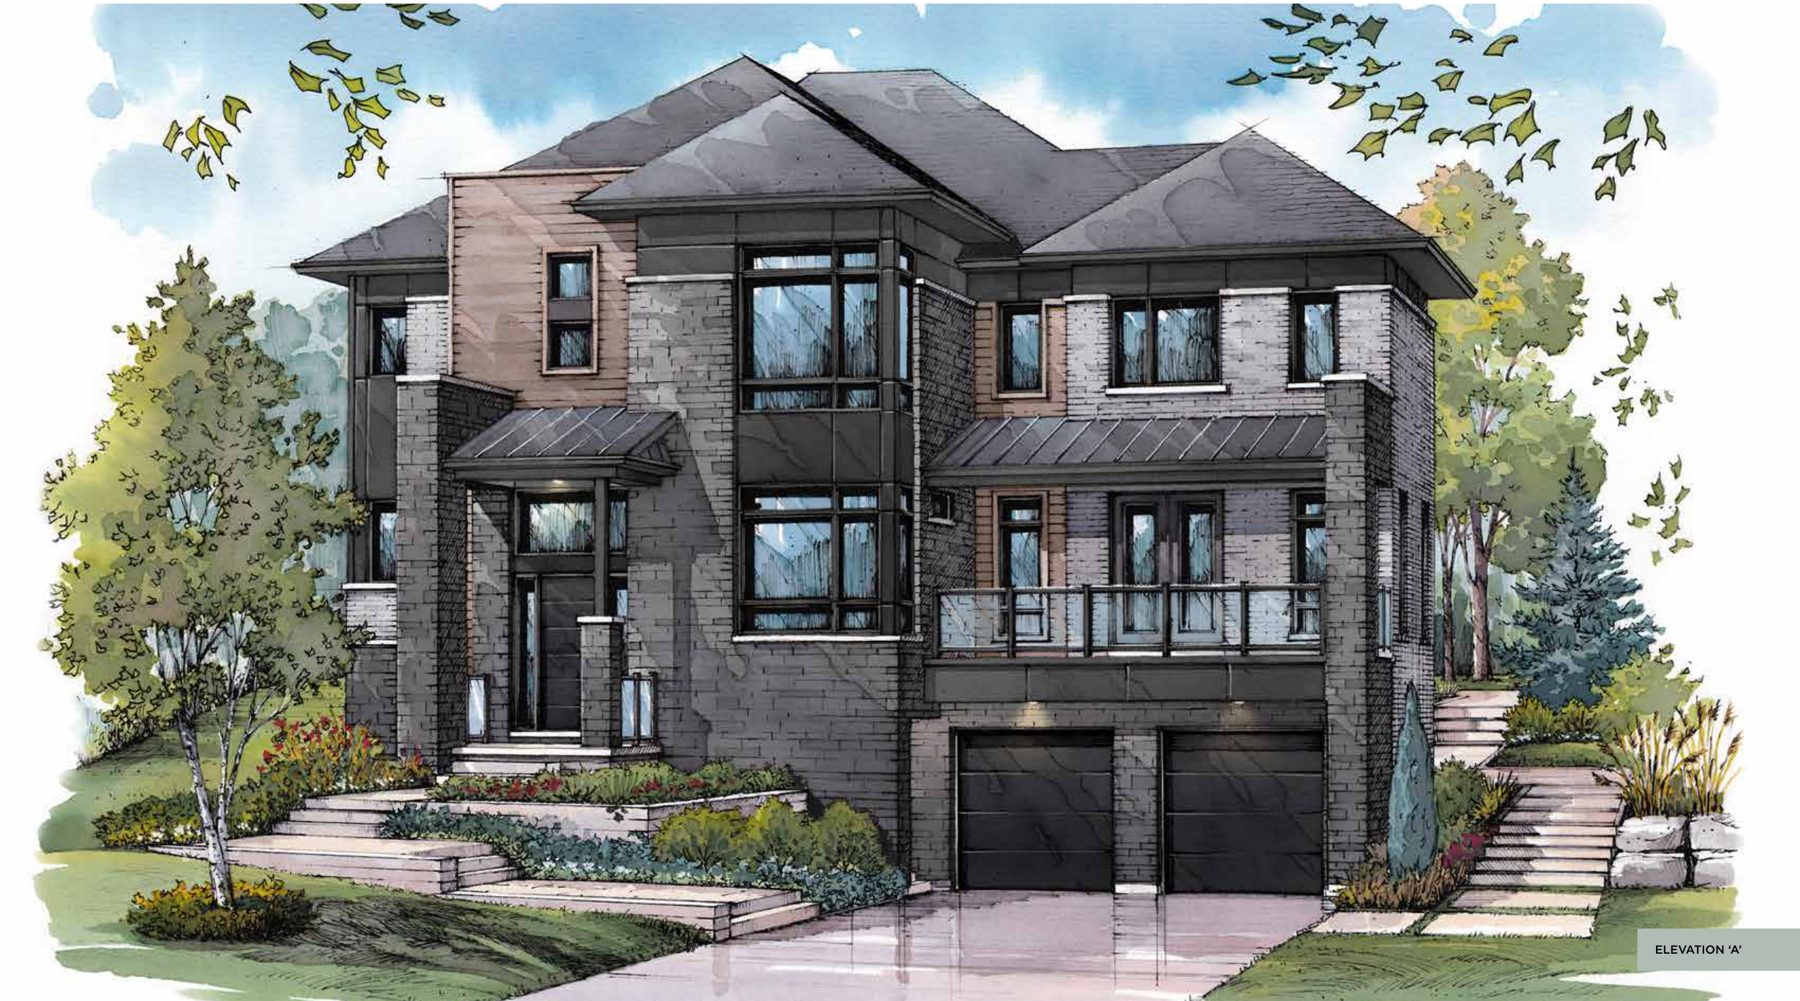
The Casson, elevation A — 3,845 sq ft, drawn for a walk-up lot.
Perfectly constructed. Unreservedly detailed.
From the builder's features and finishes schedule, as per plan and elevation. Materials may be substituted with equal or better quality; dimensions are approximate.
Exterior & landscaping
- Brick, stone veneer, prefinished wood siding and aluminum panelling, with standing-seam metal roofs and premium architectural shingles, as per elevation
- Casement-style vinyl windows with thermal break and multi-point locking, and sliding patio doors with screens, as per plan
- Insulated steel garage doors, cast aluminum coach lamps and four LED soffit pot lights
- Foundation walls finished below grade with a spray-applied membrane and drainage wrap
- Sodded front and rear yards, a landscaped front garden, and a paved driveway with decorative border finished in two coats
Energy & mechanical
- Energy Star qualified new home, tested and certified by a third-party evaluator
- Dual-fuel heating and cooling: an air-source heat pump backed up by a gas furnace
- Whole-house energy recovery ventilator (ERV) and a smart thermostat
- High-efficiency tankless water heater and water softener, on a rental basis
- R-60 attic, R-27 exterior wall and full-height R-20 basement insulation, with R-31 spray foam over the garage
Ceilings & interiors
- Approximately 10-foot ceilings on the ground floor and 9-foot on the second floor and in the basement, except at bulkheads and dropped ceilings
- Approximately 8-foot interior doors on the ground floor, modern trim, and smooth ceilings throughout the finished areas
- Oak stairs to the upper floor and basement with oak handrail and black square metal pickets, as per plan
- Approximately 8-foot fiberglass-clad front entry door with a multi-point lock
- Gas fireplace with mantle, as per plan
Kitchen
- Quartz countertops and soft-close cabinetry with full-height doors and a bank of deep drawers
- Approximately 42-inch extended-height upper cabinets with crown moulding, valance and LED valance lighting, as per plan
- 36-inch stainless steel hood fan vented to the exterior, and an undermount stainless steel sink with a high-arc pull-down faucet
- Subway-style ceramic backsplash, carried into the servery and prep kitchen where there is one
- Garbage pull-out, in-drawer cutlery organizer and a full-depth cabinet over the fridge
Bathrooms & laundry
- Quartz vanity countertops with undermount sinks, on elevated vanities with storage drawers
- Primary ensuite with a stand-alone glass shower on a mosaic tile base, a rainfall showerhead and niche, and a freestanding soaker tub, as per plan
- Stacked modern wall tile in every tub and shower enclosure, with LED water-resistant pot lights
- Comfort-height elongated toilets and pressure-balanced shower valves throughout
- Finished laundry rooms with base and upper cabinets, quartz counter and a stainless steel undermount laundry sink, as per plan
Flooring, electrical & elevator
- Prefinished oak engineered hardwood through the main and second floors excluding tiled areas, and 40 oz broadloom in the second-floor bedrooms, as per plan
- Approximately 12 × 24-inch ceramic tile laid in a stacked pattern, as per plan
- 200-amp panel, four data outlets, USB receptacles in the main living area and primary bedroom, and ten LED pot lights on the ground floor
- Hard-wired smoke alarms with strobe and battery back-up on every floor and in every bedroom, carbon monoxide detectors and a garage heat detector
- Optional hydraulic elevator in the designs drawn for one: 1,000 lb capacity, a call station on each floor and a hardwood cab floor
Available layouts.
13 more floor plans available for this community.
Sign up to inquire about this project and we'll send the full plan set, lot availability, and pricing.
Inquire about this project →Register for pricing & allocation.
Pricing on new-construction detached homes in Halton Hills is released to our registered buyers first.