
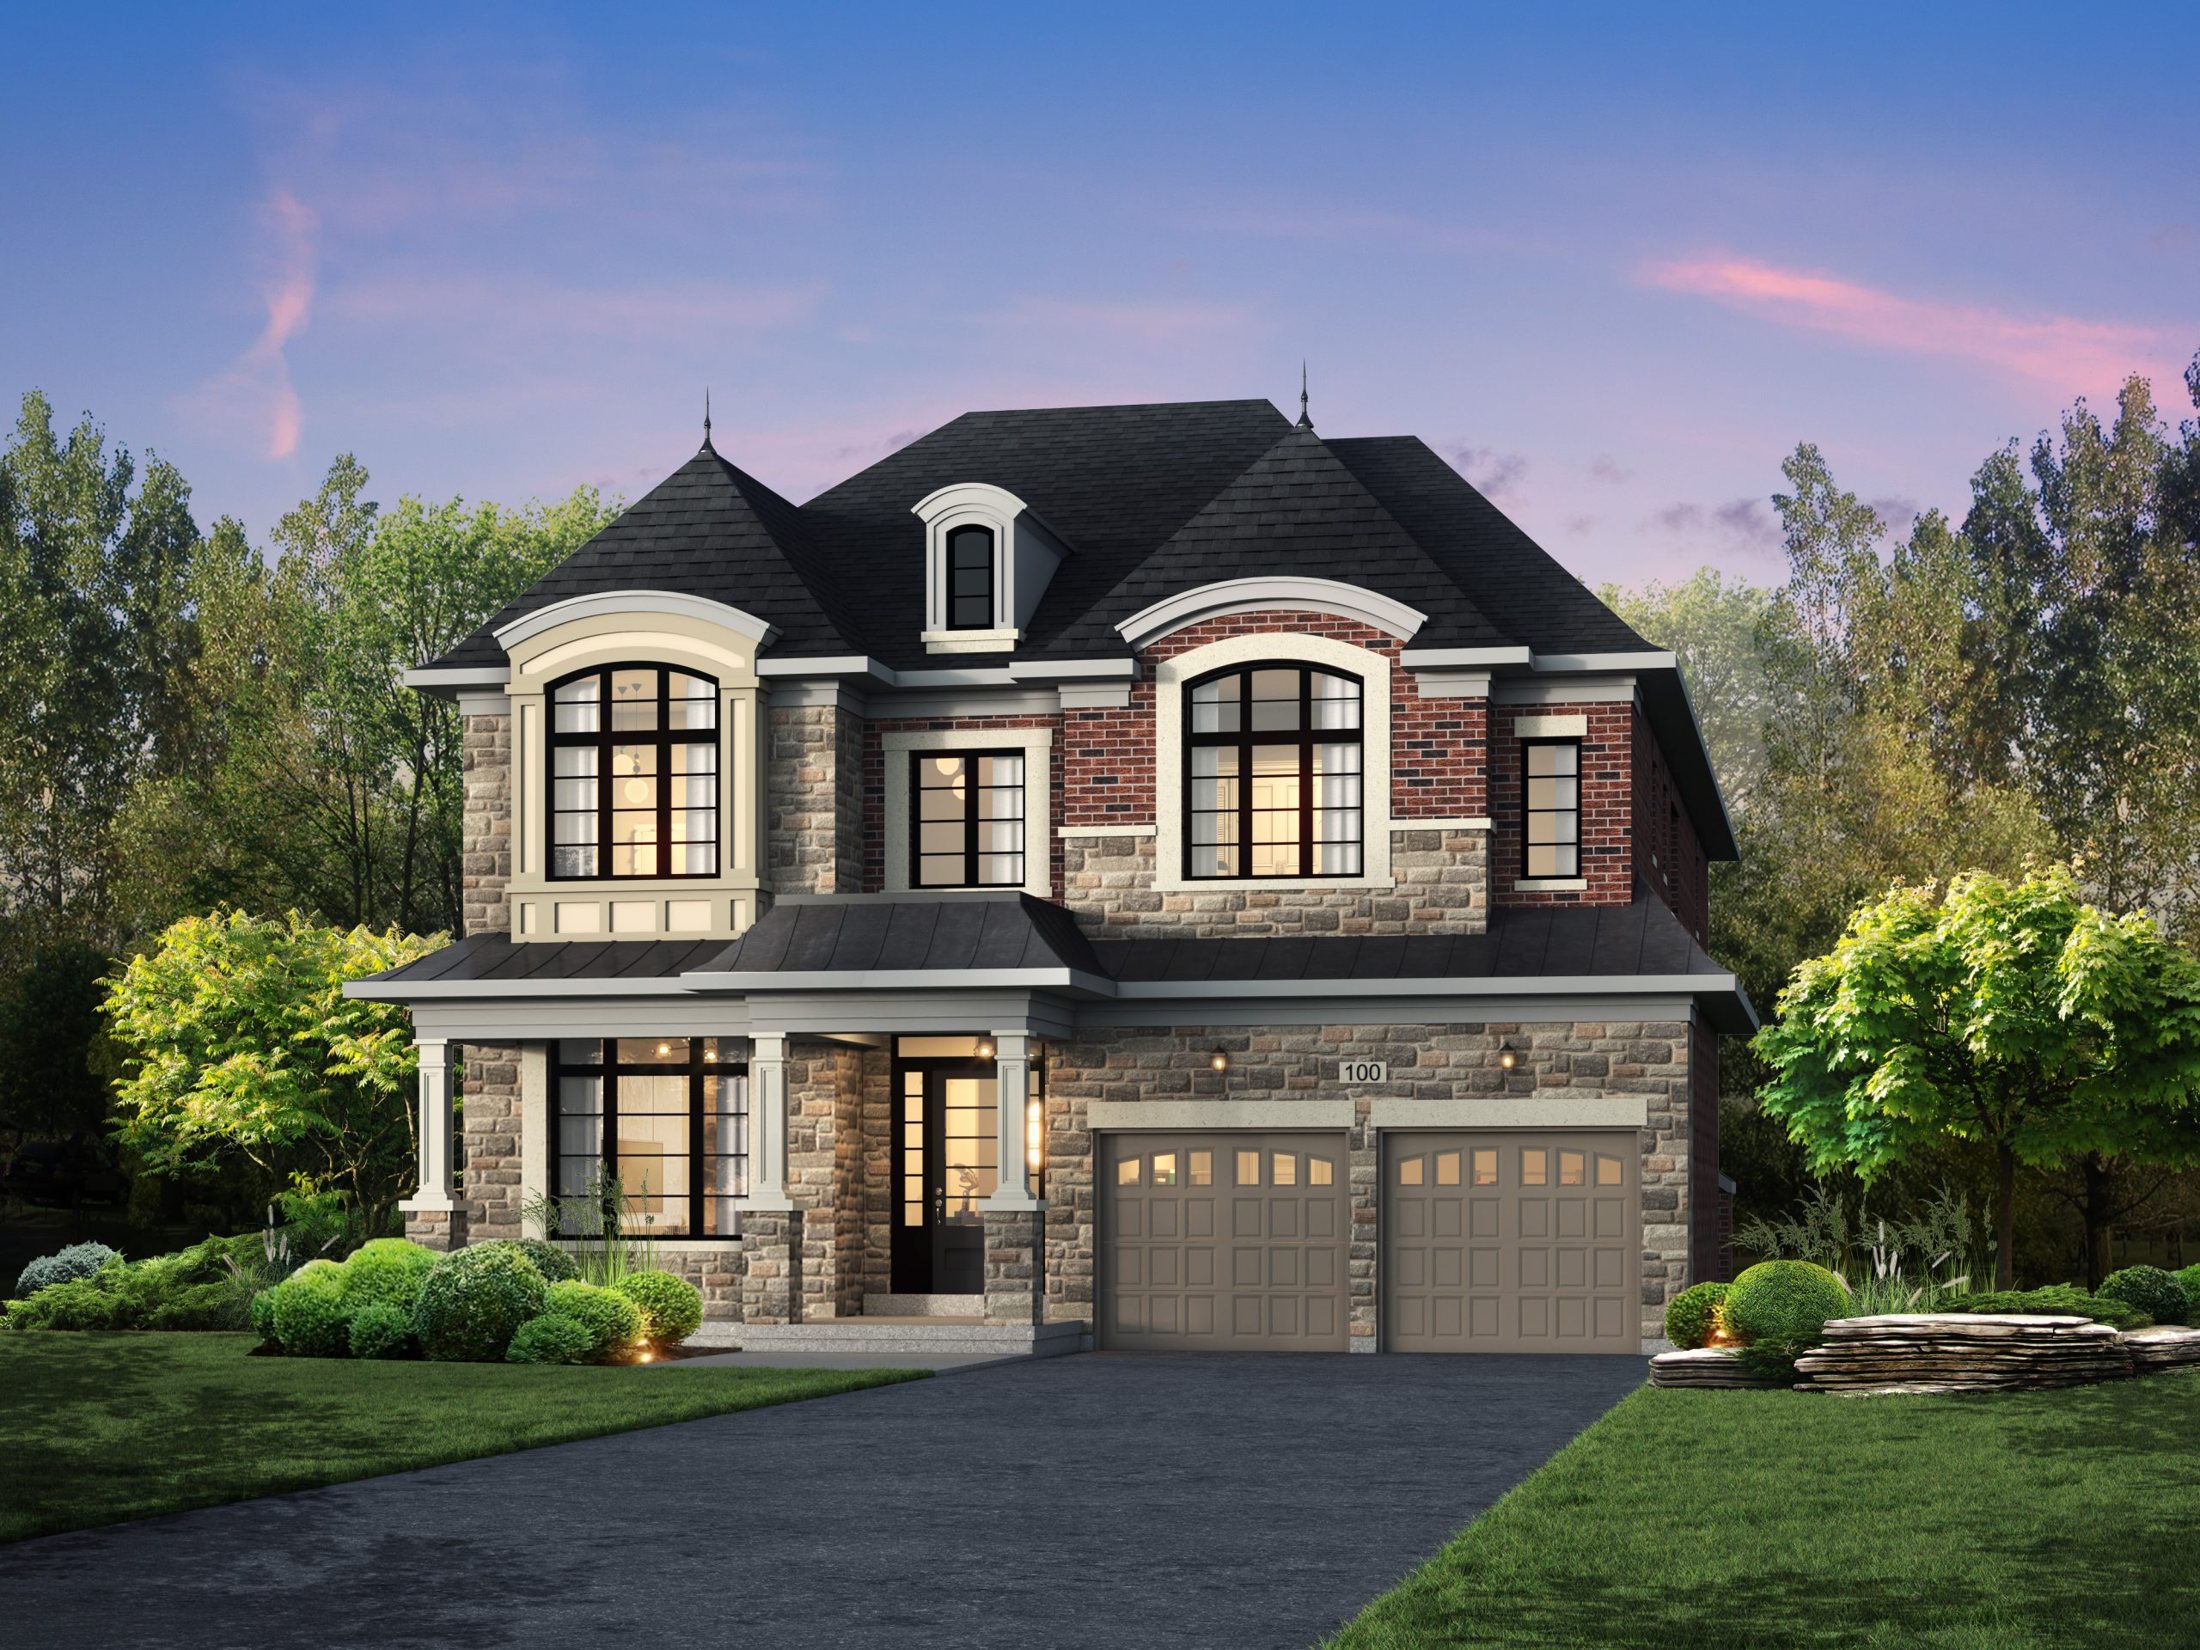
FIVE Home Residences
Ajax · Rossland Rd W & Riverside Dr
A private group of five detached homes in north Ajax, on ravine lots backing onto Urfe Creek and fronting a golf course: five-bedroom designs from 3,913 to 4,690 sq ft on three levels, each with a walk-out lower level and family suite potential, priced from $2,144,000 on the builder's October 16, 2026 lot prices. Delivery is 4 to 6 months from the time of sale.
Five detached ravine homes of 3,913 to 4,690 sq ft in north Ajax, each with a walk-out lower level.
- Five detached homes on ravine lots backing onto Urfe Creek in north Ajax, fronting a golf course
- Five-bedroom designs from 3,913 to 4,690 sq ft across three levels
- Walk-out lower levels with family suite potential; the builder's plans show optional finished lower levels of about 1,090 to 1,490 sq ft
- 10-foot main-floor and 9-foot second-floor ceilings, with 10-foot raised coffered ceilings in the primary bedroom as per plan
- Delivery 4 to 6 months from the time of sale, per the builder (October 2026)
Deposit: Deposit schedule available on request.
5 designs to choose from.
Price list dated October 16, 2026 (the builder's lot prices, sent by its sales team); prices are subject to change, the builder confirms which design goes on each lot, and floor areas are approximate. E.&O.E.. Starting prices are before lot premium. Availability changes frequently — confirm the current release before offer. E. & O. E.
| Design | Beds | Sq ft | From |
|---|---|---|---|
| Ravine lot 1 | 5 | 3,913 – 4,690 | $2,595,000 |
| Ravine lot 2 | 5 | 3,913 – 4,690 | $2,405,000 |
| Ravine lot 3 | 5 | 3,913 – 4,690 | $2,344,000 |
| Ravine lot 4 | 5 | 3,913 – 4,690 | $2,422,000 |
| Ravine lot 5 | 5 | 3,913 – 4,690 | $2,144,000 |
Five homes on a creek ravine, fronting the fairways.
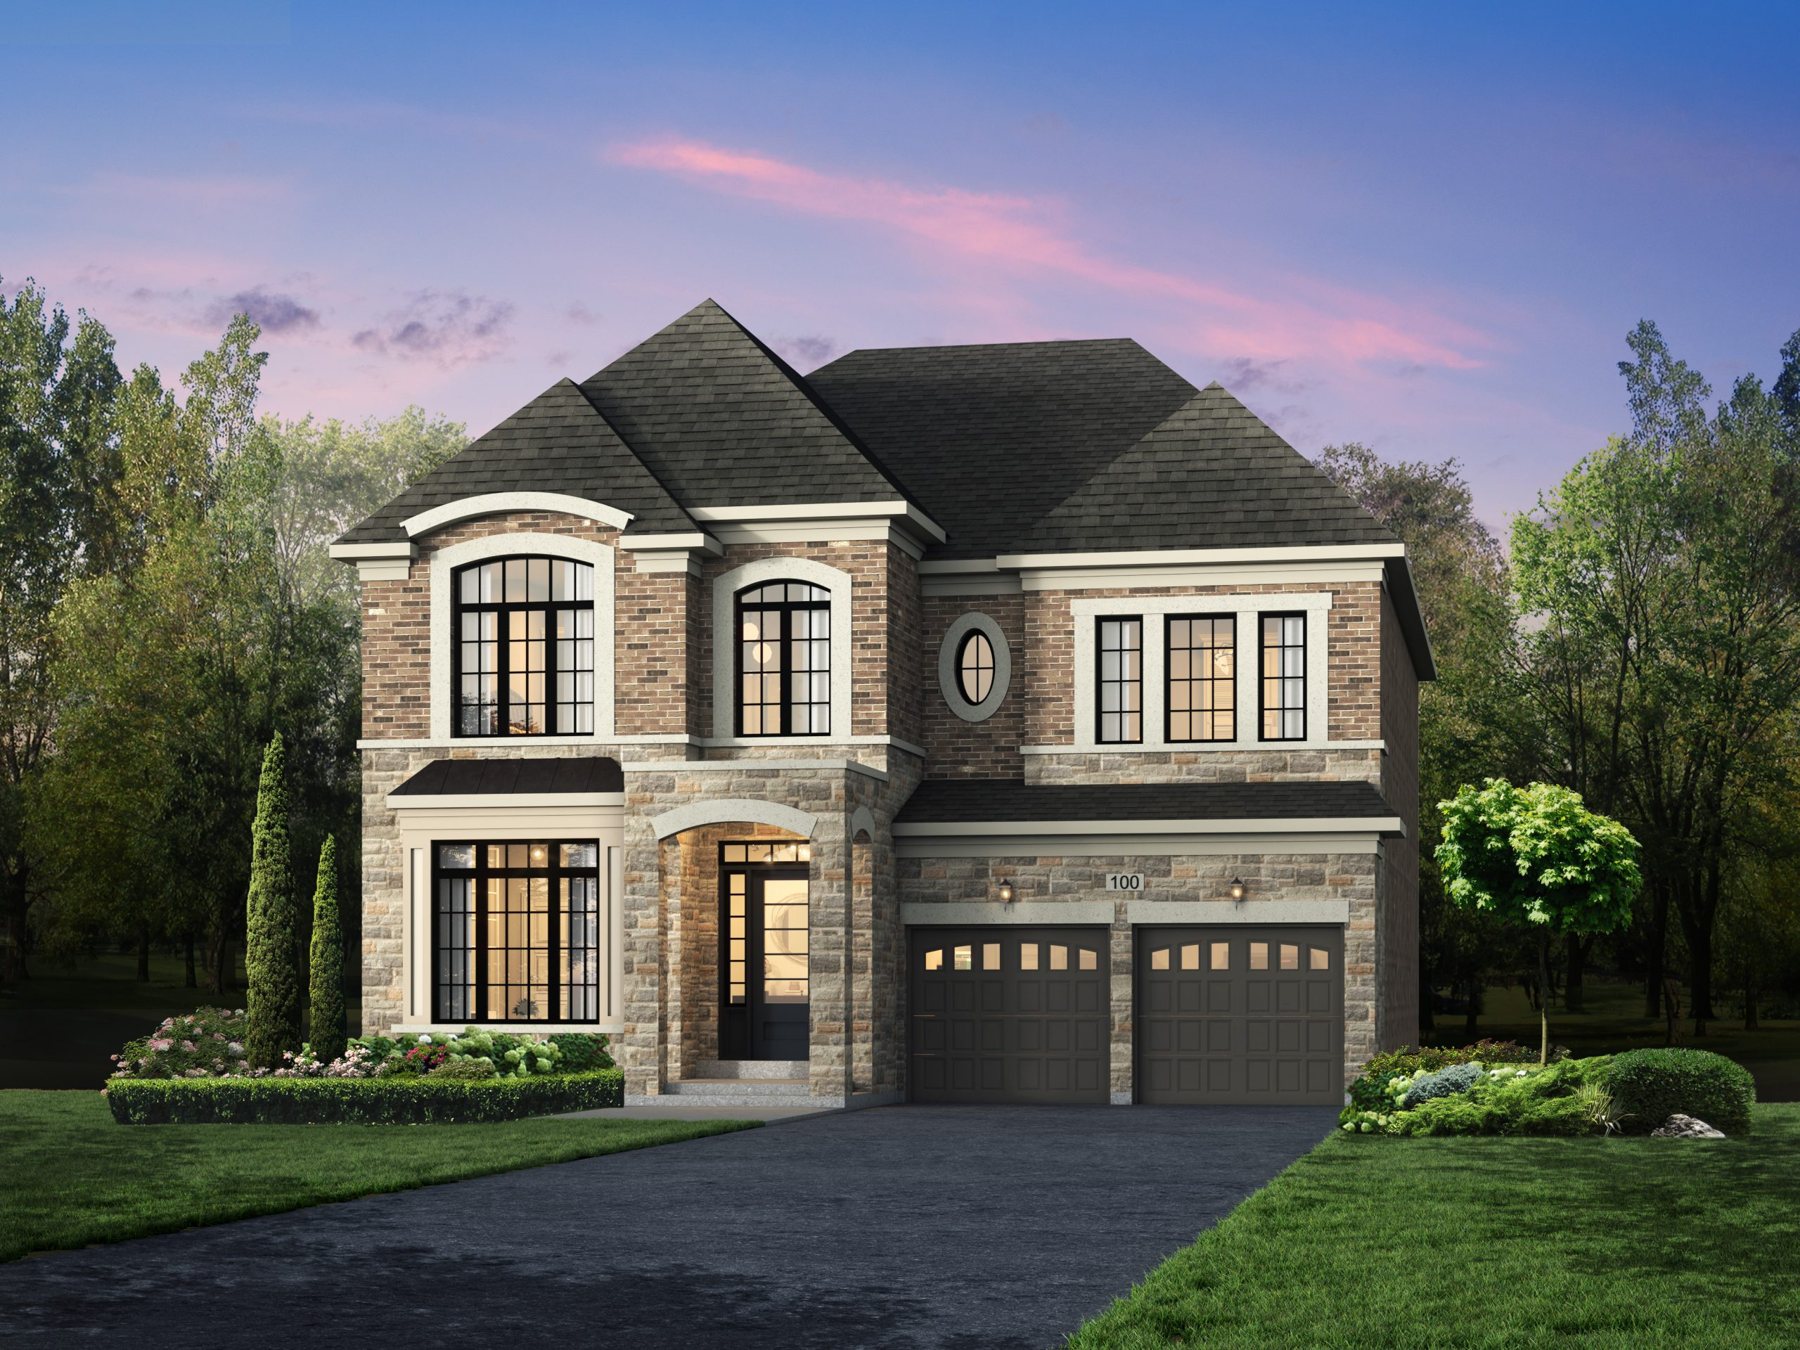
A 3,913 sq ft design in classic stone and brick, in the builder's rendering.
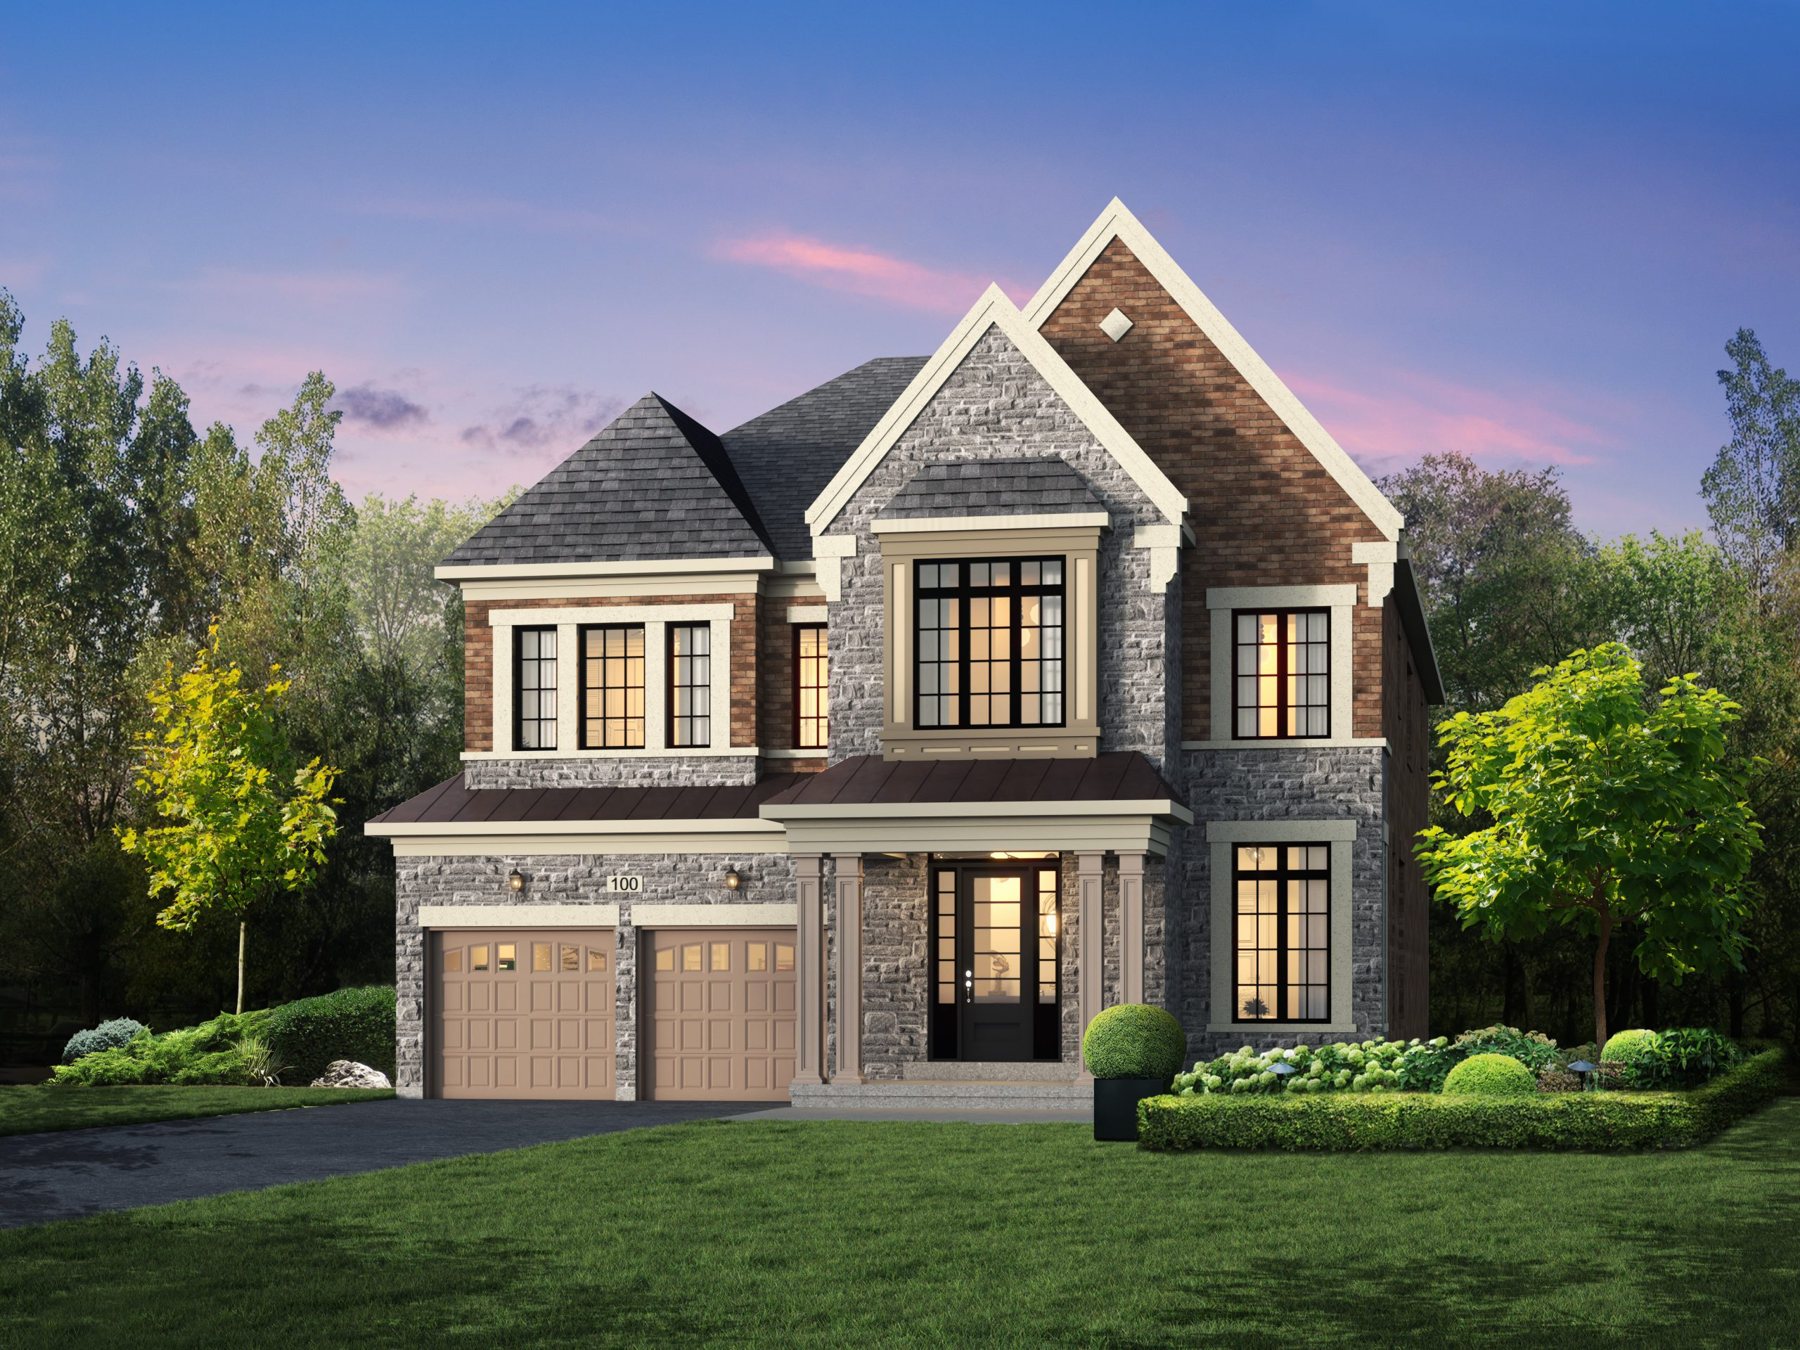
A 4,379 sq ft design with steep-pitched gables, in the builder's rendering.
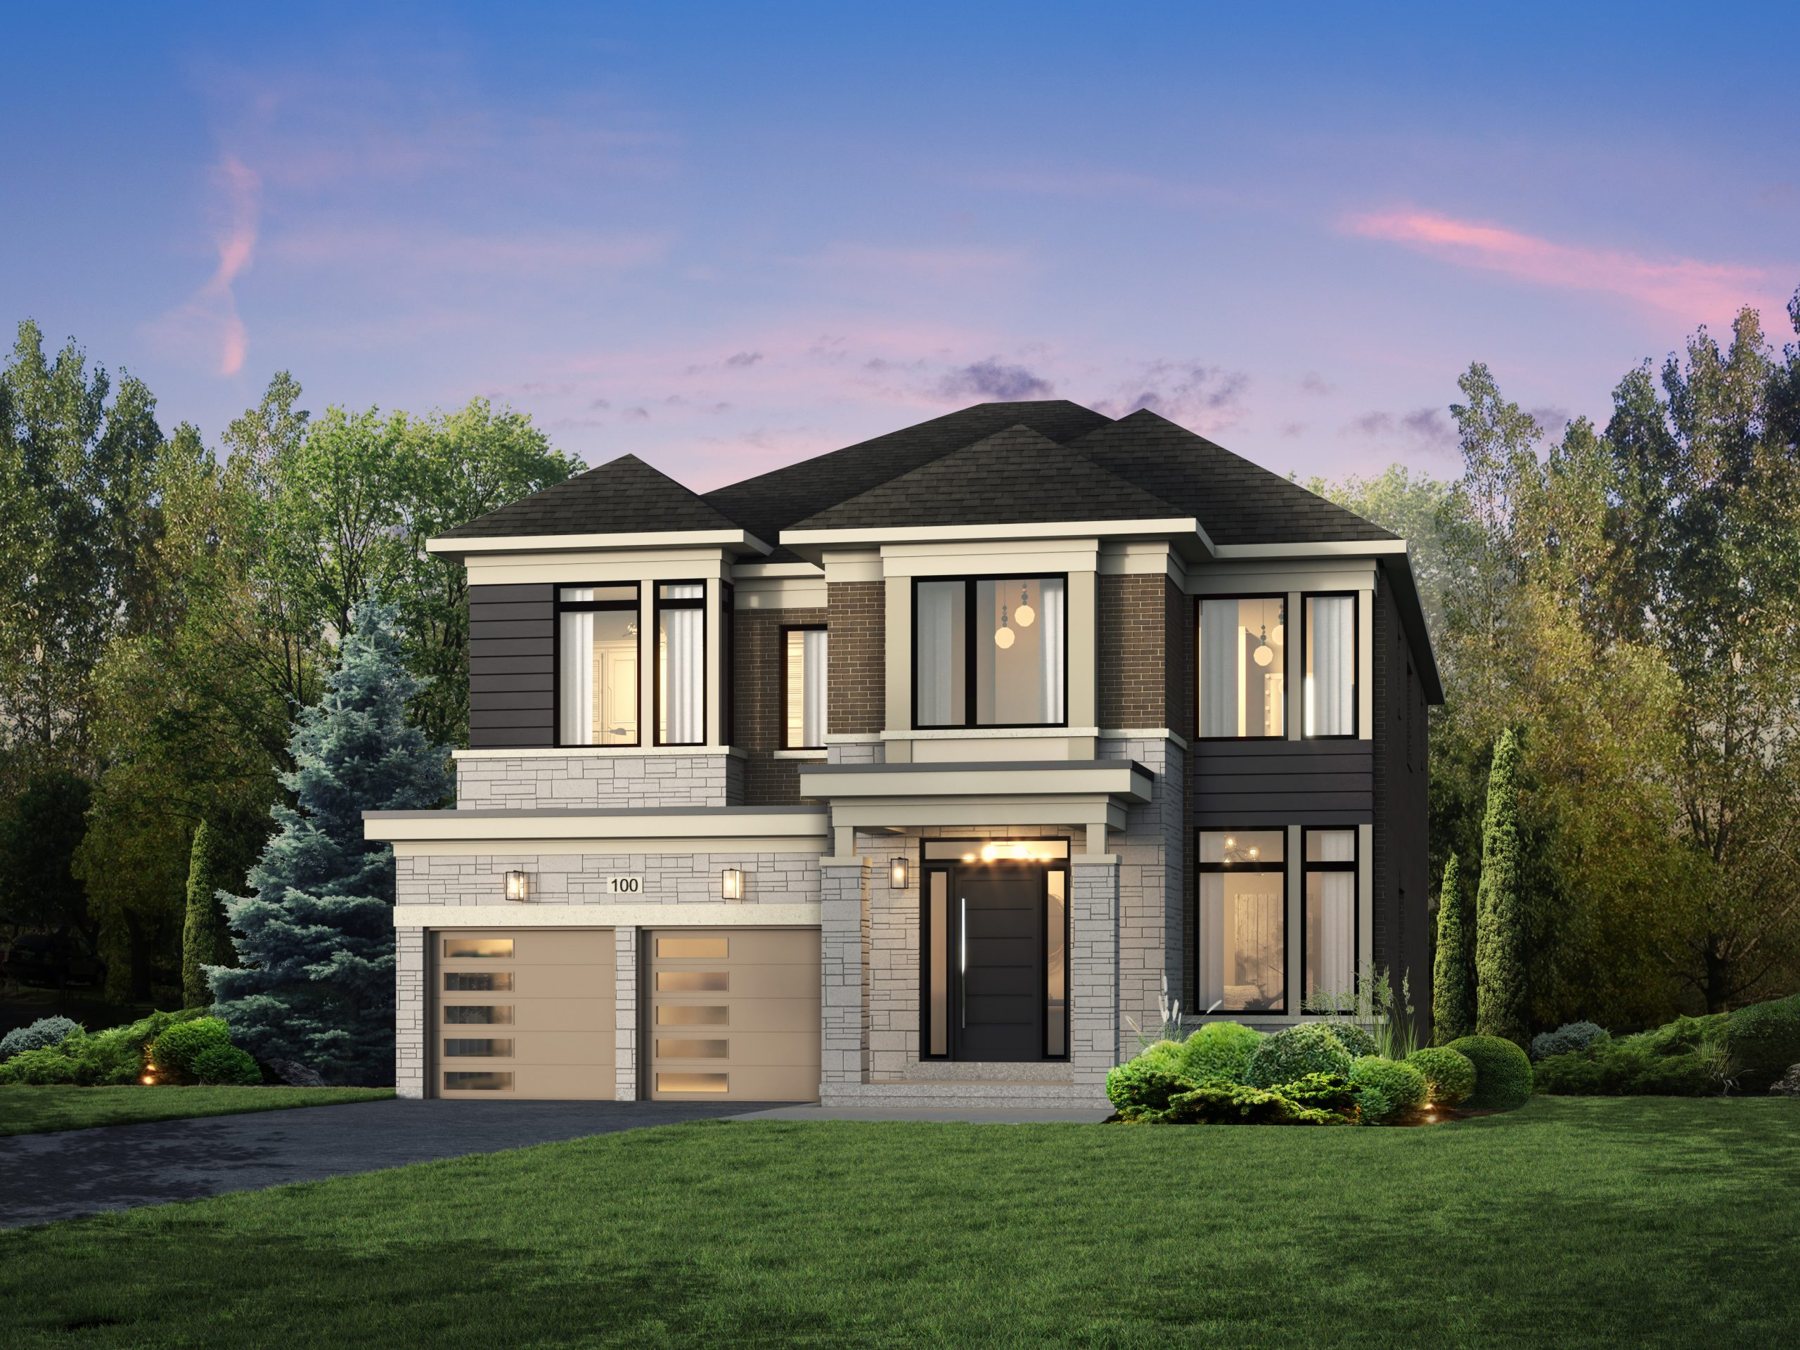
A 4,381 sq ft clean-lined transitional design, in the builder's rendering.
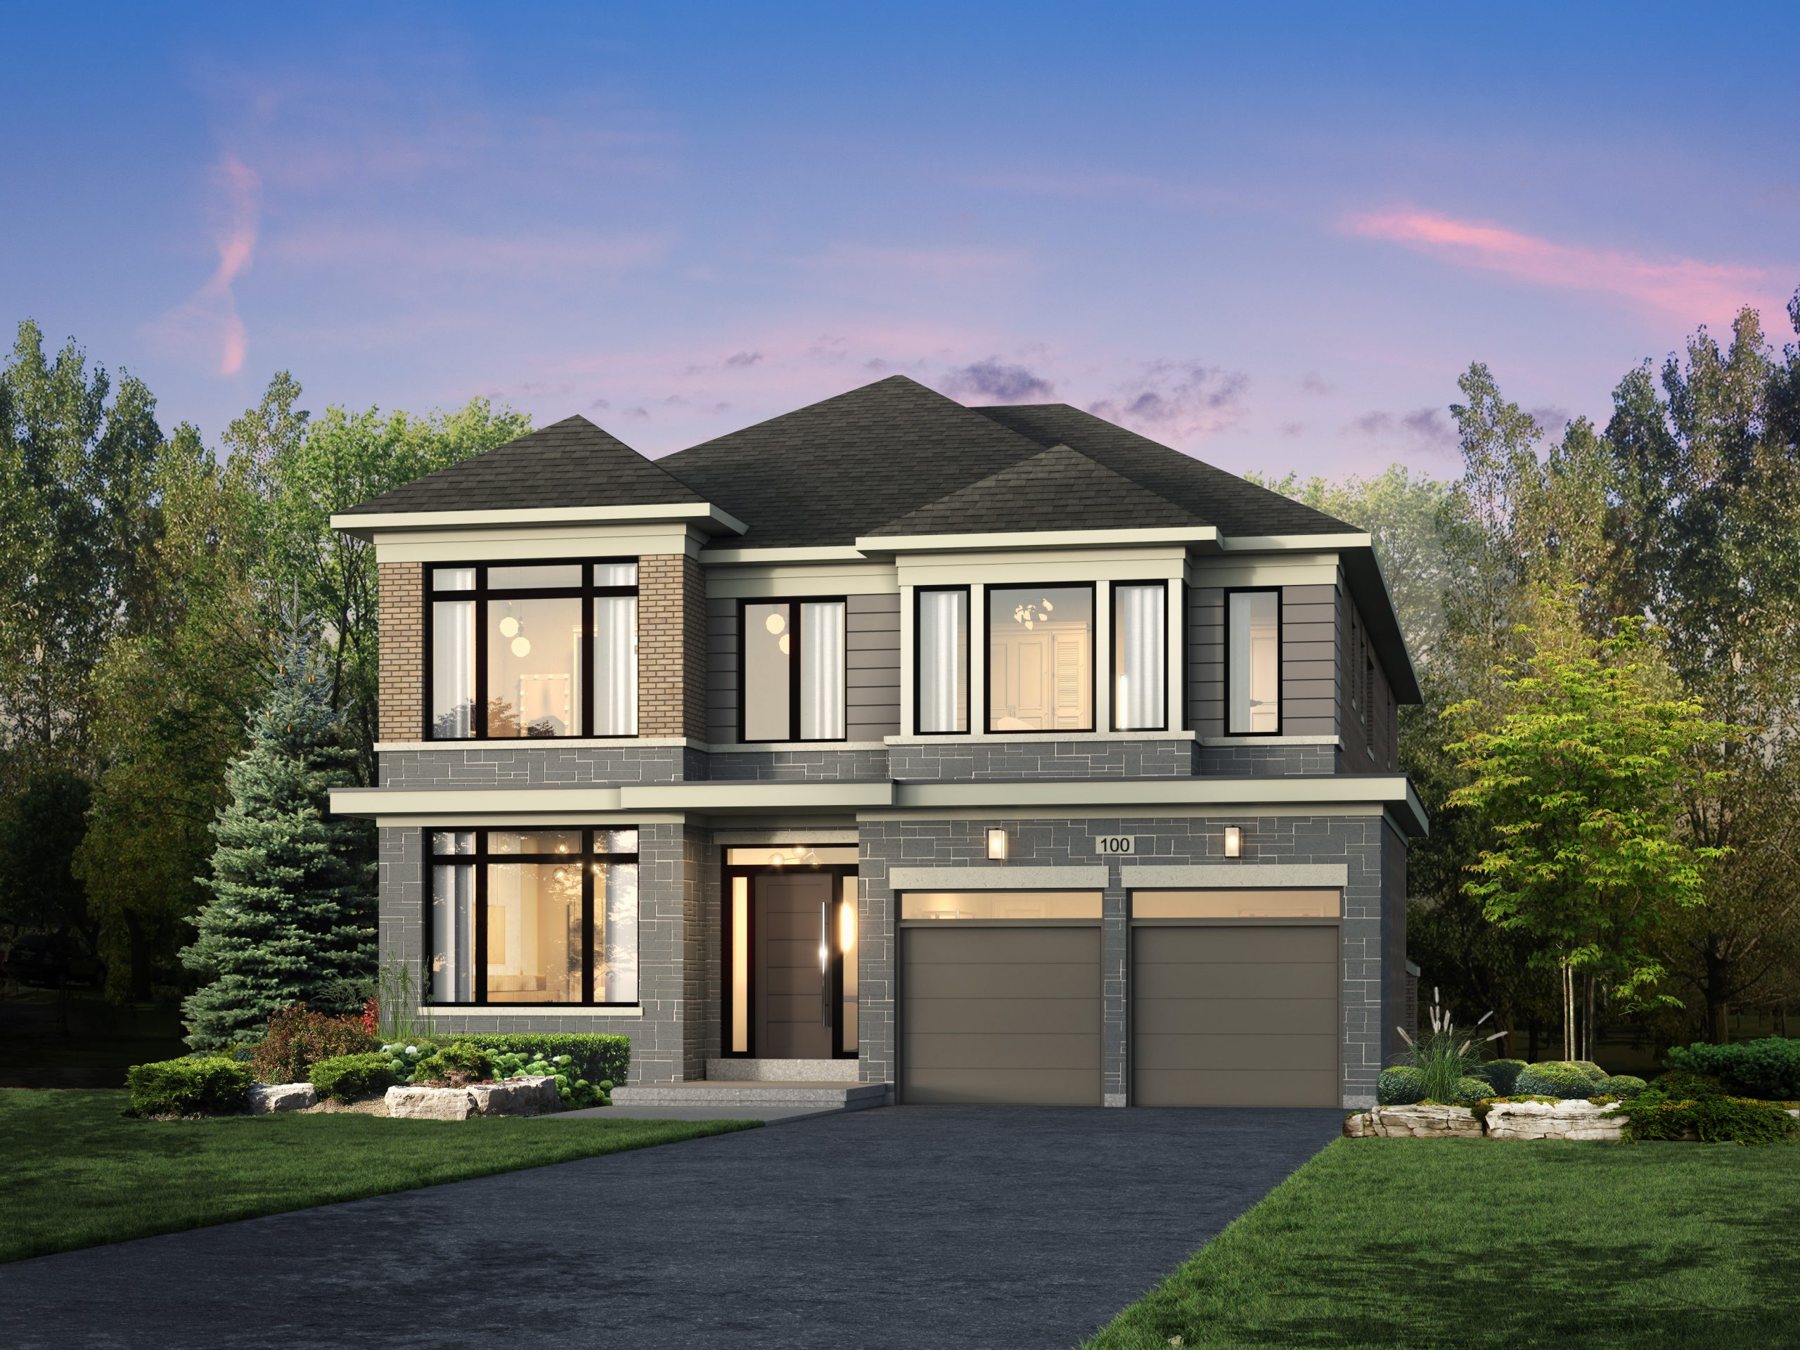
A 4,689 sq ft contemporary design, in the builder's rendering.
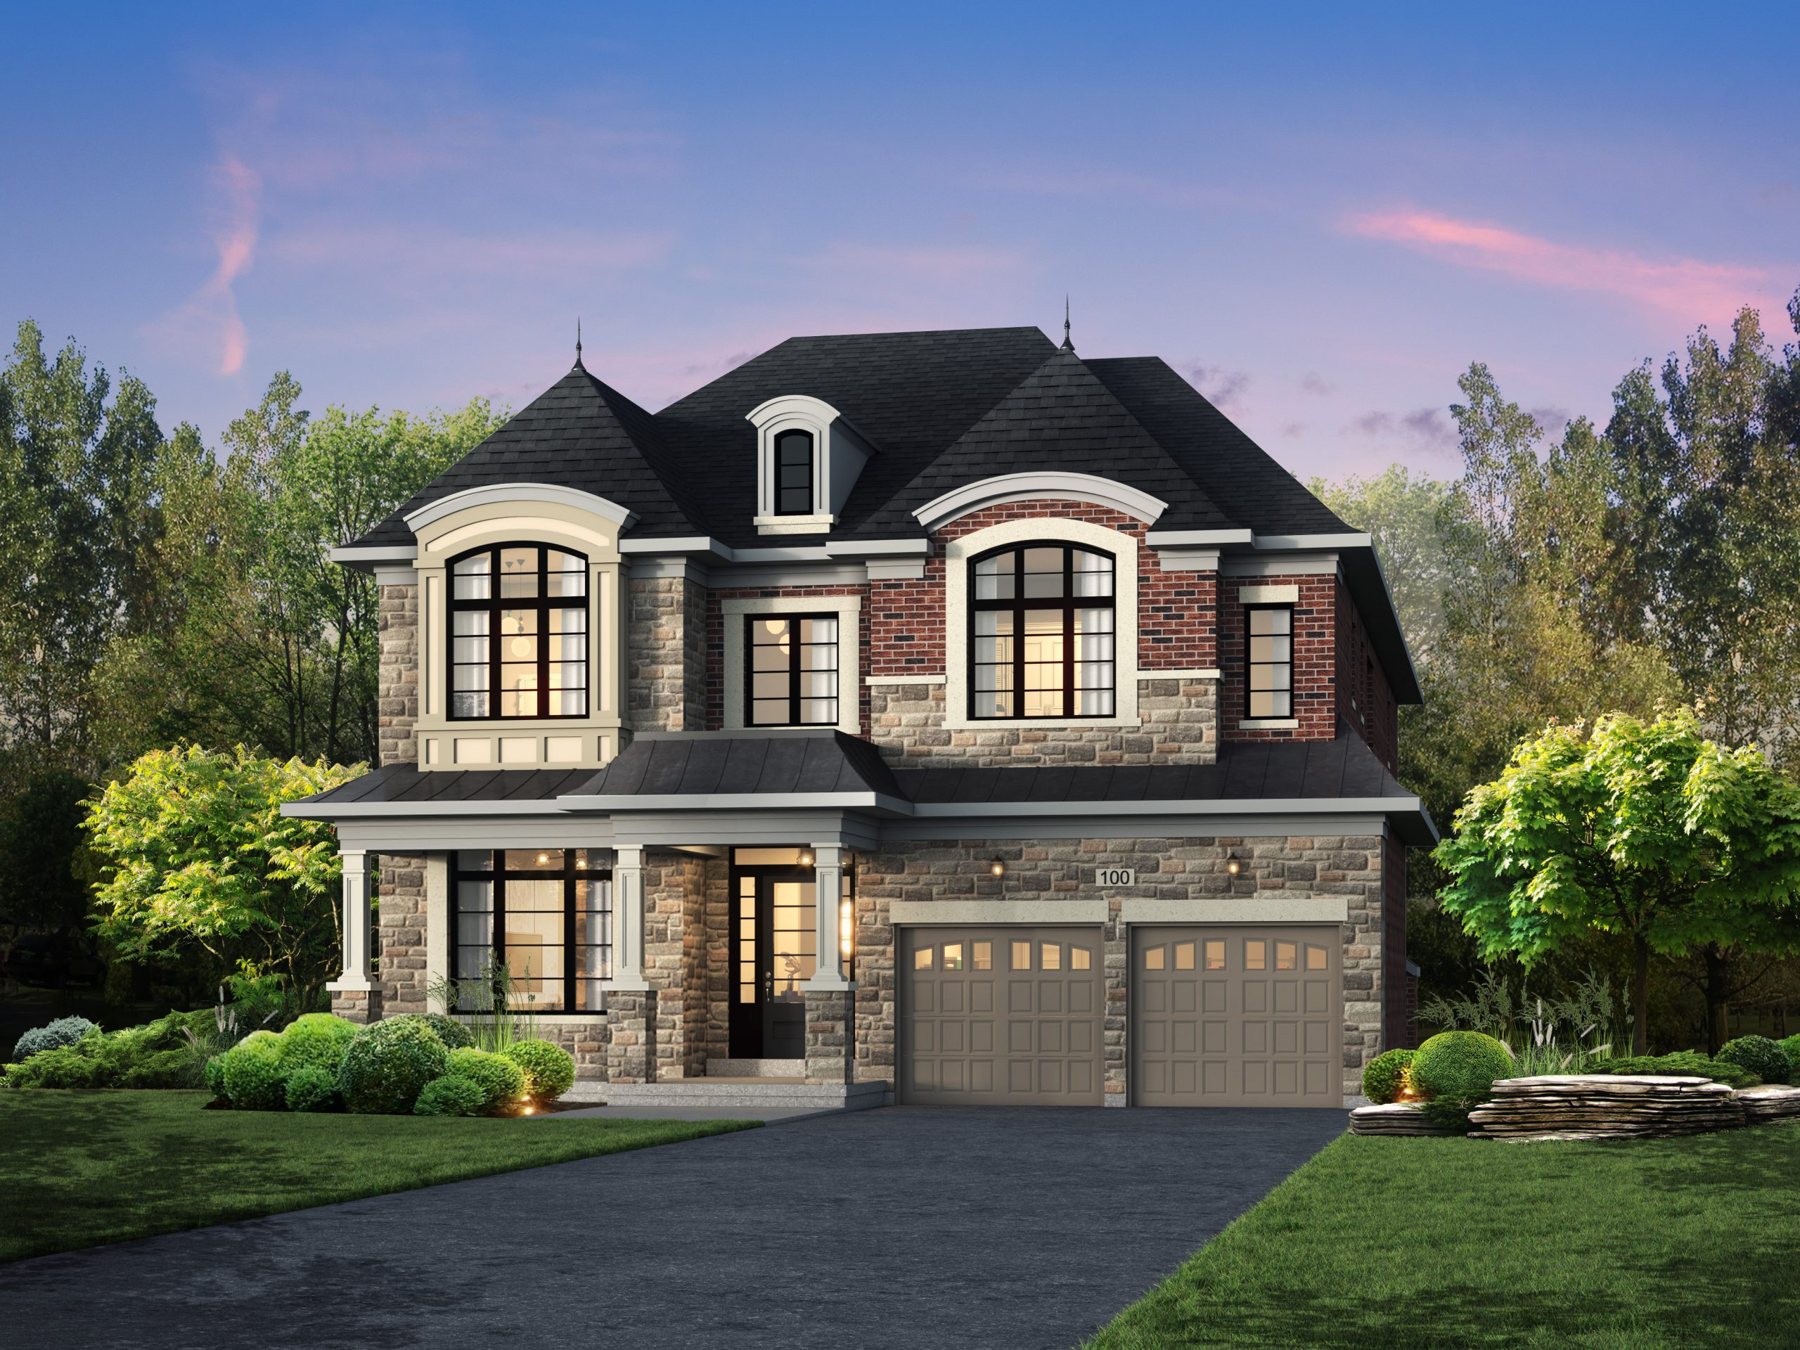
A 4,690 sq ft traditional design, in the builder's rendering.
Perfectly constructed. Unreservedly detailed.
From the builder's features and finishes schedule, as per plan and elevation. Materials may be substituted with equal or better quality; dimensions are approximate.
Architecture & ceilings
- 10-foot ceilings on the ground floor and 9-foot on the second floor
- 10-foot raised coffered ceilings in the primary bedroom, as per plan
- Raised or vaulted ceilings and main-floor coffered ceilings, as per plan
- Taller framed archways on the main floor, as per plan
- Walk-out basement with separate living suite potential and a foundation pour of about 9 feet
- Oak main staircase, with a choice of oak or iron pickets from the builder's selection
- Direct-vent gas fireplace in the great room with a custom mantle, as per plan
Kitchen
- Custom-designed kitchen cabinets with 42-inch uppers
- Quartz countertops on all base cabinetry from the builder's selection
- Double stainless steel undermount sink and a pull-out faucet
- Extended breakfast bar, as per plan, with a tiled backsplash
- Stainless two-speed hood fan vented to the exterior
Bathrooms
- Freestanding tub, double sinks and a makeup desk in the primary ensuite, as per plan
- Frameless glass enclosures on separate showers, with mosaic tile shower bases
- Wall tile to the ceiling in tub and shower enclosures
- Quartz countertops with undermount sinks
- Rough-in 3-piece bathroom in the unfinished basement
Flooring, trim & laundry
- 12×24-inch floor tiles on the main floor, as per plan
- Natural oak hardwood on the balance of the main floor
- 35 oz. broadloom with a high-density chip foam underpad on the second floor
- Larger baseboard and casing, with trimmed main-floor archways
- Laundry room with upper cabinets and a laundry tub inset in a cabinet, as per plan
Windows, energy & mechanical
- Black vinyl casement windows, Low-E and argon double-glazed, Energy Star rated
- 12-foot four-panel thermal sliding patio door or French door to the rear deck, as per plan
- Heat recovery ventilator and air conditioning unit
- R22 exterior walls, R60 attic insulation and R31 spray foam over the garage
- High-efficiency gas furnace; optional finished basement suites on a separate zone
Exterior & construction
- Principally clay brick with stone where indicated; Hardie cladding and modern paneling as per plan
- Oversized rear deck overlooking protected land
- Double-car garage with premium insulated sectional doors
- 5/8-inch spruce tongue-and-groove subfloors, nailed, glued and screwed
- Fully sodded front and rear yards and an asphalt-paved driveway
Available layouts.
2 more floor plans available for this community.
Ask about this project and we'll send the full plan set, lot availability, and pricing.
Inquire about this project →Get the price list and floor plans.
Pricing on new-construction detached homes in Ajax is released to our registered buyers first.