
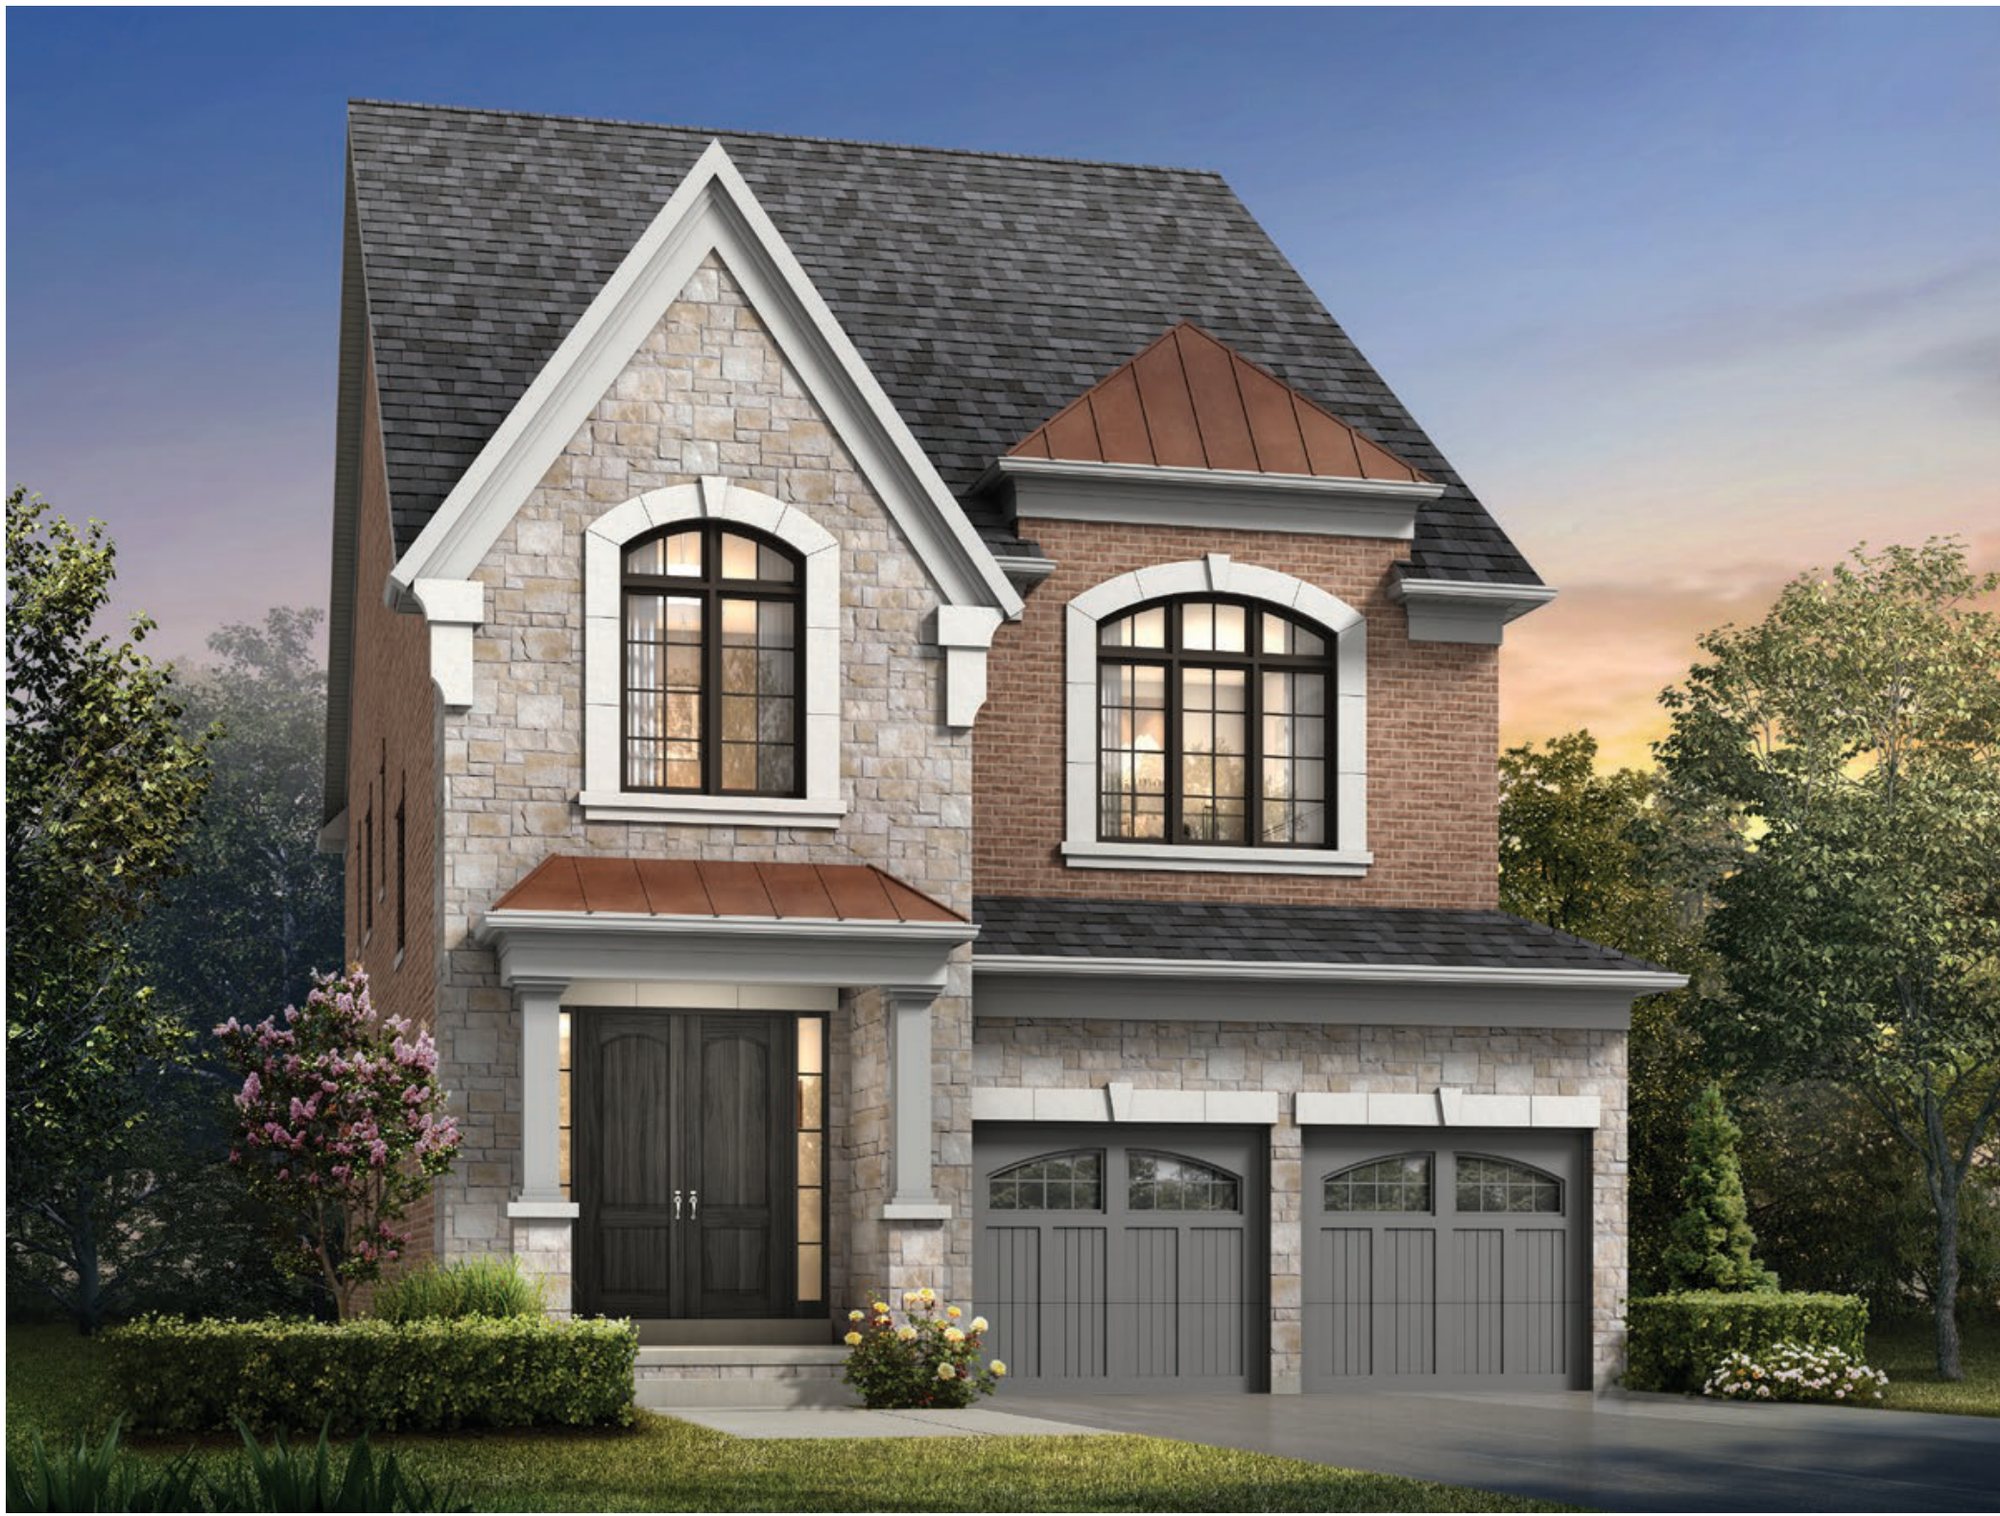
Kleinburg Hills
Kleinburg · Hwy 27 & Major Mackenzie Dr
A small group of detached homes near the Village of Kleinburg, at Hwy 27 and Major Mackenzie Drive, now under construction: five-bedroom designs of 3,299 to 3,535 sq ft on 40' and 46' lots from 115 to 180 feet deep, priced from $1,999,990 on the builder's August 7, 2026 price list, with 7 to 8 month closings. Some lots may carry a premium.
Under-construction detached homes of 3,299 to 3,535 sq ft on deep 40' and 46' lots near Hwy 27 and Major Mackenzie Drive.
- Detached homes on 40' and 46' lots near the Village of Kleinburg, at Hwy 27 and Major Mackenzie Drive
- Lots from 115 to 180 feet deep
- Five-bedroom designs of 3,299 to 3,535 sq ft under construction, with 7 to 8 month closings
- 10-foot ground-floor ceilings and 9-foot second-floor ceilings
- Kitchen and laundry appliances included; no development charges or levies to pay, per the builder's price list
Deposit: $200,000 with the offer.
Deposit: $200,000 with the offer.
6 designs to choose from.
Price list dated August 7, 2026 (the builder's Move-In-Soon price list, PL#3); prices include HST, are subject to change, and some lots may carry a premium. E.&O.E.. Starting prices are before lot premium. Availability changes frequently — confirm the current release before offer. E. & O. E.
| Design | Beds | Sq ft | From |
|---|---|---|---|
| Lot 13C · 40' lot, 115' deep | 5 | 3,311 | $1,999,990 |
| Lot 22C · 40' lot, 180' deep | 5 | 3,324 | $2,129,990 |
| Lot 23C · 40' lot, 180' deep | 5 | 3,299 | $2,139,990 |
| Lot 20C · 40' lot, 180' deep | 5 | 3,311 | $2,149,990 |
| Lot 19C · 40' lot, 180' deep | 5 | 3,299 | $2,149,990 |
| Lot 2C · 46' lot, 115' deep | 5 | 3,535 | $2,169,990 |
Deep lots on a short block beside the park.
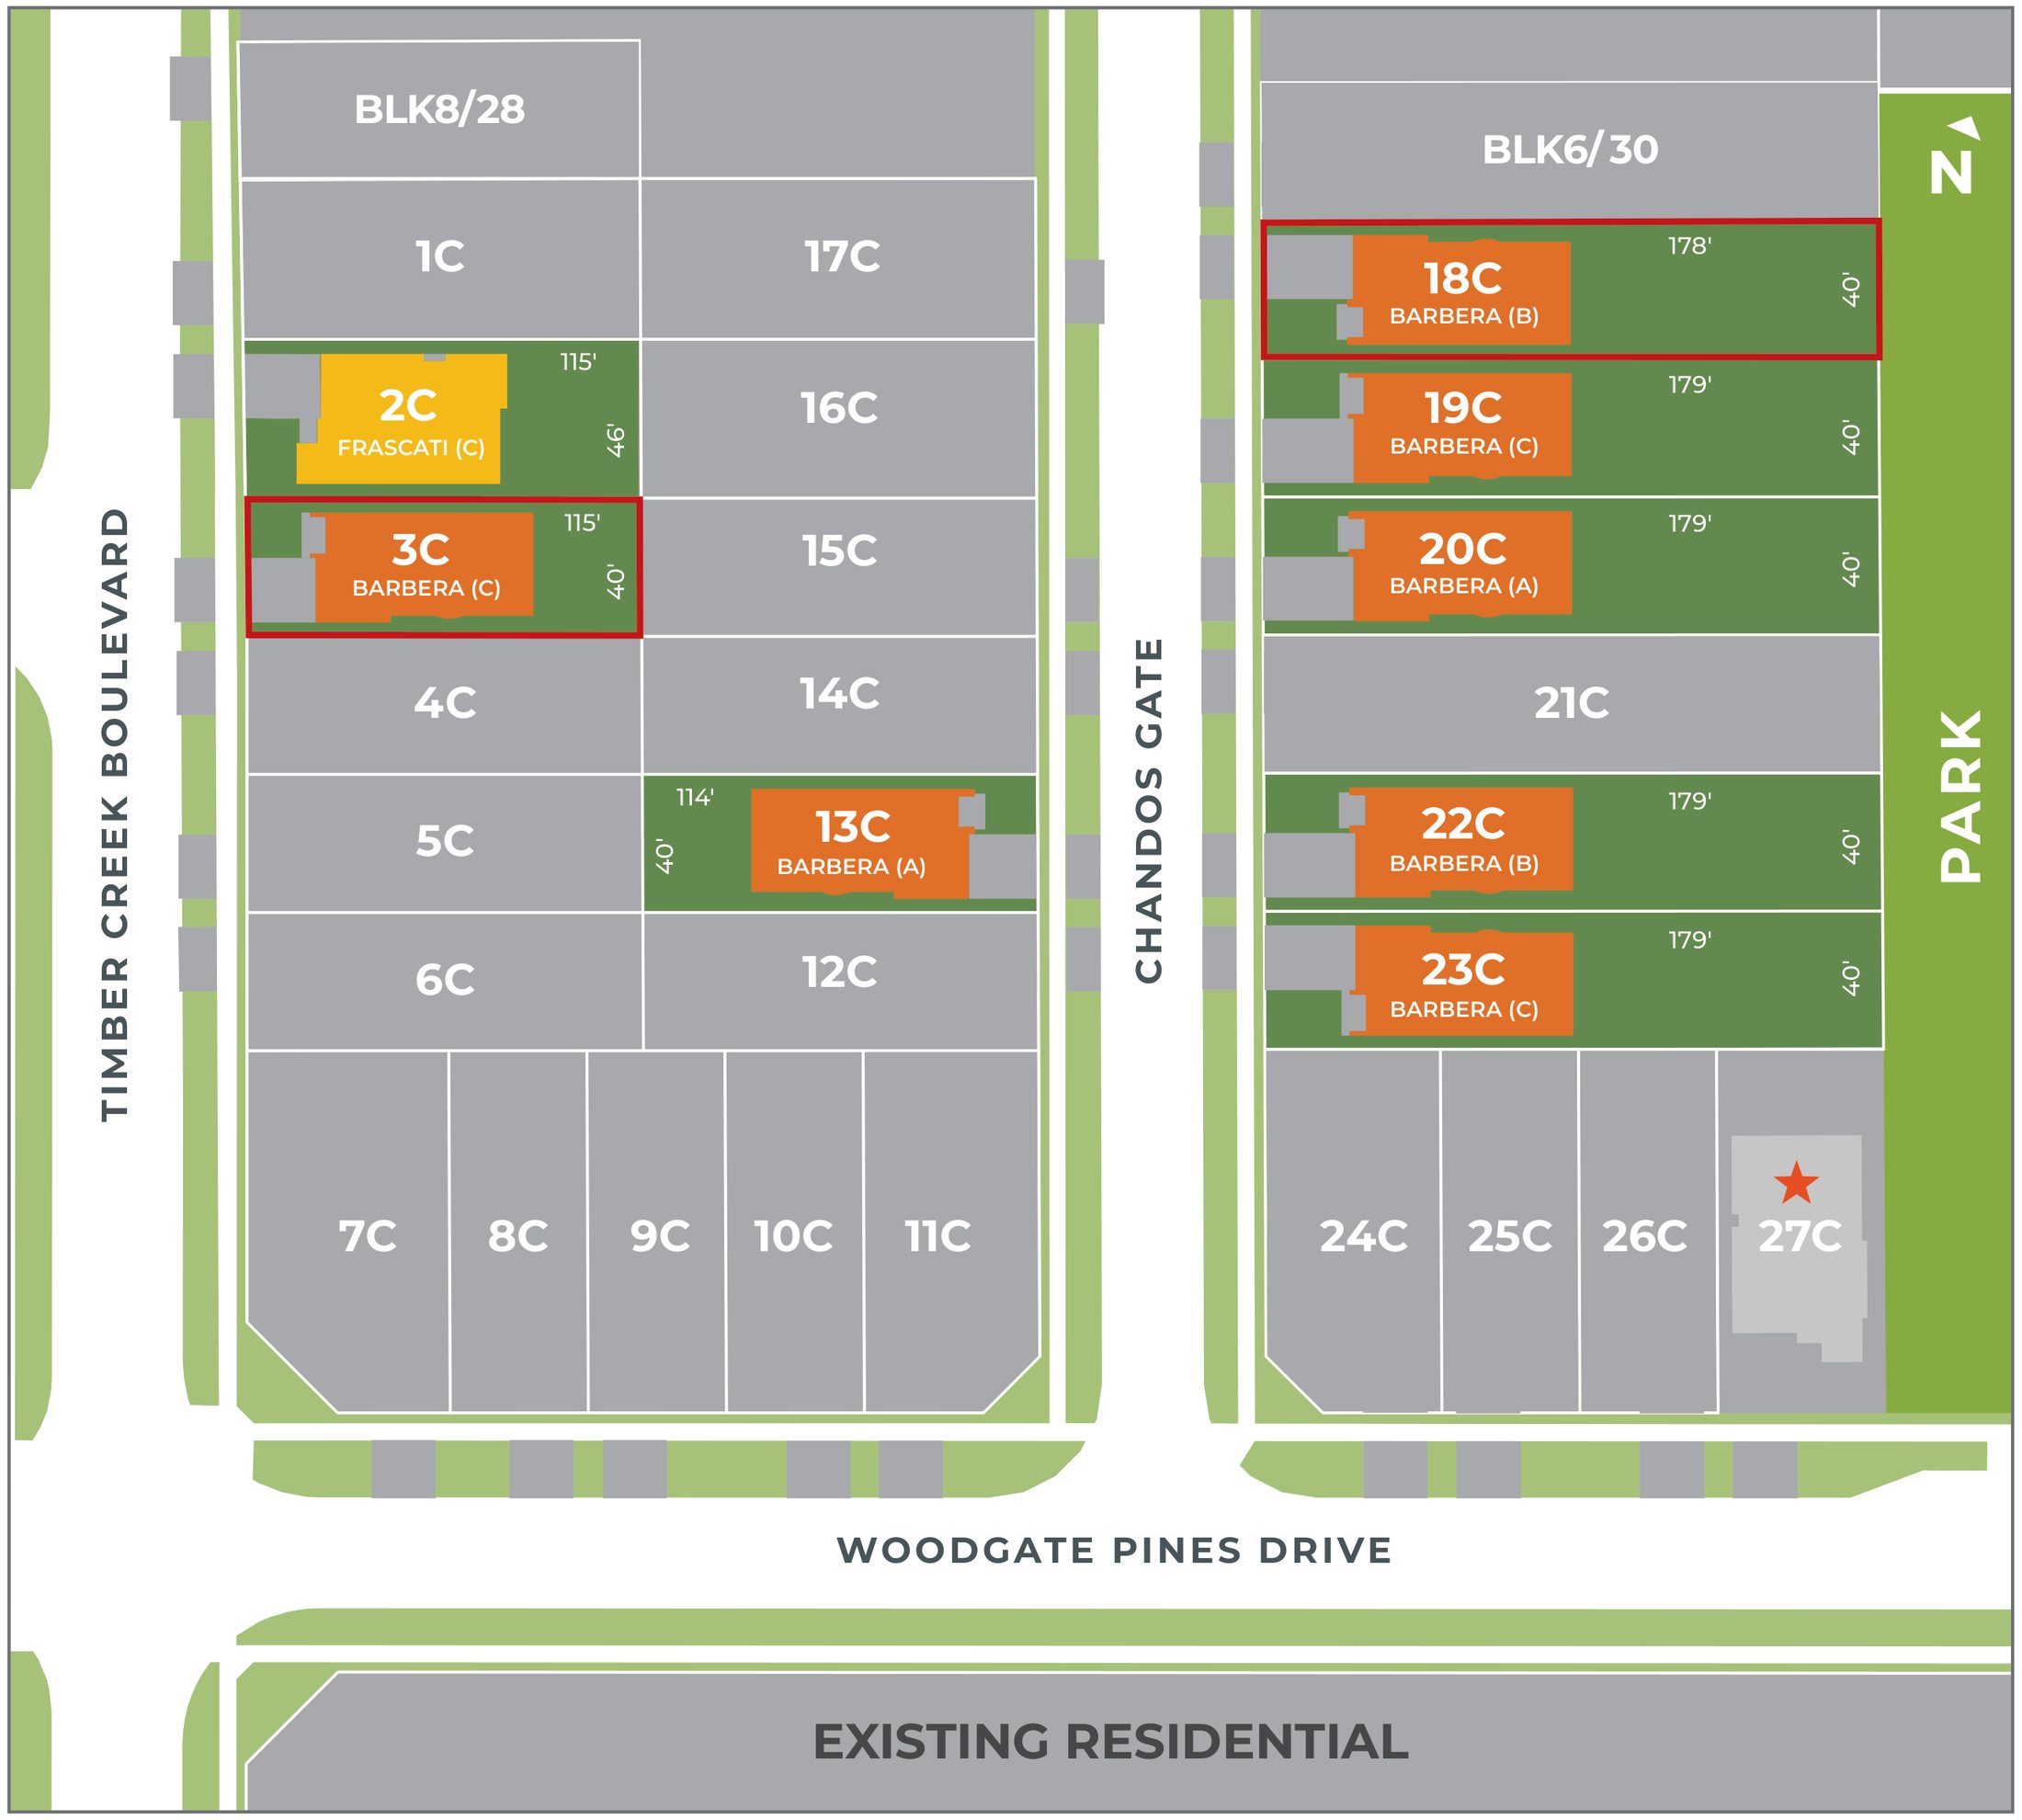
The builder's site plan: 40' lots in orange, the 46' lot in yellow and sold lots in grey. The two lots outlined in red are finished homes and are not on this page's price list. Open full size →
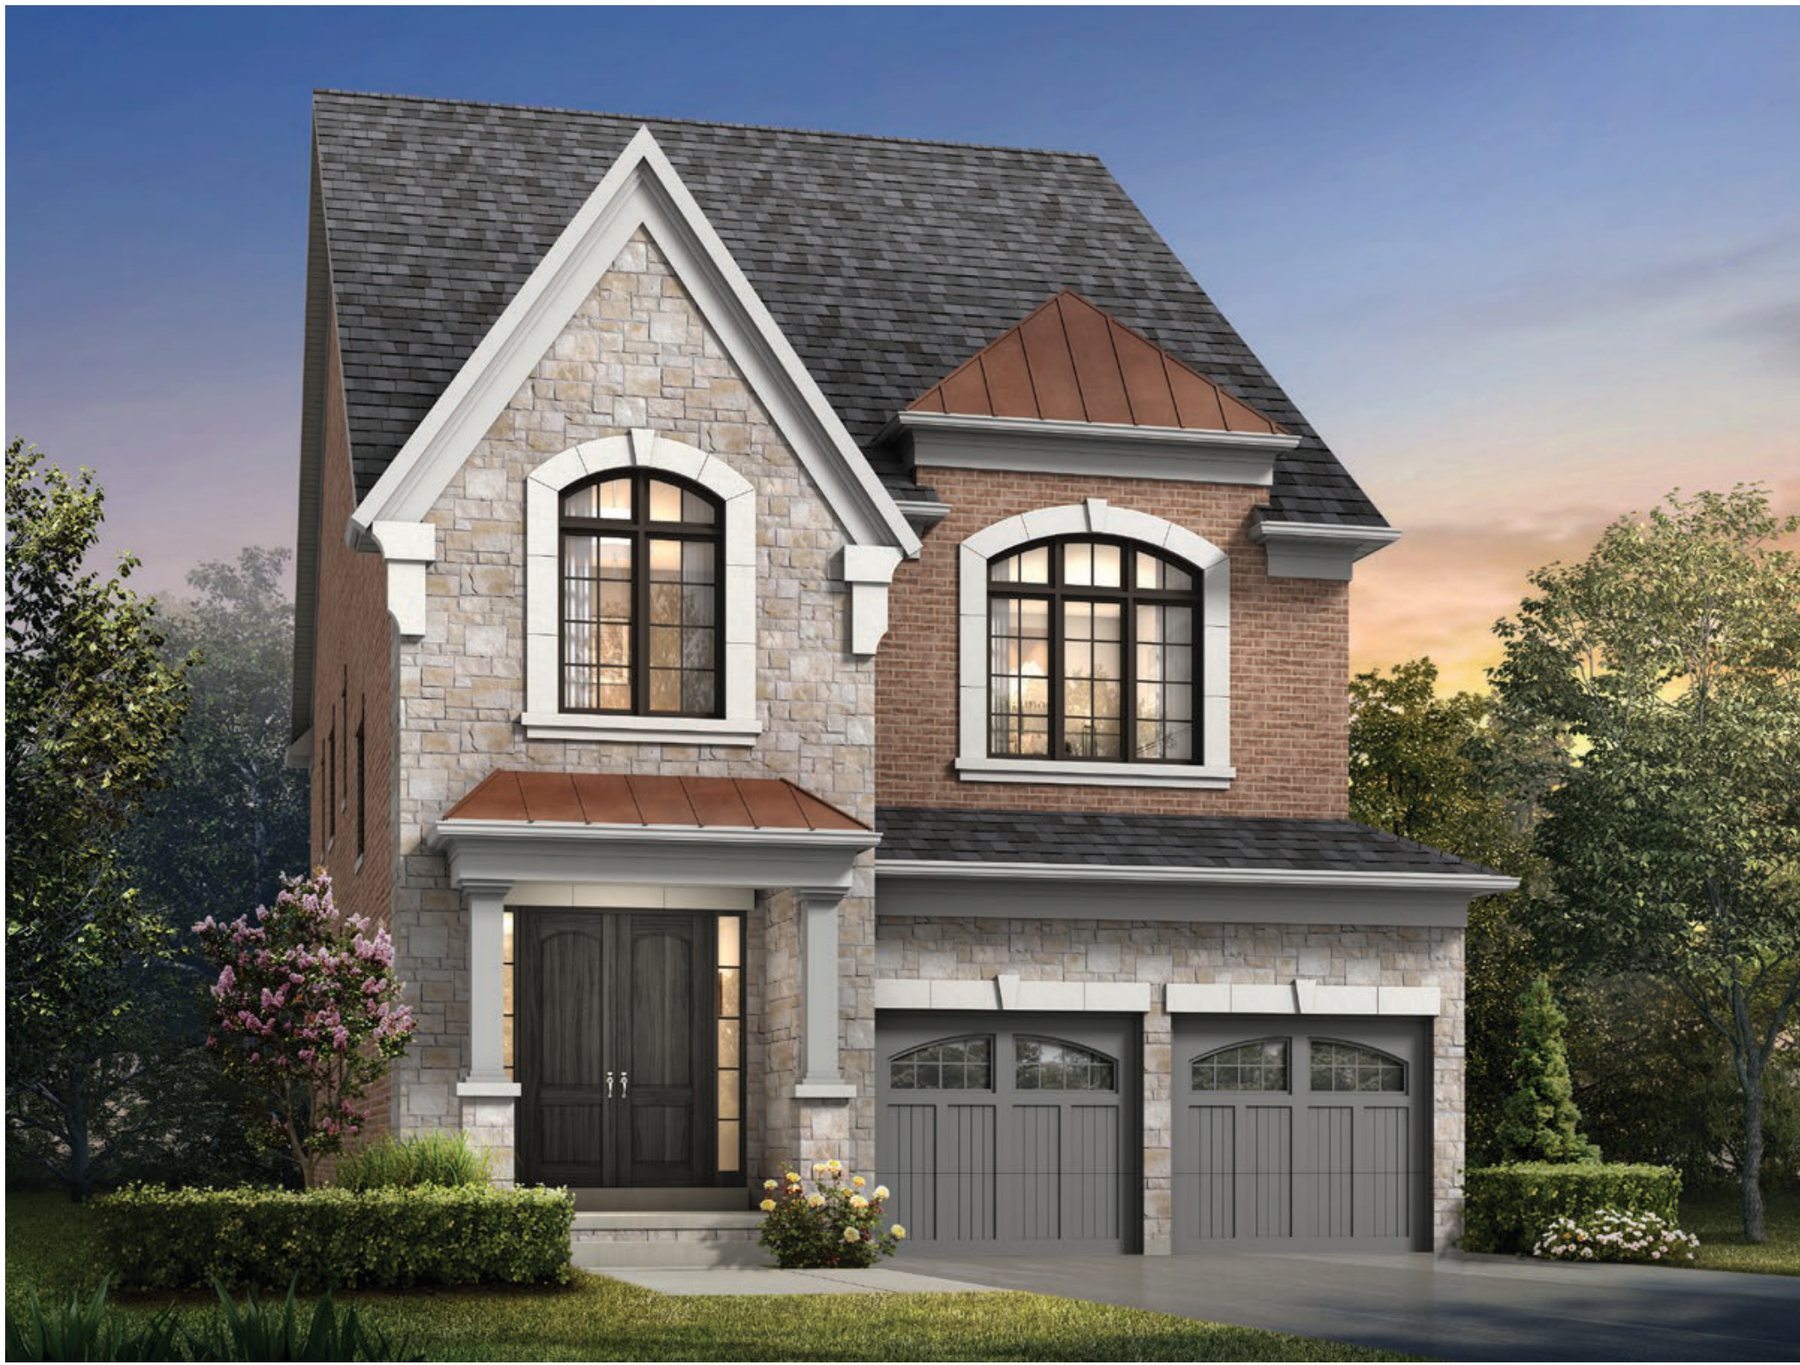
A 40' lot design of about 3,311 sq ft, elevation A, in the builder's rendering.
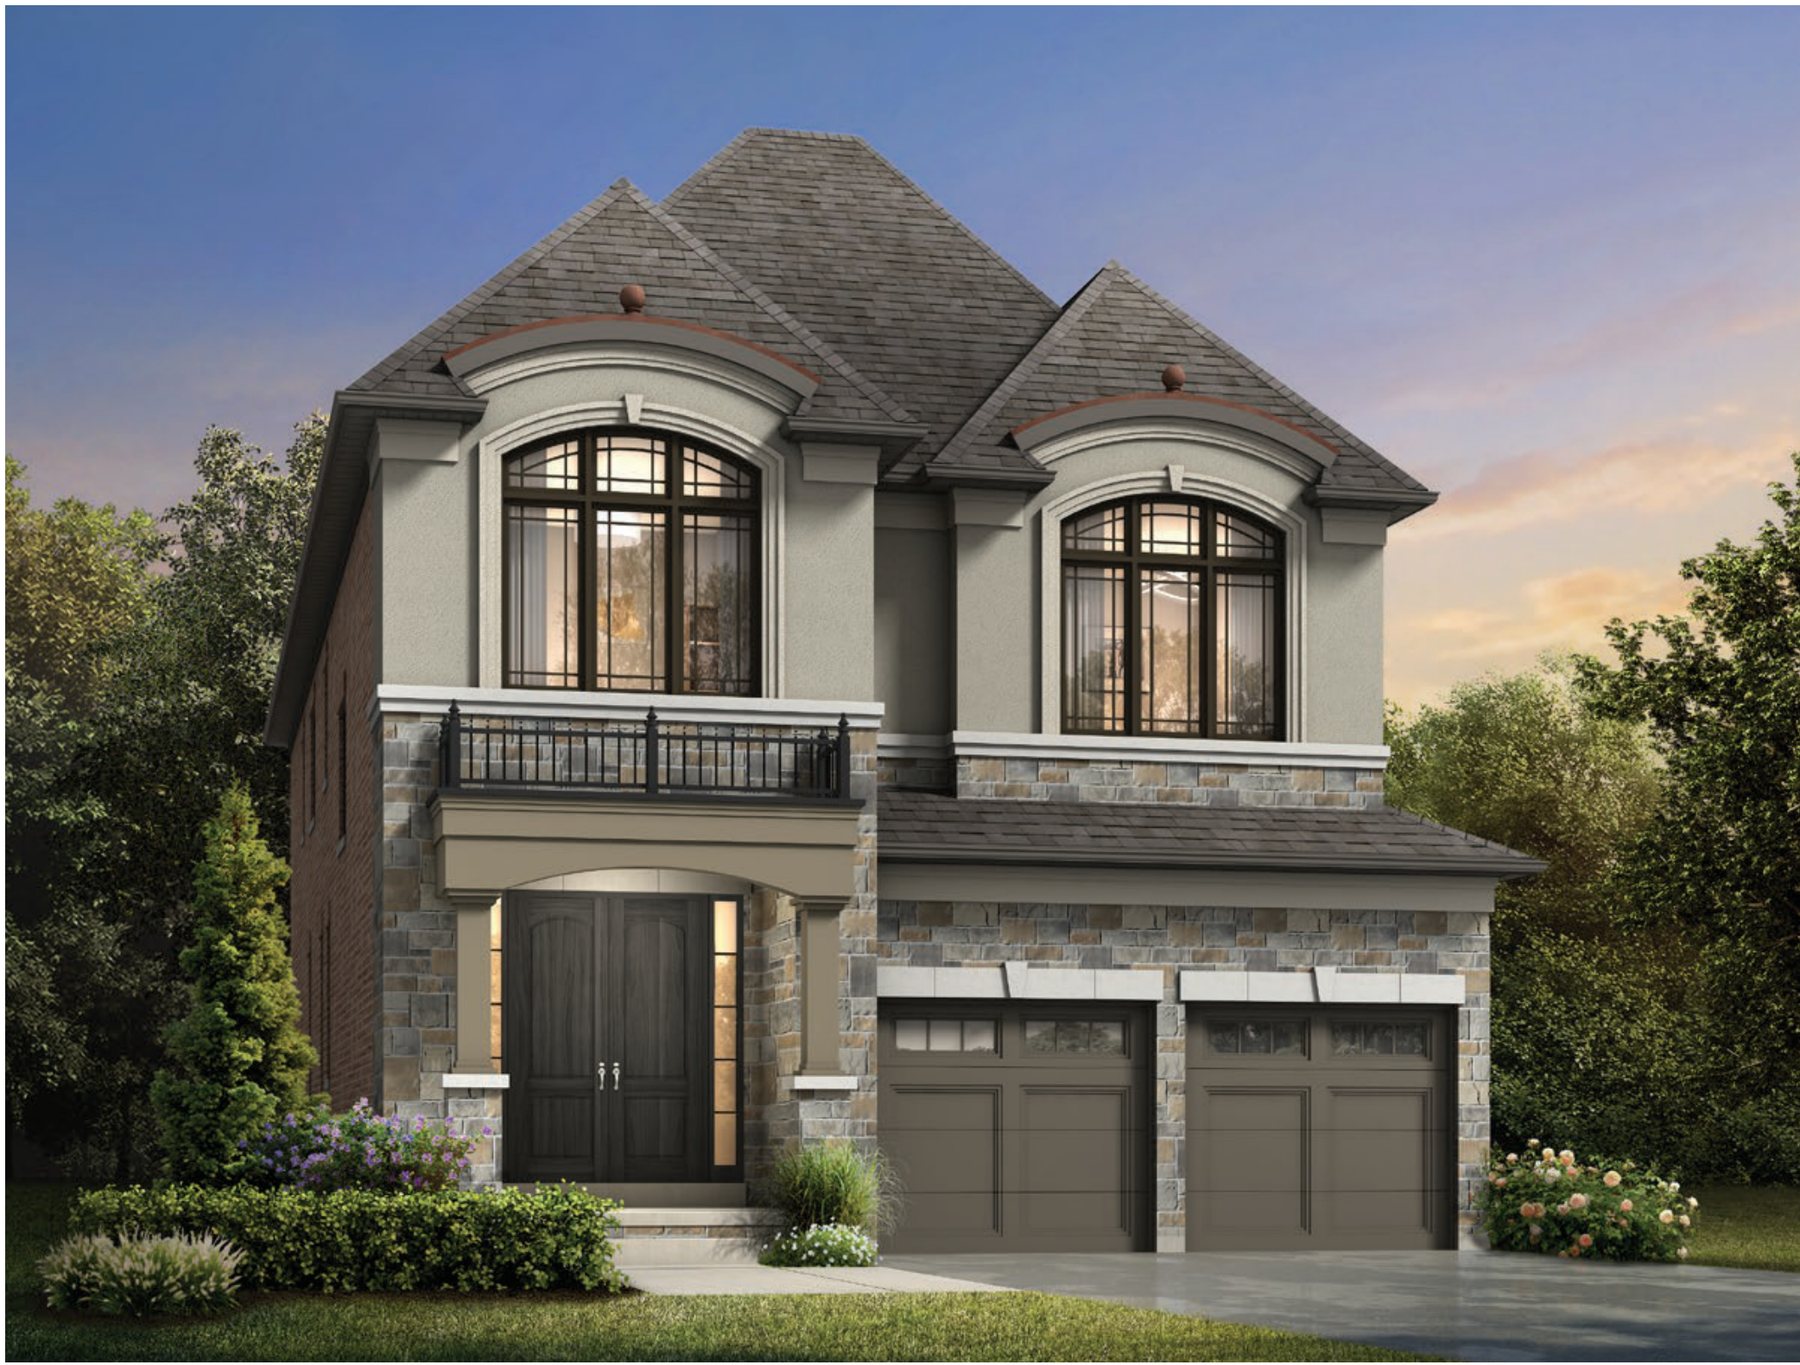
A 40' lot design of about 3,324 sq ft, elevation B, in the builder's rendering.
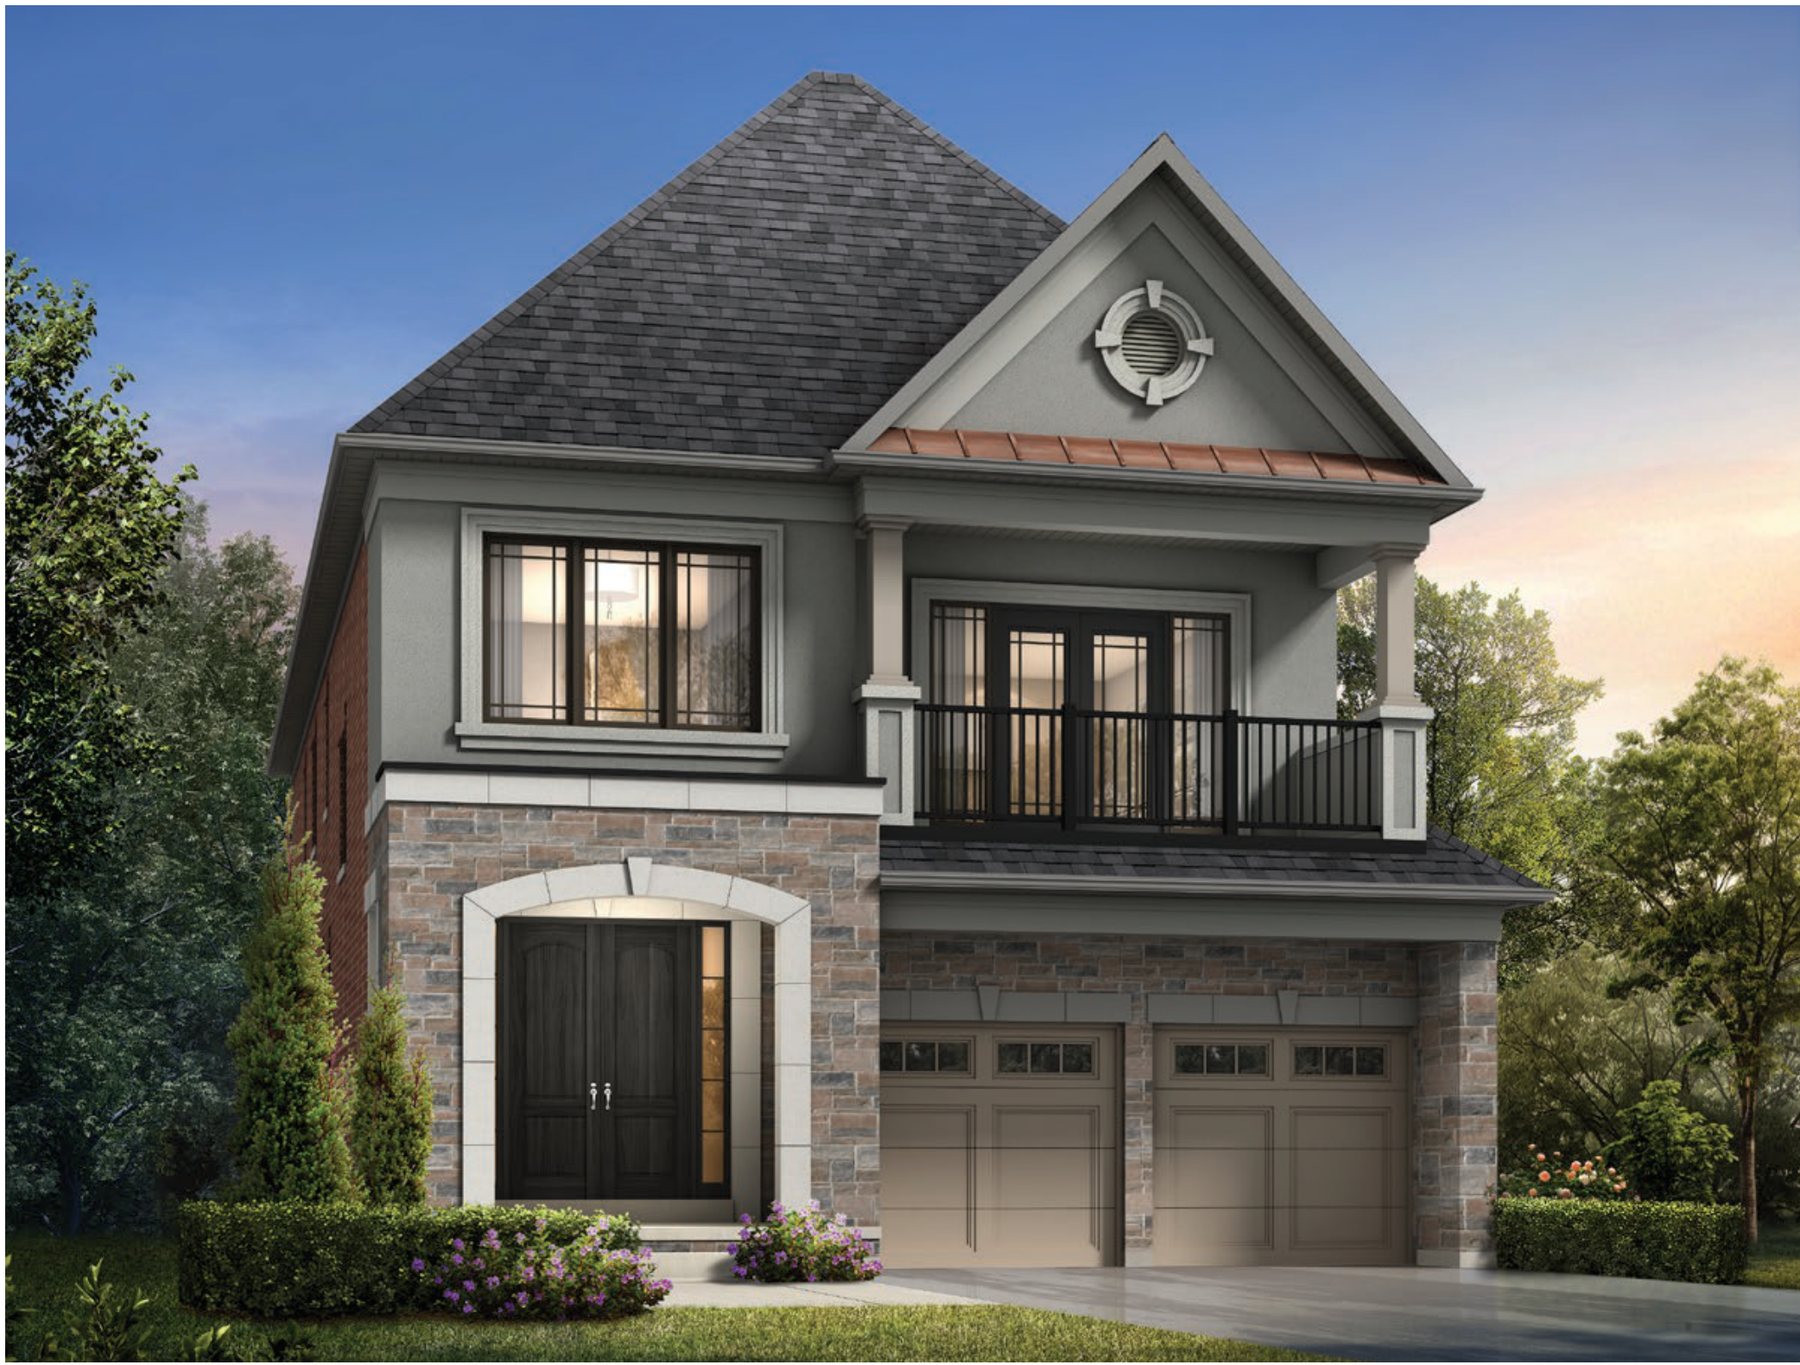
A 40' lot design of about 3,299 sq ft, elevation C, in the builder's rendering.
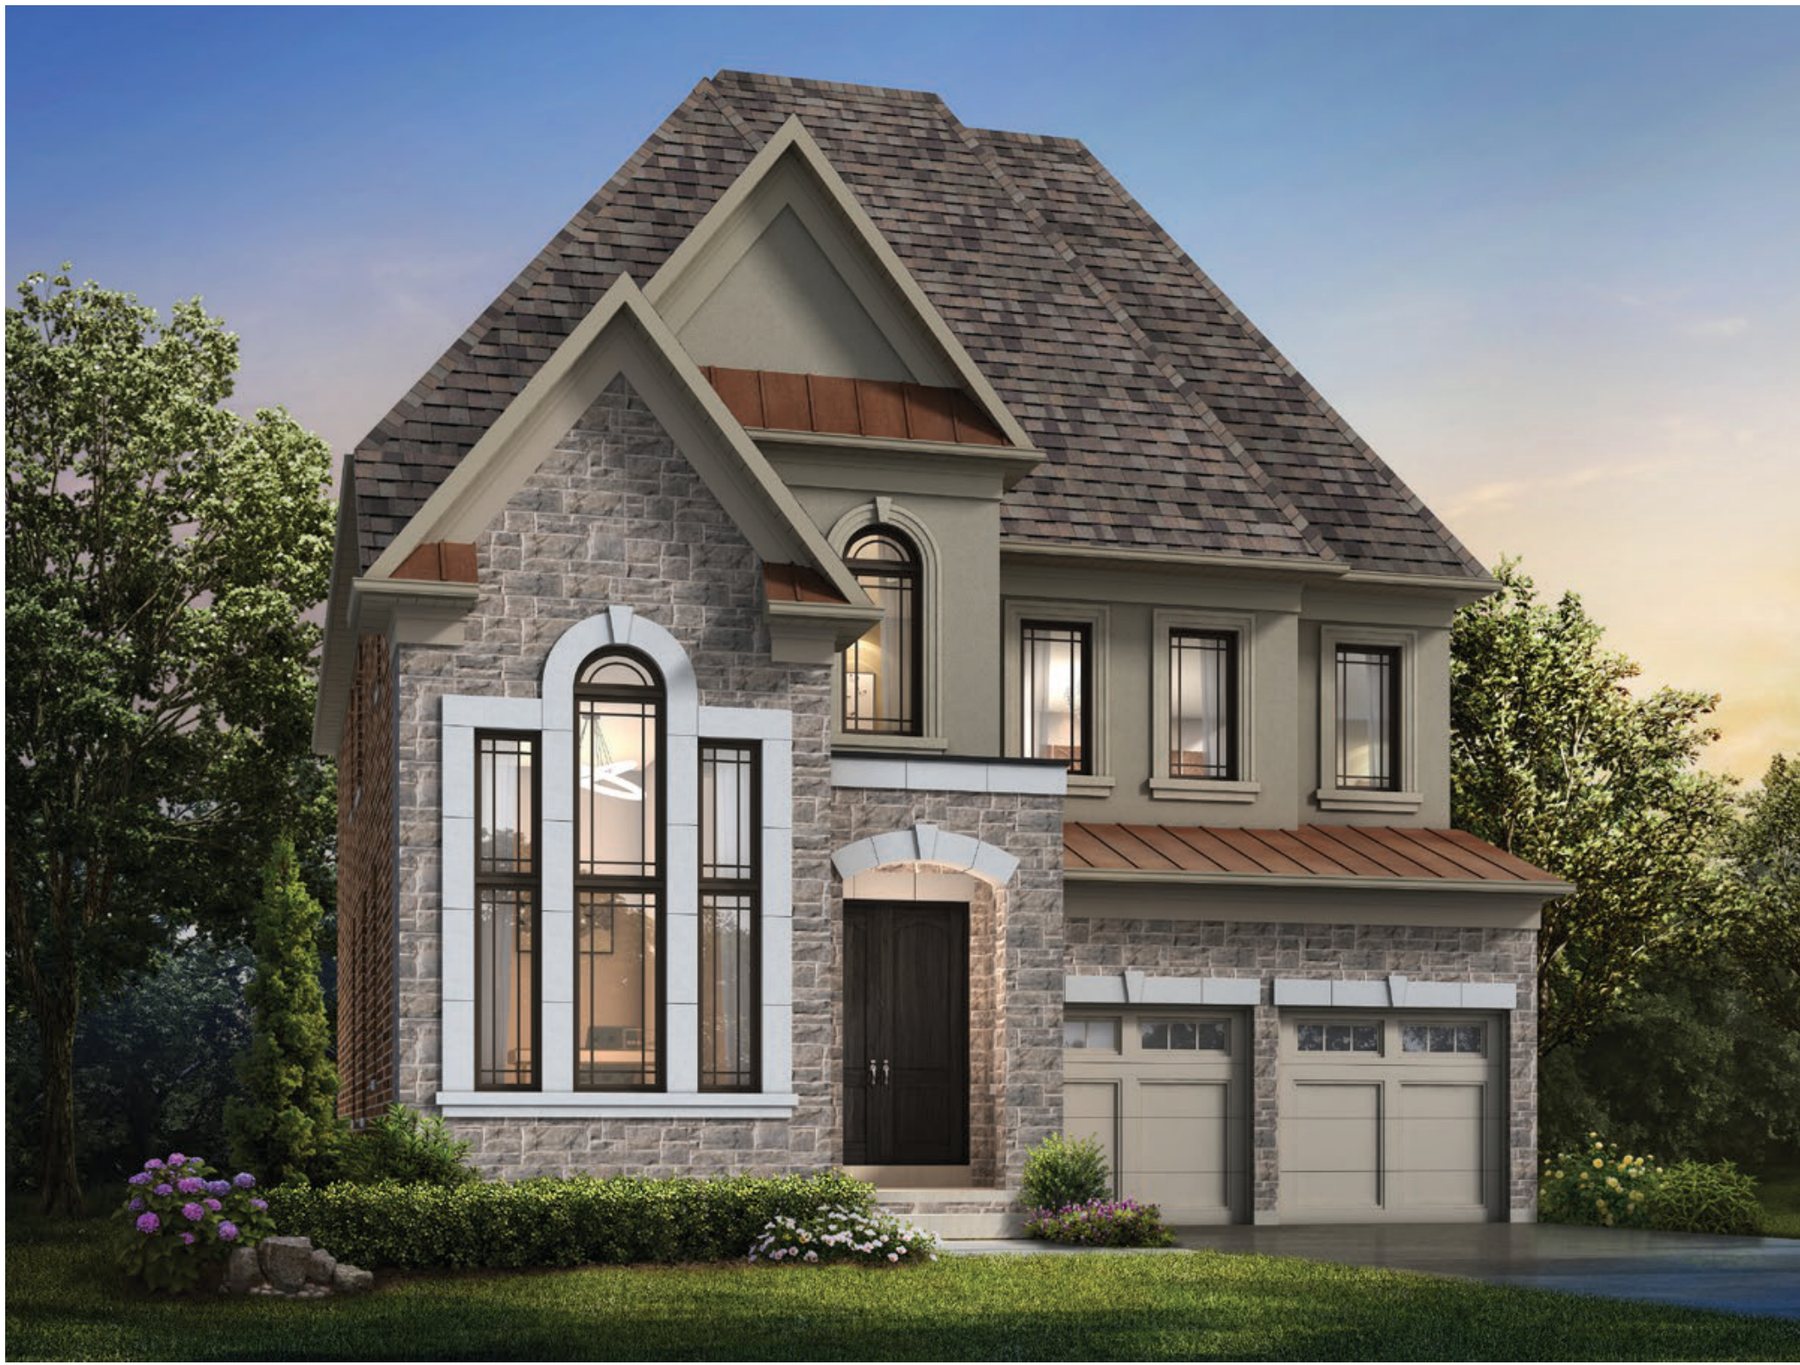
A 46' lot design of about 3,535 sq ft, elevation C, in the builder's rendering.
Perfectly constructed. Unreservedly detailed.
From the builder's features and finishes schedule, as per plan and elevation. Materials may be substituted with equal or better quality; dimensions are approximate.
Exteriors
- Traditional architecture in brick, stone, stucco and architectural board, as per elevation
- Copper accent roofs as per elevation, with lifetime-warranty self-sealing asphalt shingles elsewhere
- Interlock paved driveway and walkway, with fully sodded front and rear yards
- Five exterior LED pot lights and coach lights at doorways, as per plan
- 8-foot insulated fiberglass wood-grain front entry doors
Doors & windows
- ENERGY STAR Low-E argon vinyl casement windows, excluding the basement
- Laminated glass on ground-floor windows and exterior doors, as per plan
- French doors at the rear, as per plan
- Insulated metal roll-up garage doors with decorative glazing, as per plan
Interiors
- 10-foot ceilings on the ground floor and 9-foot ceilings on the second floor
- Smooth ceilings throughout the ground and second floors
- 20 LED pot lights throughout
- 8-foot two-panel doors on the ground floor and 7-foot doors on the second floor
- 7-inch colonial baseboard on the ground floor, with 3-inch casing
- Oak staircase with solid oak railing and square black metal pickets
- Electric linear fireplace with a full-height panel surround
Flooring
- 5-inch engineered prefinished hardwood throughout the ground and second floors
- 12×24-inch imported tile in the foyer, kitchen, breakfast area, powder room, laundry and all bathrooms
Kitchen & appliances
- Extended-height upper cabinets with crown molding and soft-close doors and drawers
- Silestone quartz countertops and backsplash
- Island, pantry and flush breakfast bar, as per plan
- Sub-Zero, Wolf and Cove kitchen appliances, with a Whirlpool laundry package
- Stainless double-bowl undermount sink with a Hansgrohe pull-out faucet
Bathrooms
- Silestone quartz countertops with undermount sinks in all bathrooms
- Primary ensuite with a frameless glass shower, ceiling-mounted rain head and separate hand shower
- Free-standing tub in the primary ensuite, as per plan
- 12×24-inch tile in all bathtub enclosures
- Elongated one-piece toilets with smooth-close seats
Comfort & construction
- 200-amp electrical service
- Complete central vacuum system with the unit in the garage
- Capped gas line at the rear for a future barbecue
- Two exterior hose bibs and shut-off valves at all sinks and toilets
Available layouts.
1 more floor plan available for this community.
Ask about this project and we'll send the full plan set, lot availability, and pricing.
Inquire about this project →Get the price list and floor plans.
Pricing on new-construction detached homes in Kleinburg is released to our registered buyers first.