
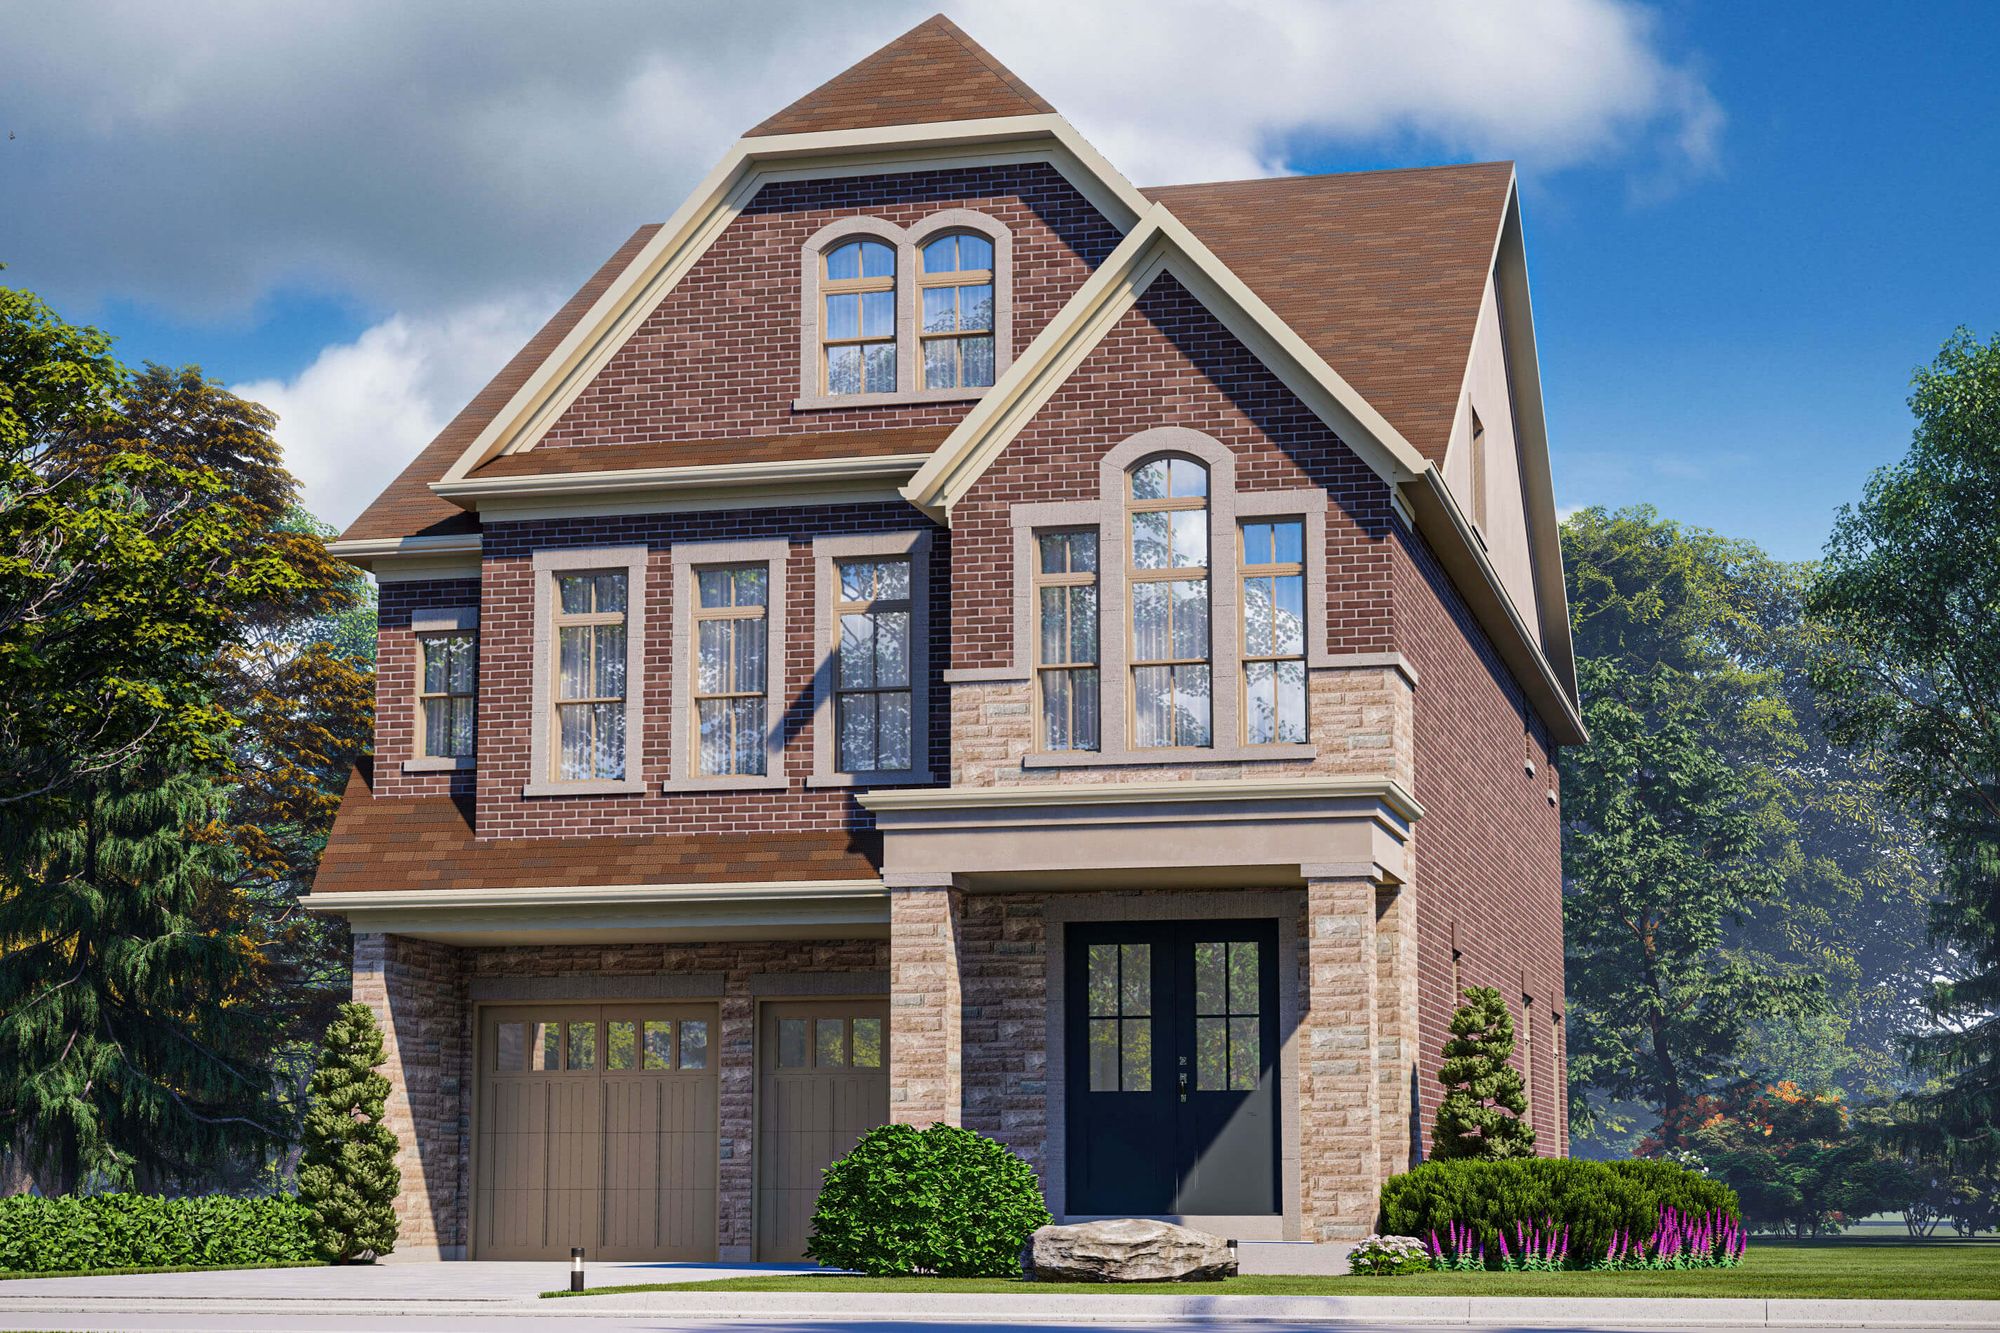
The New OakRidge
Richmond Hill · Leslie St & Stouffville Rd
A new detached enclave in north Richmond Hill, just off Leslie Street and Stouffville Road near Gormley GO and Highway 404: four-bedroom designs from 2,612 to 3,825 sq ft on 38' lots and five-bedroom designs from 3,920 to 4,680 sq ft on 50' lots, priced from $1,804,990 on the builder's July 15, 2026 price list. Some lots carry a premium.
Detached homes of 2,612 to 4,680 sq ft on 38' and 50' lots, just off Leslie Street and Stouffville Road.
- Detached homes on 38' and 50' lots just off Leslie Street and Stouffville Road in north Richmond Hill, minutes from Gormley GO and Highway 404
- Four-bedroom 38' designs from 2,612 to 3,825 sq ft and five-bedroom 50' designs from 3,920 to 4,680 sq ft
- Loft-level versions of three 38' designs and the 50' design
- 10-foot main-floor and 9-foot upper-floor ceilings on the builder's detached schedule
- Seven 38' lots and two 50' lots on the builder's July 15, 2026 price list, with sold lots marked on its site plan
Deposit: $50,000 with the agreement, then $50,000 at 90, 120 and 180 days.
Deposit: $50,000 with the agreement, then $50,000 at 90, 120 and 180 days.
9 designs to choose from.
Price list dated July 15, 2026 (the builder's price list, sent by its sales team on 2026-11-01); prices include HST net of the rebate assigned to the builder, are subject to change, and some lots carry a premium. E.&O.E.. Starting prices are before lot premium. Availability changes frequently — confirm the current release before offer. E. & O. E.
| Design | Beds | Sq ft | From |
|---|---|---|---|
| 38' lot · 2,612 sq ft design | 4 | 2,612 | $1,804,990 |
| 38' lot · 2,636 sq ft design | 4 | 2,636 – 2,641 | $1,812,990 |
| 38' lot · 2,777 sq ft design | 4 | 2,777 – 2,807 | $1,834,990 |
| 38' lot · 2,923 sq ft design | 4 | 2,923 – 2,931 | $1,862,990 |
| 38' lot · 3,422 sq ft design with loft | 4 | 3,422 – 3,487 | $1,999,990 |
| 38' lot · 3,568 sq ft design with loft | 4 | 3,568 – 3,599 | $2,023,990 |
| 38' lot · 3,682 sq ft design with loft | 4 | 3,682 – 3,825 | $2,063,990 |
| 50' lot · 3,920 sq ft design | 5 | 3,920 – 3,921 | $2,337,990 |
| 50' lot · 4,678 sq ft design with loft | 5 | 4,678 – 4,680 | $2,536,990 |
A new neighbourhood north of Stouffville Road, west of Leslie Street.
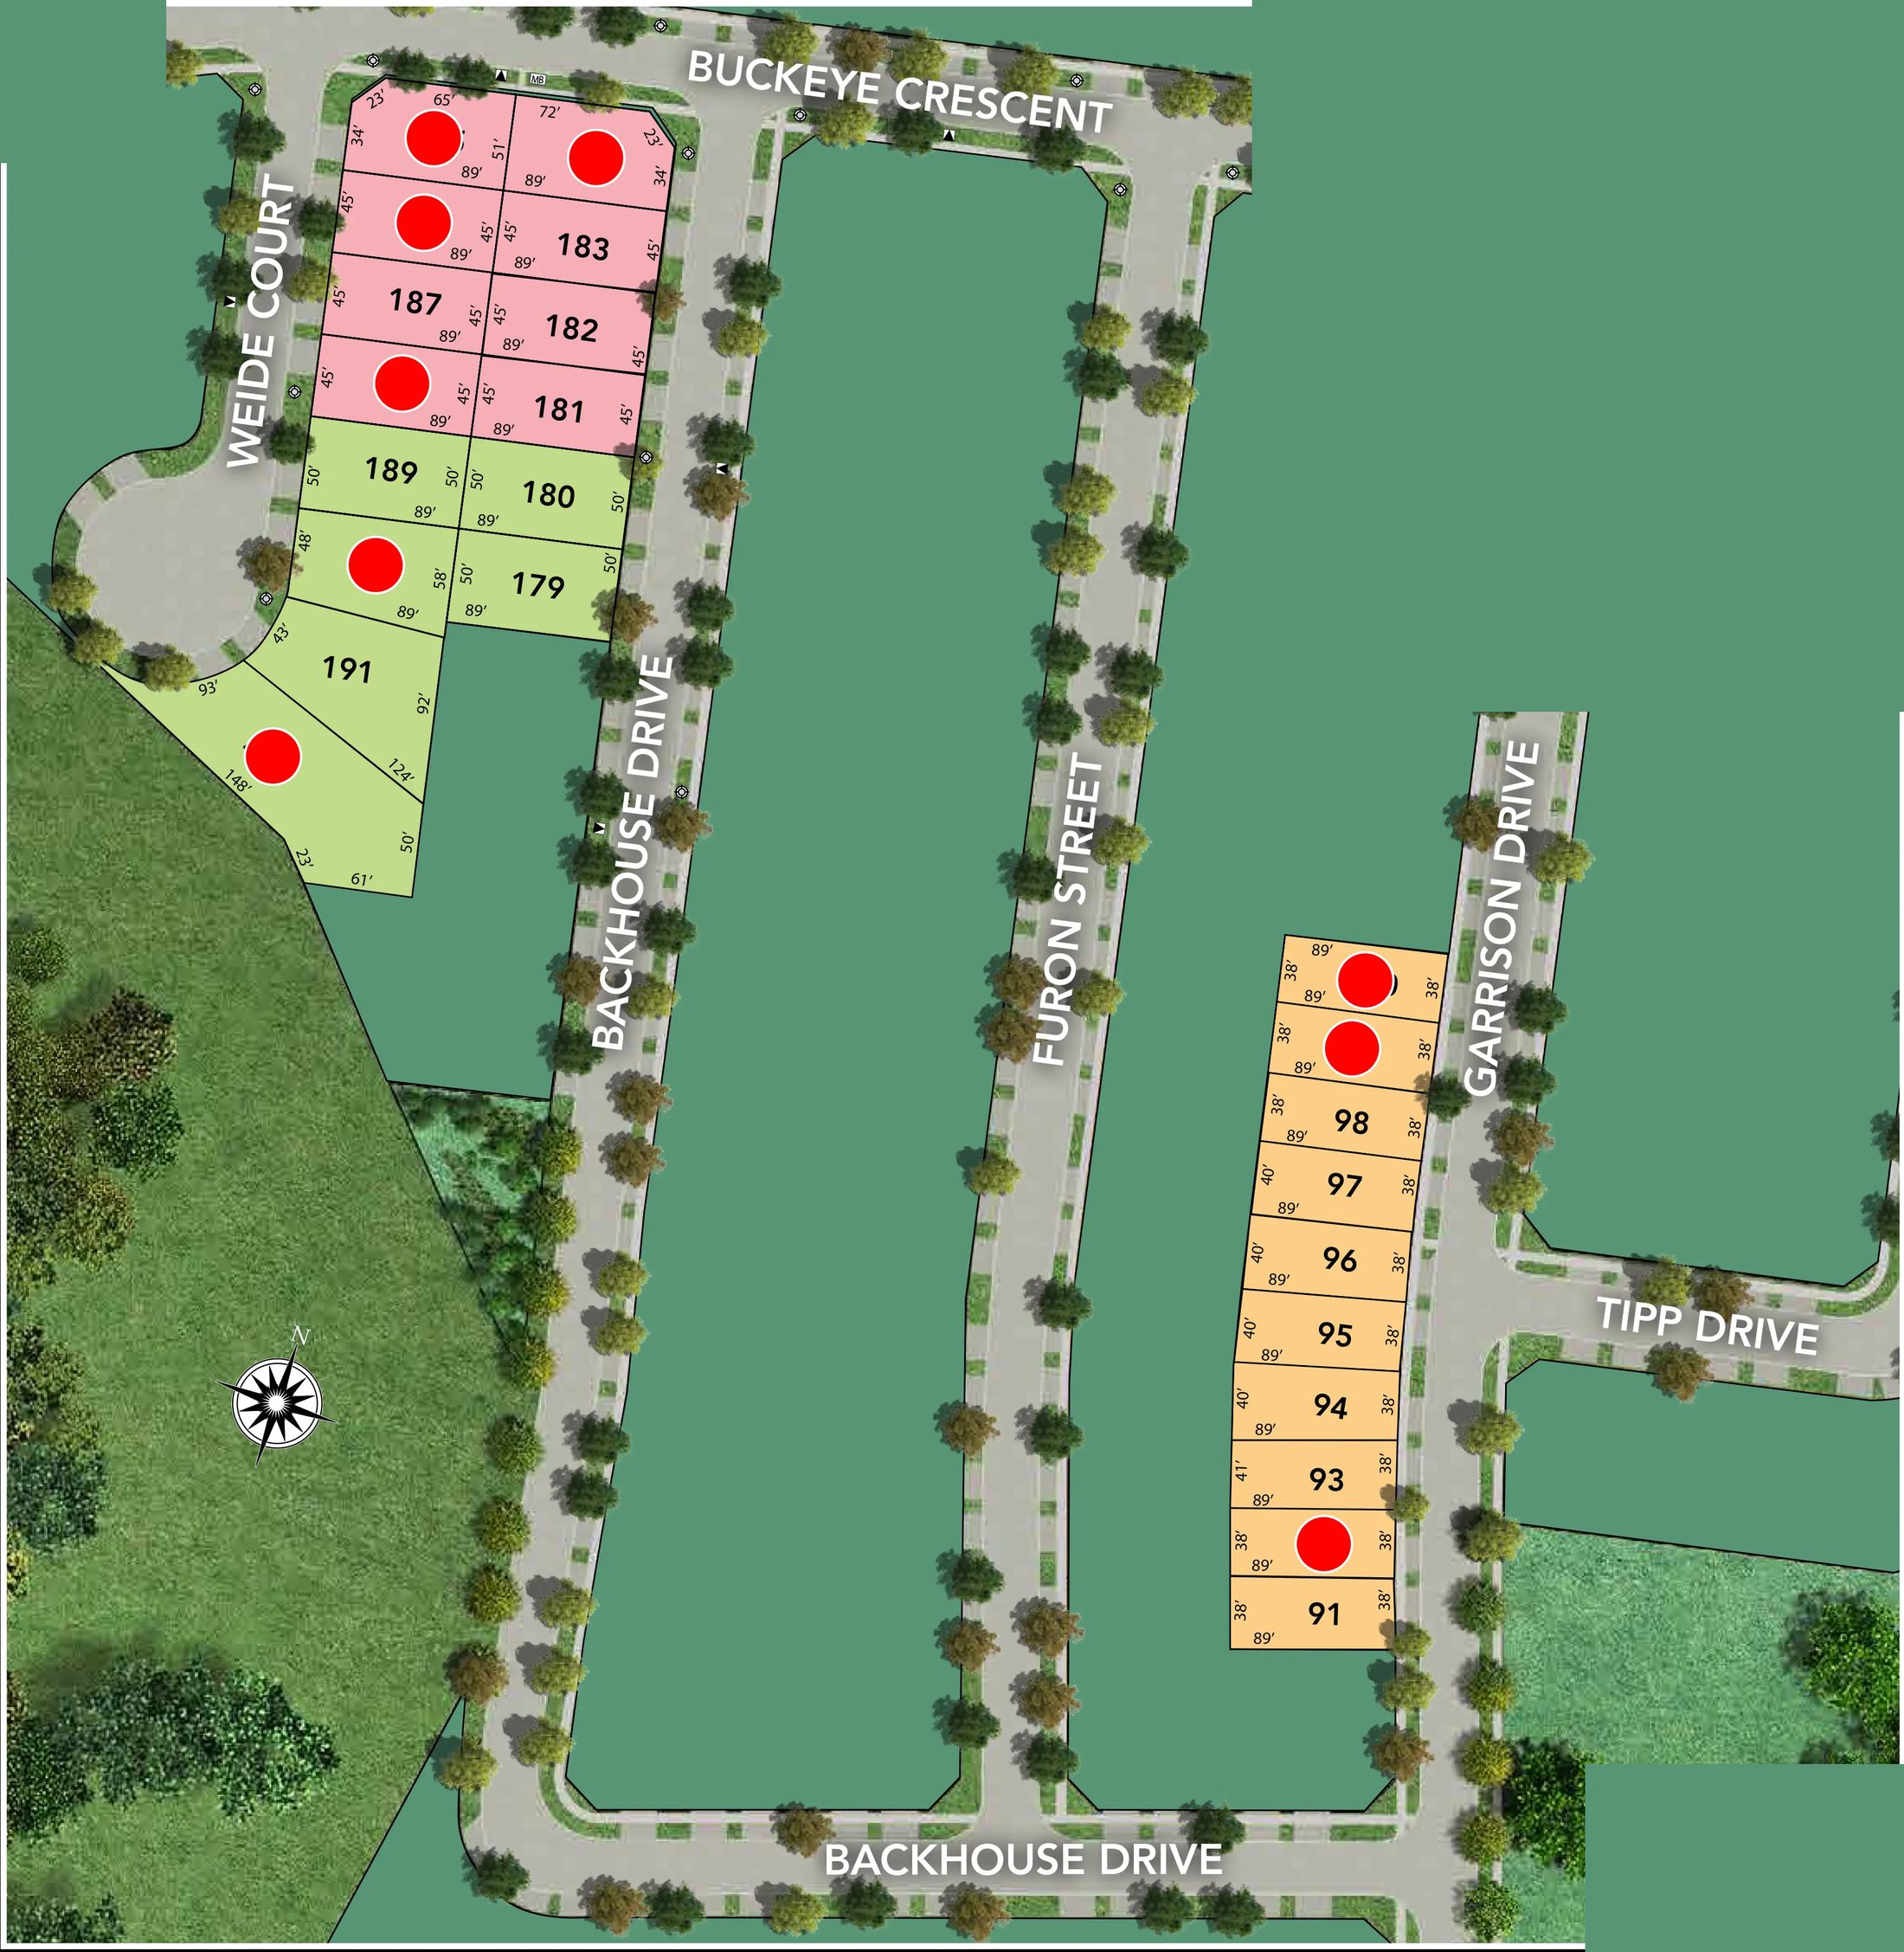
The detached section of the builder's site plan, with sold lots marked in red: 38' lots in orange, 45' lots in pink, 50' lots in green. Open full size →
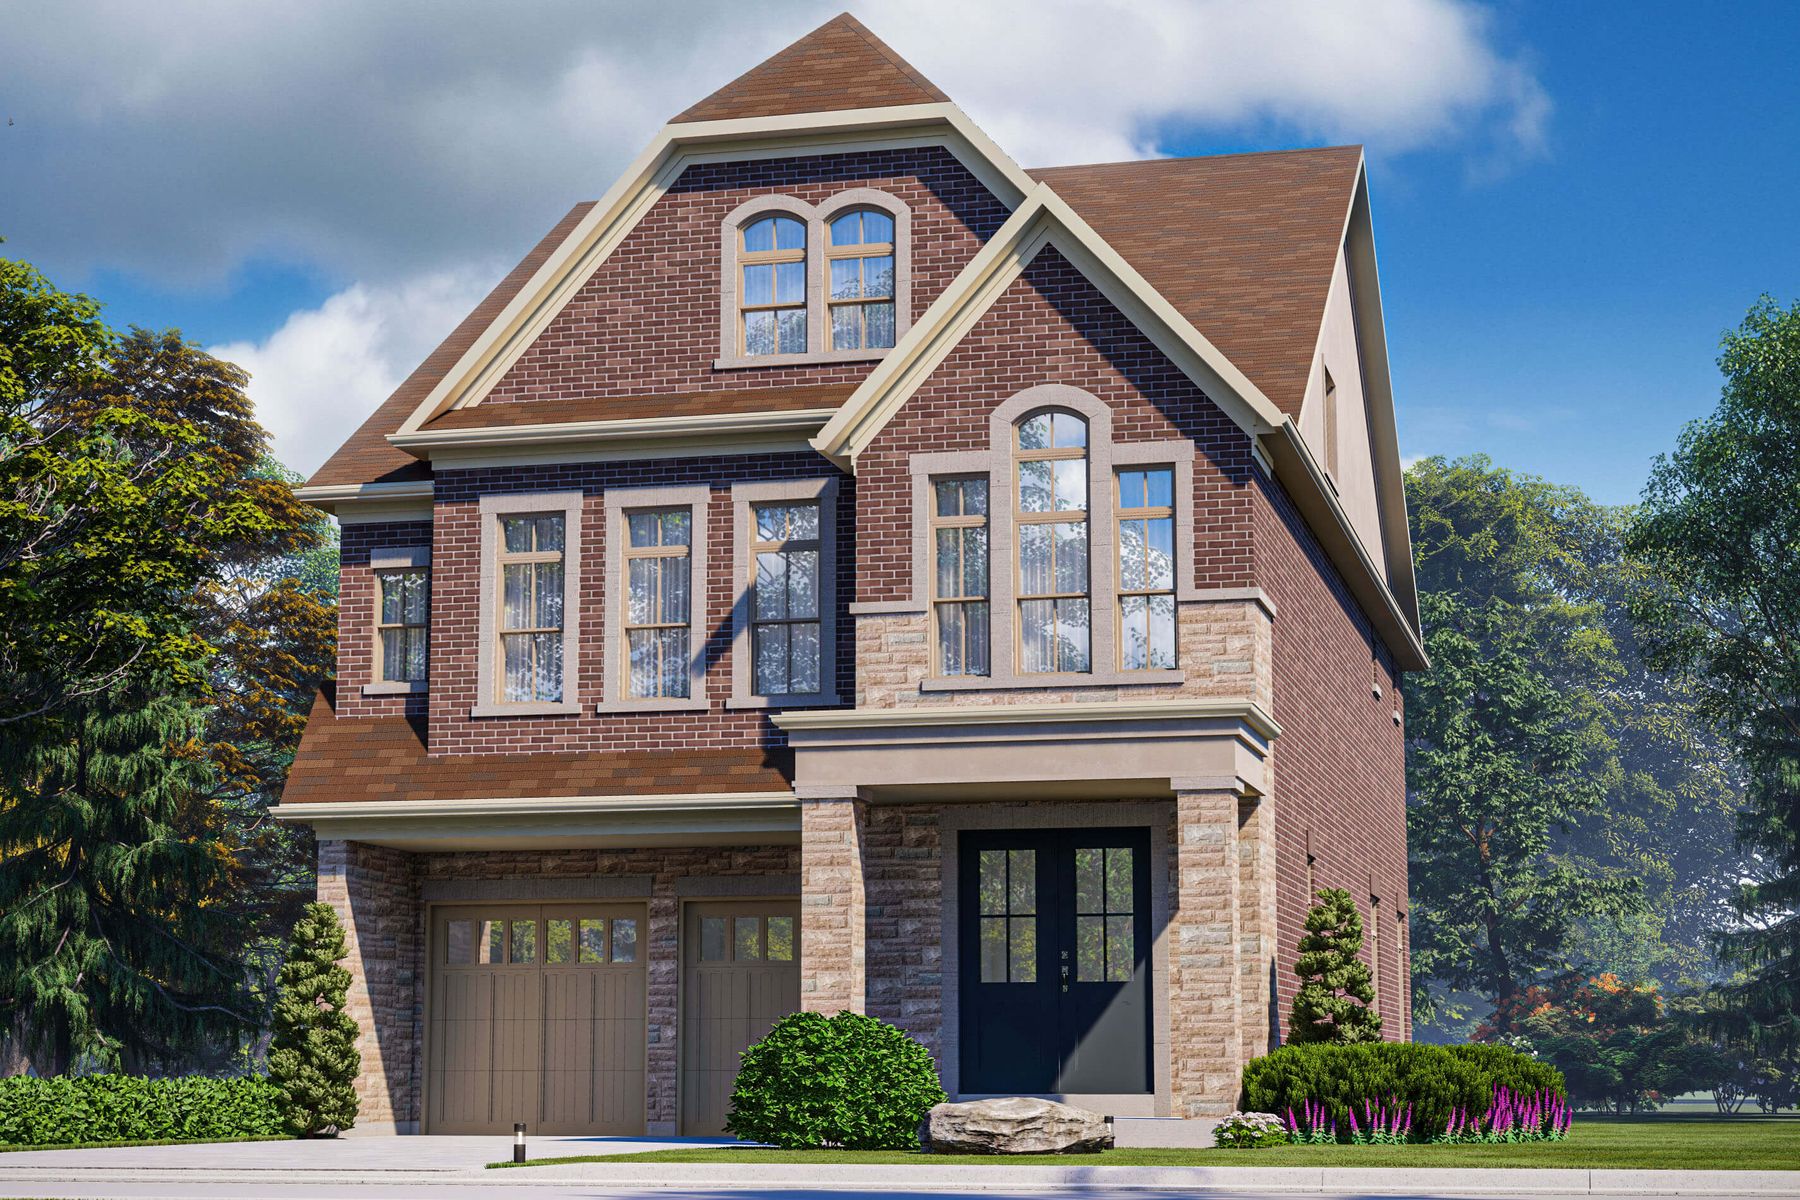
A 38' lot design with loft of about 3,825 sq ft, in the builder's rendering.
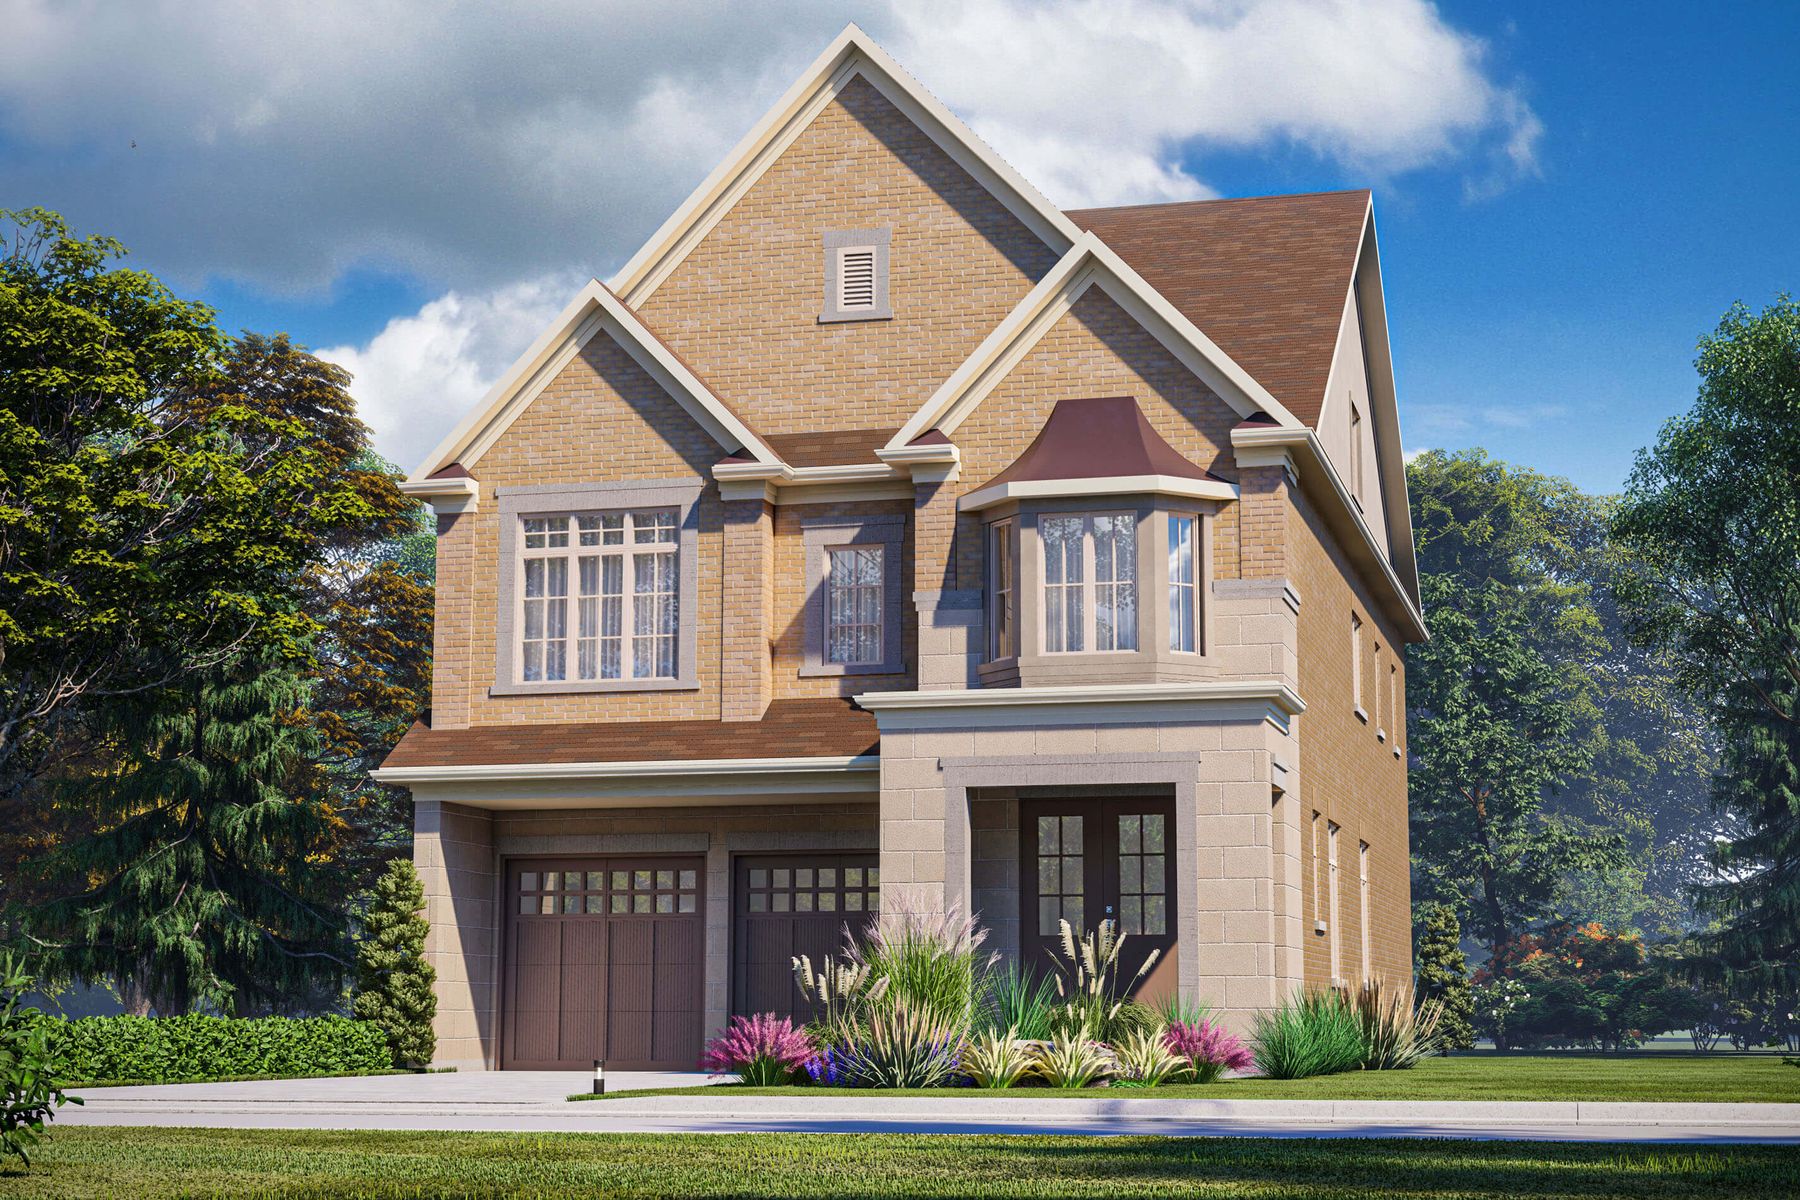
A 38' lot design with loft of about 3,599 sq ft, in the builder's rendering.
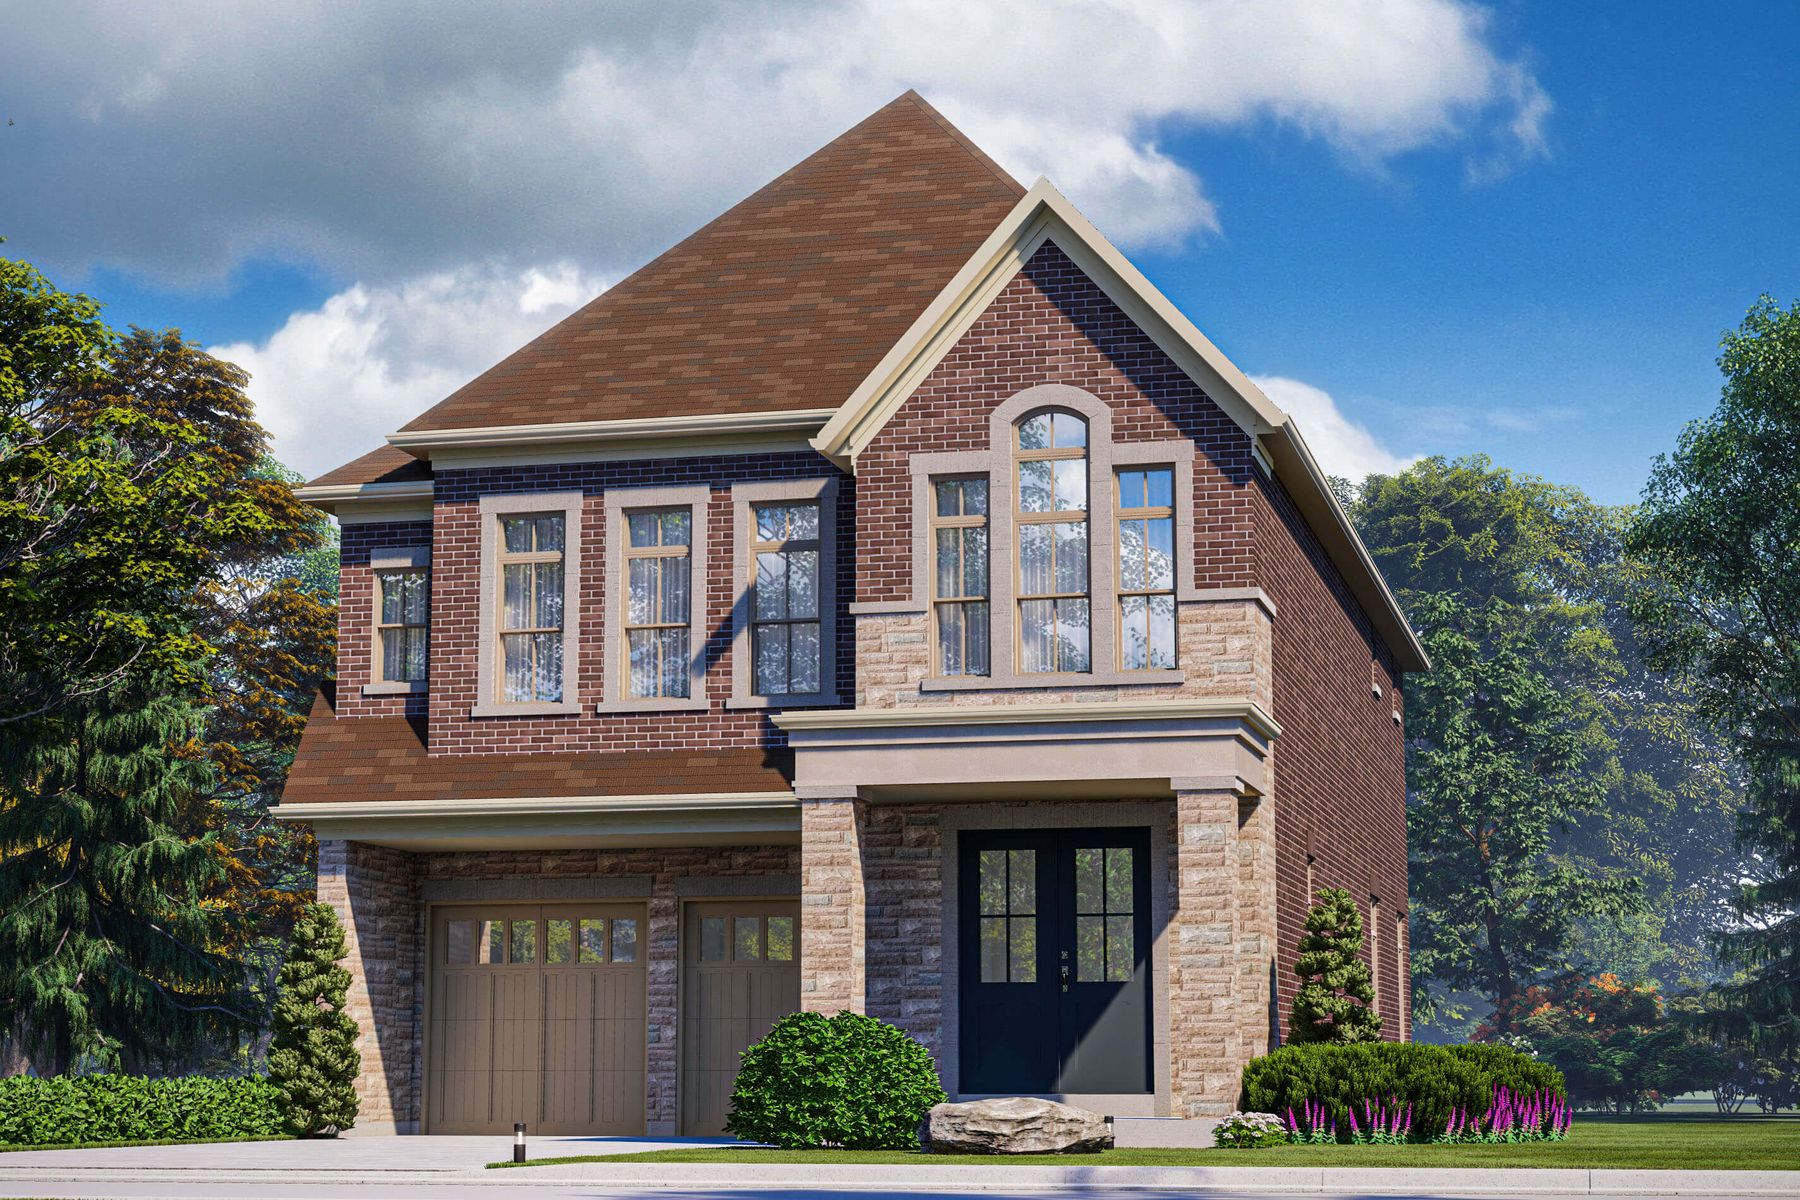
A 38' lot design of about 2,931 sq ft, in the builder's rendering.
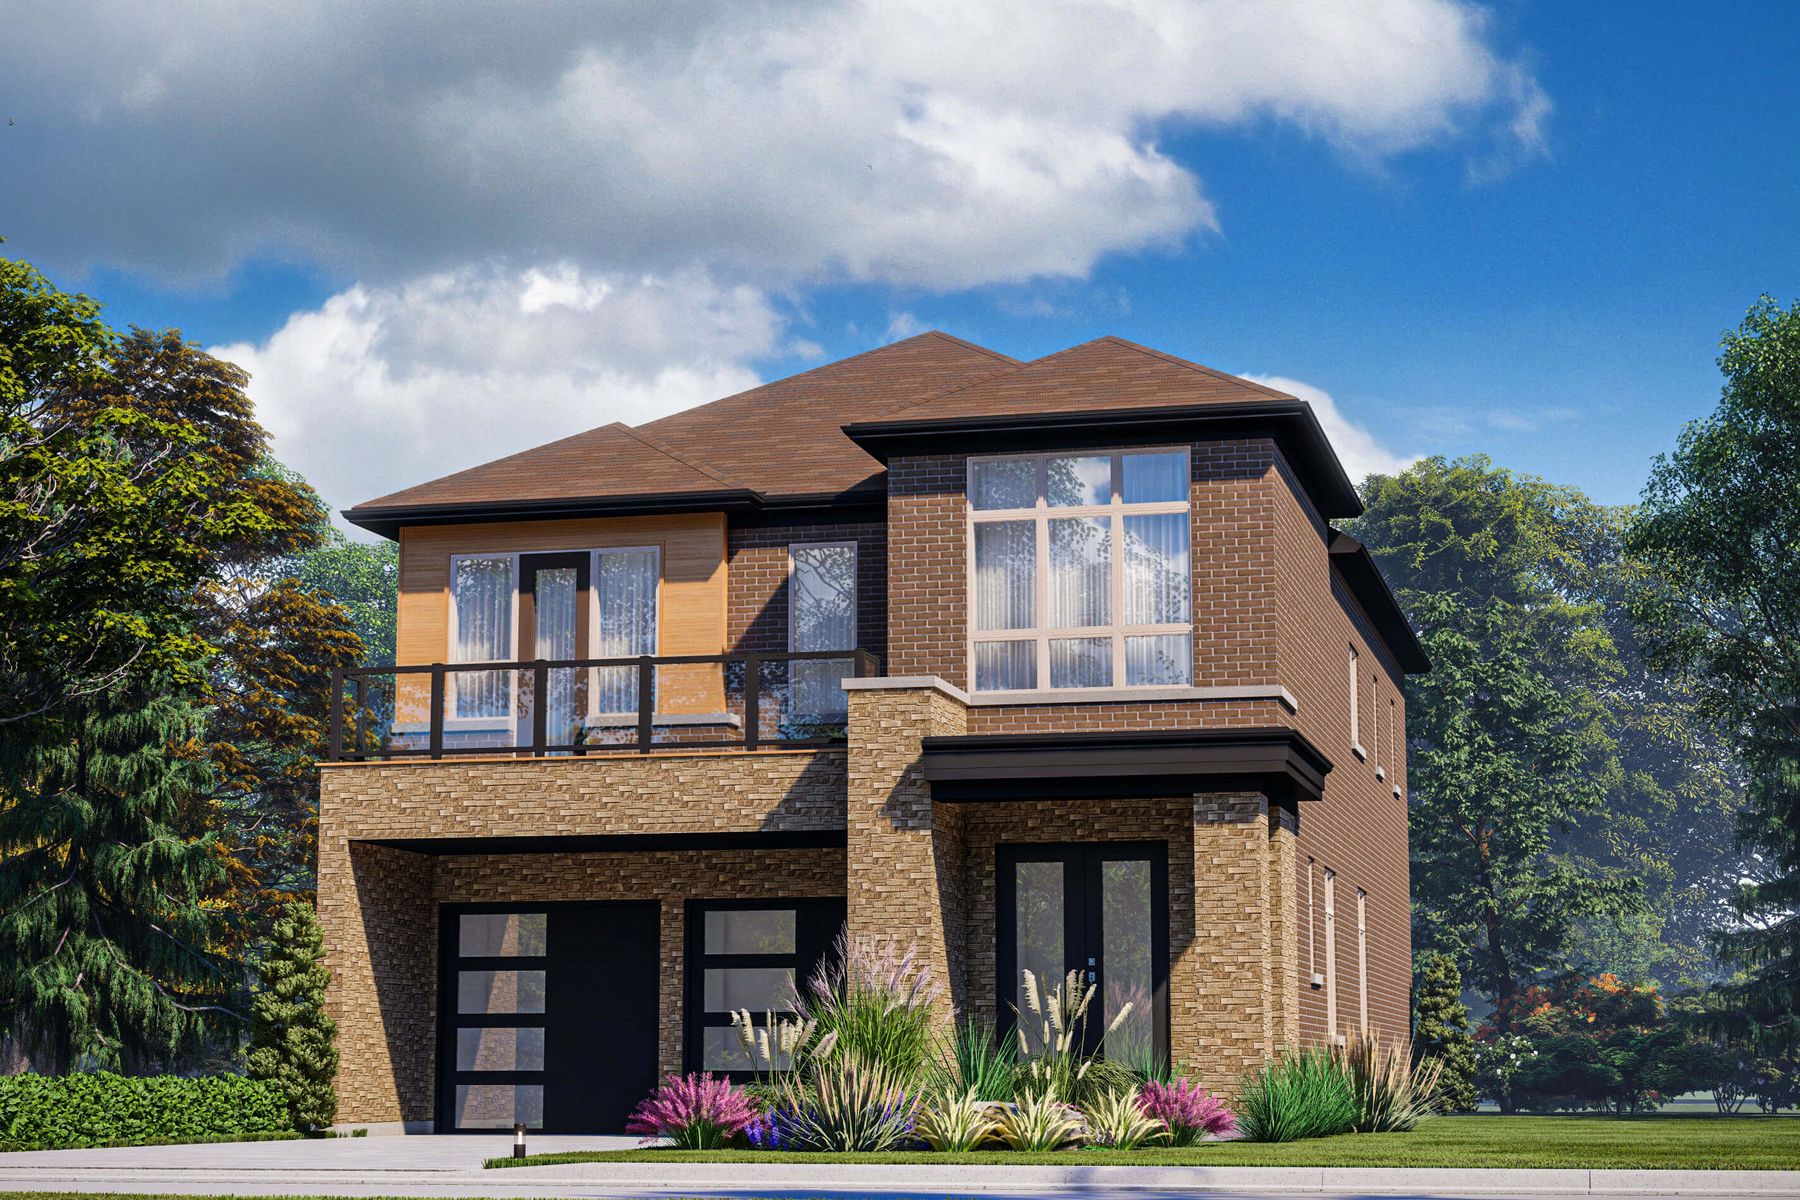
A 38' lot design of about 2,777 sq ft, in the builder's rendering.
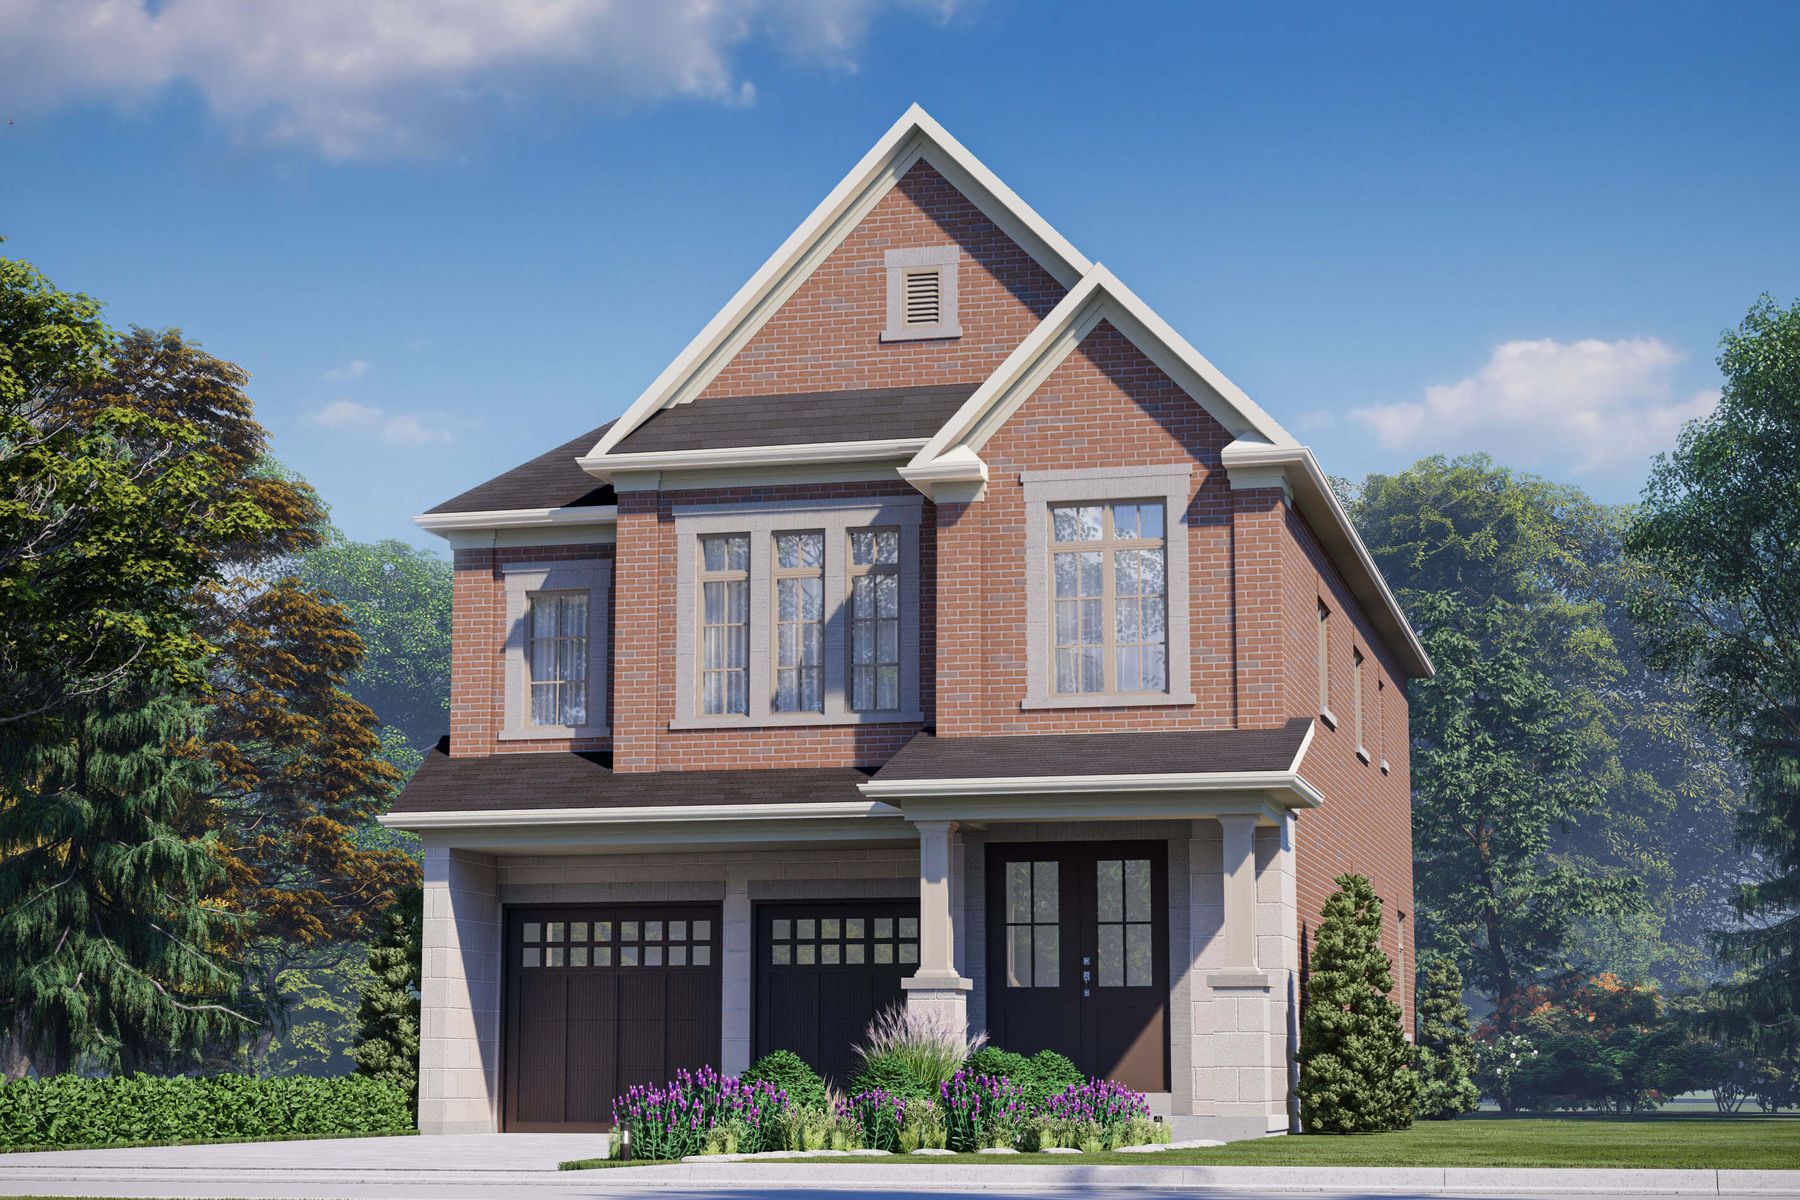
A 38' lot design of about 2,636 sq ft, in the builder's rendering.
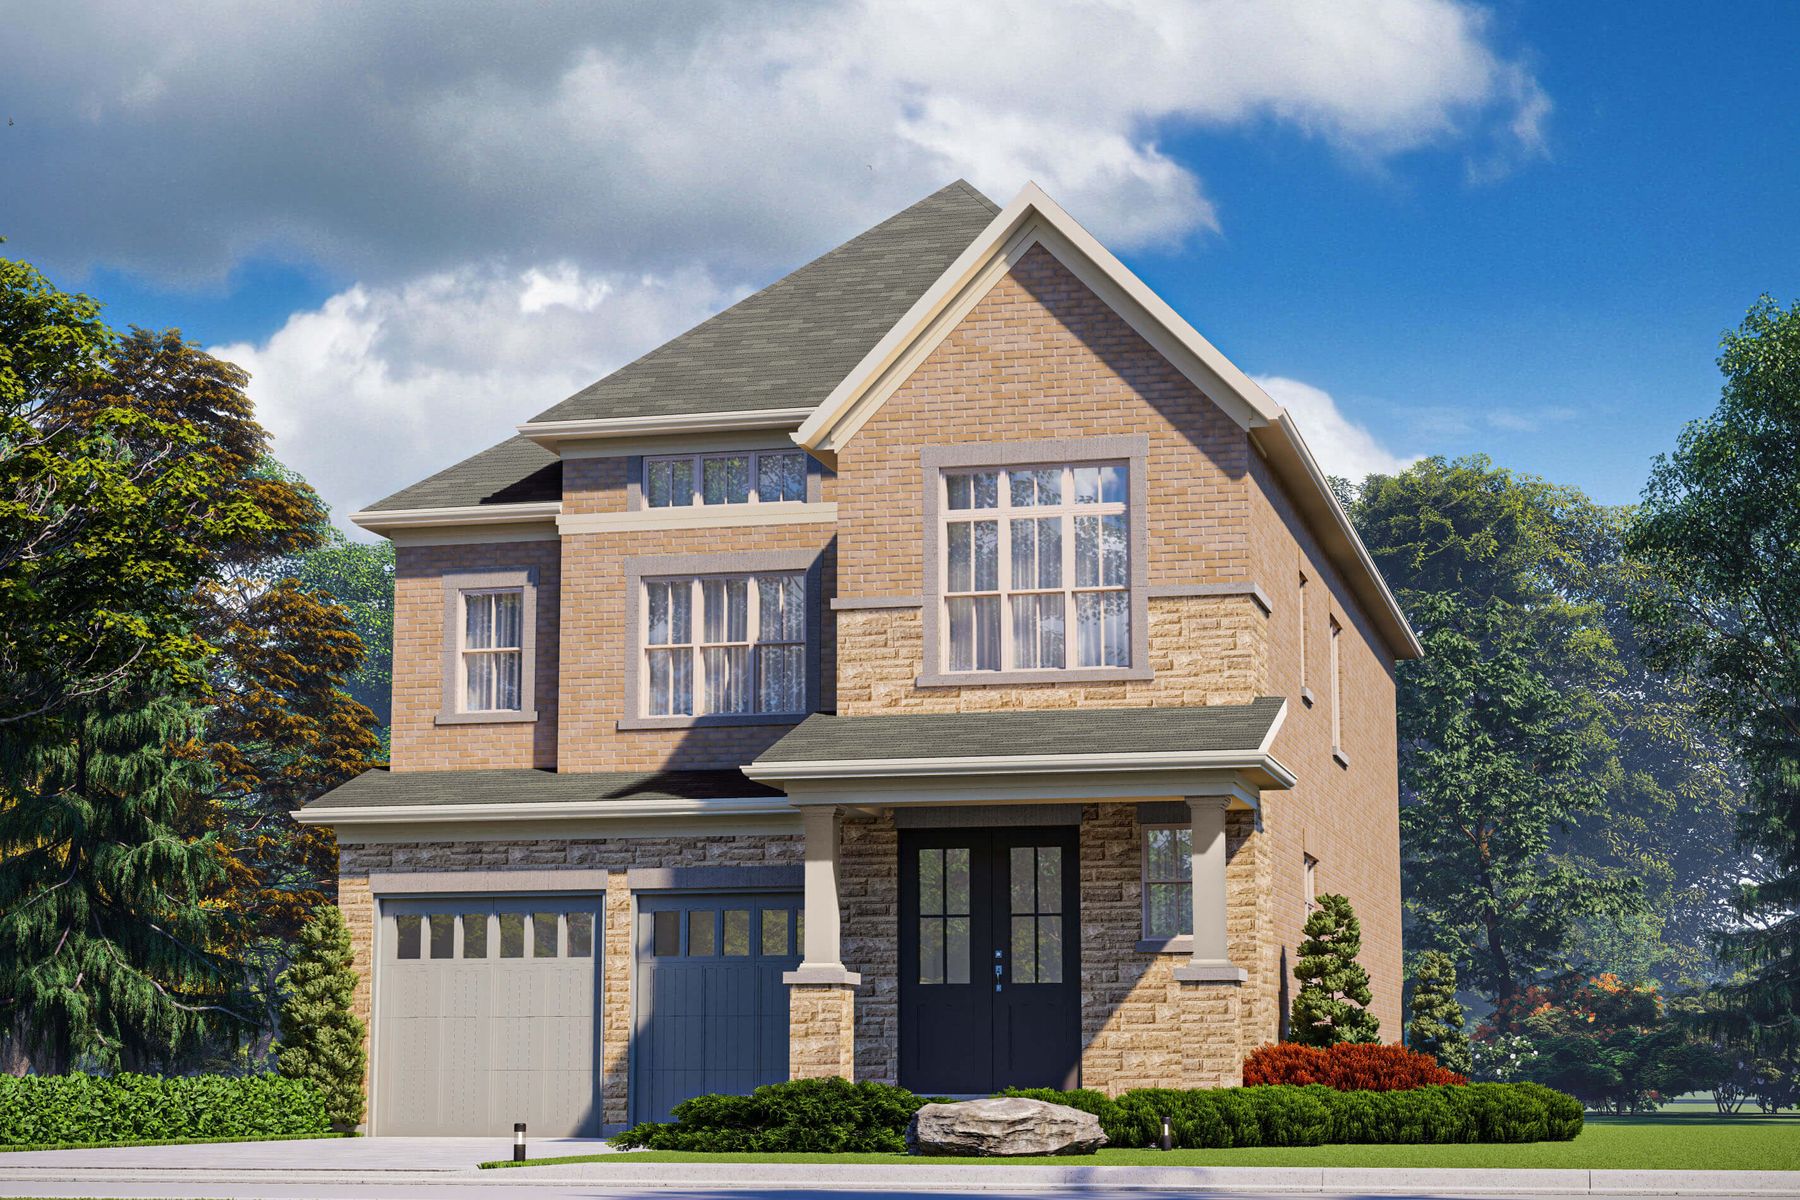
A 38' lot design of about 2,612 sq ft, in the builder's rendering.
Perfectly constructed. Unreservedly detailed.
From the builder's features and finishes schedule, as per plan and elevation. Materials may be substituted with equal or better quality; dimensions are approximate.
Architecture & ceilings
- 10-foot ceilings on the main floor and 9-foot ceilings on the upper floor
- Coffered ceilings in the dining room, living room and master bedroom, as per plan
- Smooth ceilings throughout the main floor, upper floor and loft, as per plan
- 8-foot interior doors on the main floor and 7-foot doors on the upper floor
- Gas linear fireplace with surround in the family room
- Stained oak stairs from the basement through to the upper floor and loft, as per plan
Kitchen
- Custom-designed kitchen cabinets with extended uppers
- Granite or quartz countertop with undermount sink
- Kitchen backsplash tile, including the servery as per plan
- Double stainless steel sink with a single-lever pull-out faucet
- Stainless steel finish hood fan vented to the exterior
Bathrooms & laundry
- Freestanding tub in the master ensuite
- Granite or quartz countertops with undermount sinks in all bathrooms
- Shower stalls with a light and chrome-framed glass door
- 8×10-inch ceramic wall tile to tub enclosures and shower stalls
- Laundry base cabinet with tub, plus upper cabinets
Flooring & trim
- 3 1/4-inch prefinished engineered oak hardwood on the main floor, upper hall, loft, stair landings and all bedrooms
- 13×13-inch ceramic tile in the kitchen, breakfast area, foyer, powder room, bathrooms, laundry and mud room, as per plan
- 5 1/4-inch colonial baseboard and 3-inch colonial casing
- Oak railing with oak pickets or level 1 black metal pickets
Exterior & construction
- Quality brick to the exterior and/or stone or stucco with stucco architectural board
- 8-foot front entry doors with glass inserts and 8-foot garage doors with window inserts
- Vinyl casement and fixed windows, with exterior French doors at the rear, upper balconies and loft, as per plan
- Engineered floor system with OSB DryGuard on the main and upper floors
- Architectural self-sealing shingles and poured concrete 9-foot (+/-) basement walls
Energy, mechanical & warranty
- R60 attic insulation, R24 above-grade walls and R20 below-grade walls
- High-efficiency gas forced-air furnace with an HRV system
- 200-amp electrical service with a circuit breaker panel
- Rough-ins for central vacuum and an alarm, plus Cat5e network pre-wiring
- One, two and seven year warranty under TARION
Available layouts.
6 more floor plans available for this community.
Ask about this project and we'll send the full plan set, lot availability, and pricing.
Inquire about this project →Get the price list and floor plans.
Pricing on new-construction detached homes in Richmond Hill is released to our registered buyers first.