
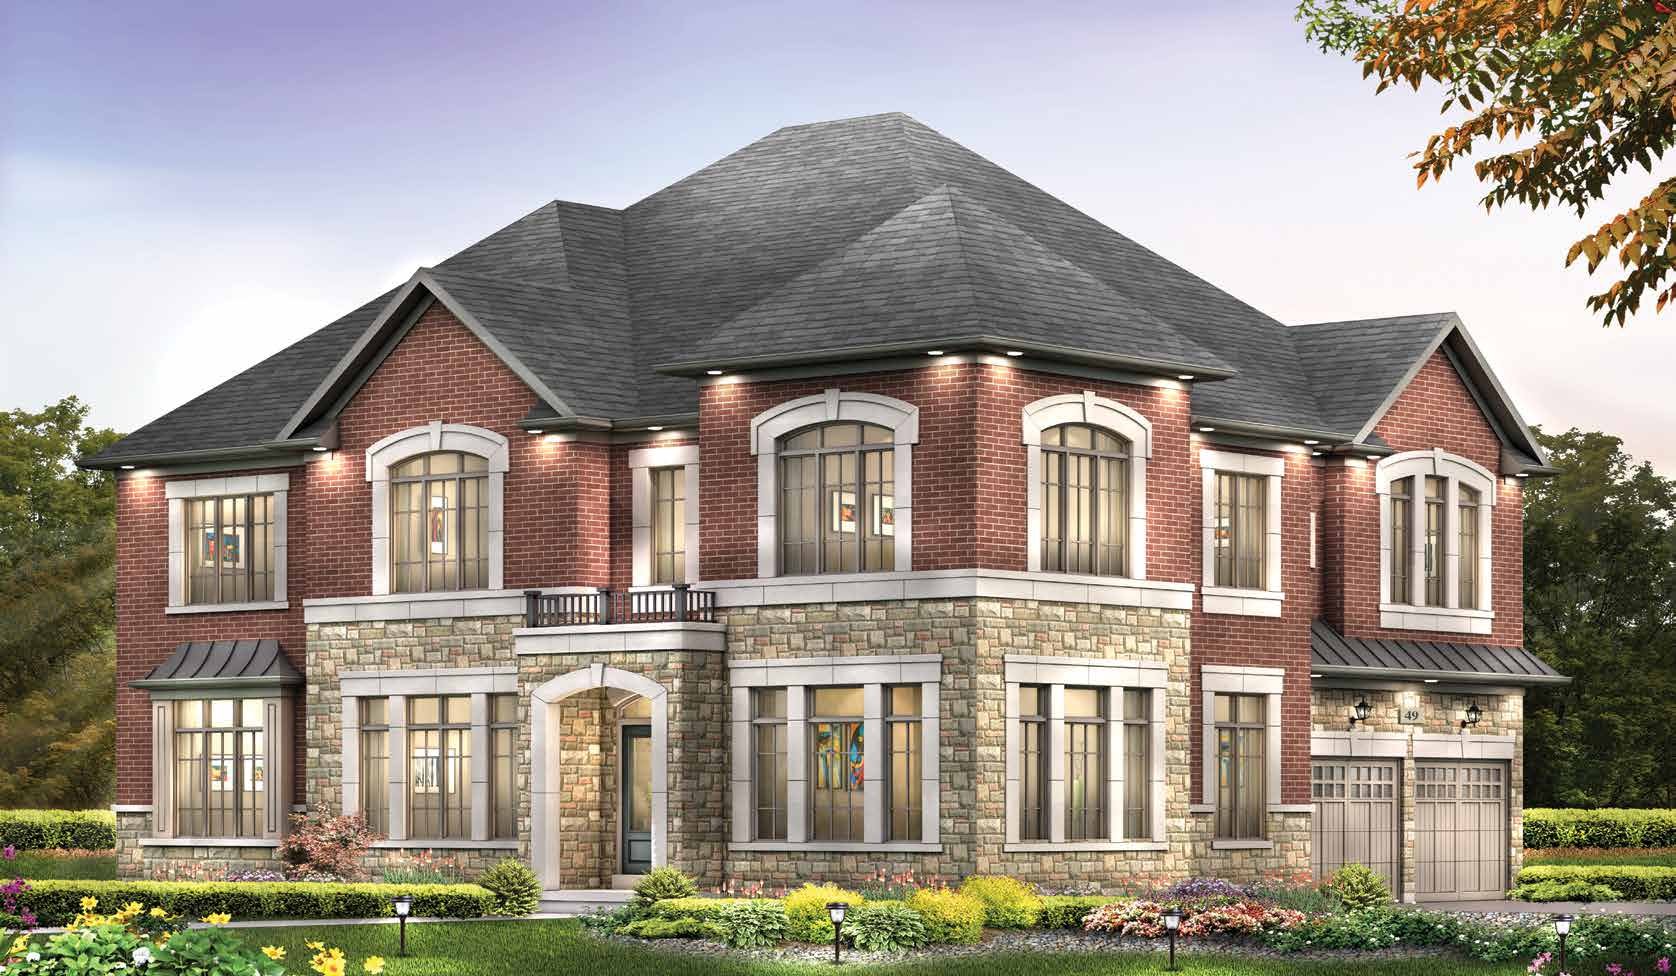
Estates of West River Valley
Brampton · Countryside Dr & McVean Dr
A small enclave of detached homes at Countryside Drive and McVean Drive in northeast Brampton, now under construction: five-bedroom designs from 3,620 to 6,580 sq ft on 50', 60' and 70' lots, priced from $2,099,900 on the builder's dated price list. Some lots back onto a ravine; lot premiums may apply.
Detached homes of 3,620 to 6,580 sq ft on 50', 60' and 70' lots, some backing onto a ravine.
- Detached homes on 50', 60' and 70' lots at Countryside Drive and McVean Drive, northeast Brampton
- Five-bedroom designs from 3,620 to 6,580 sq ft; the 70' homes sit on ravine lots
- Extended 10-foot main-floor ceilings; 9-foot upper ceilings on 50' designs and 10-foot on 60' and 70' designs
- In-law suite layouts offered on some 50' and 60' designs
- Under construction, with sold lots marked on the builder's July 2026 site plan
Deposit: $50,000 on signing, then $50,000 at 30, 60, 90 and 120 days.
Deposit: $60,000 on signing, then $60,000 at 30, 60, 90 and 120 days.
Deposit: $70,000 on signing, then $70,000 at 30, 60, 90 and 120 days.
8 designs to choose from.
Price list dated May 13, 2026 (the builder's price list, received 2026-10-15); prices include HST net of the rebate, are subject to change, and some lots carry a premium. E.&O.E.. Starting prices are before lot premium. Availability changes frequently — confirm the current release before offer. E. & O. E.
| Design | Beds | Sq ft | From |
|---|---|---|---|
| 50' lot · 3,620 sq ft design · corner | 5 | 3,620 | $2,099,900 |
| 50' lot · 4,040 sq ft design | 5 | 4,040 | $2,119,900 |
| 50' lot · 4,130 sq ft design · corner | 5 | 4,130 | $2,189,900 |
| 50' lot · 3,620 sq ft design with in-law suite · corner | 5 | 3,620 | $2,259,900 |
| 50' lot · 4,570 sq ft design | 5 | 4,570 | $2,179,900 |
| 60' lot · 5,485 sq ft design with in-law suite | 5 | 5,485 | $2,609,900 |
| 70' ravine lot · 6,580 sq ft design | 5 | 6,580 | $3,579,900 |
| 70' ravine lot · 6,580 sq ft design with walk-up | 5 | 6,580 | $3,599,900 |
A small enclave of detached lots beside a ravine.
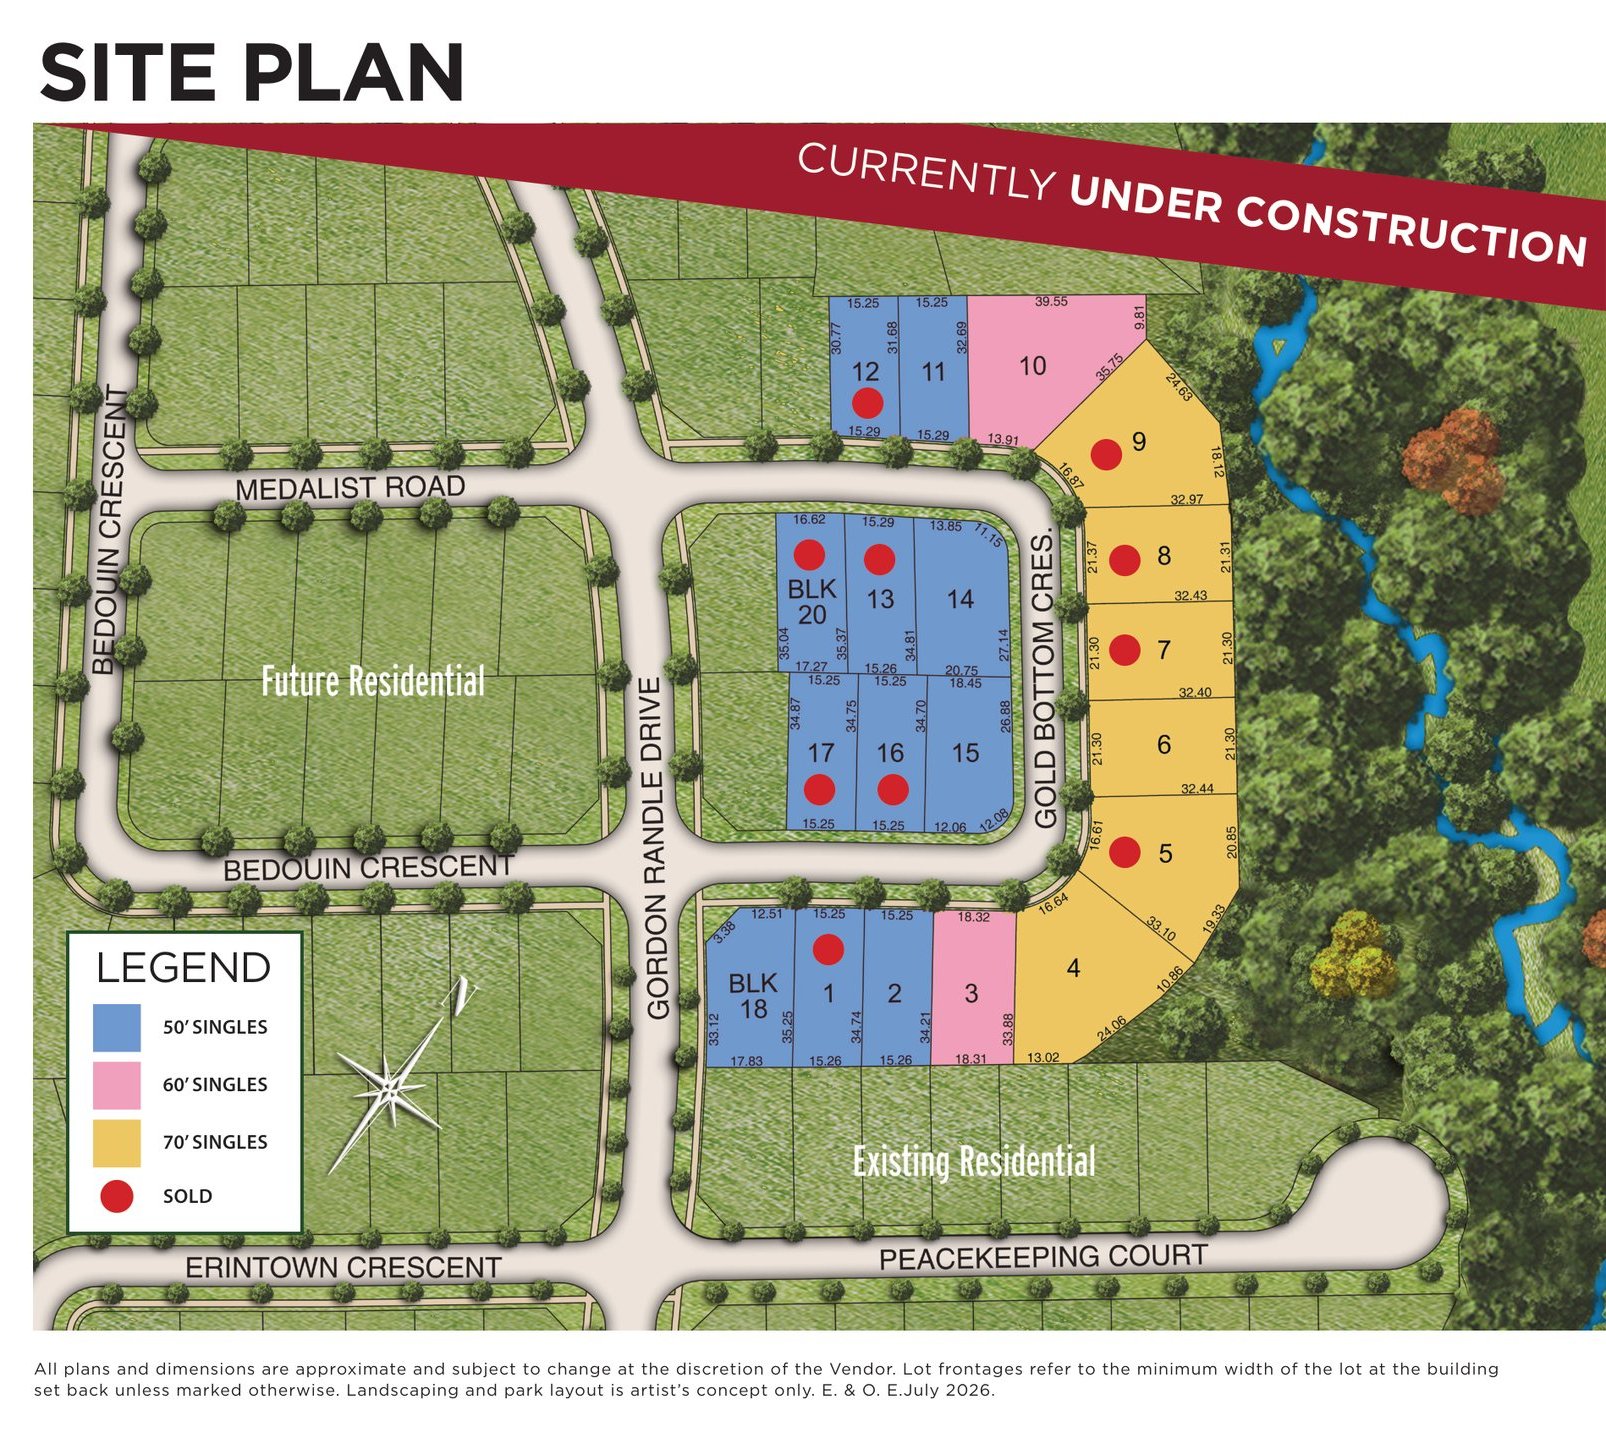
The builder's site plan (July 2026): twenty 50', 60' and 70' lots, with sold lots marked in red and the ravine along the east edge. Open full size →
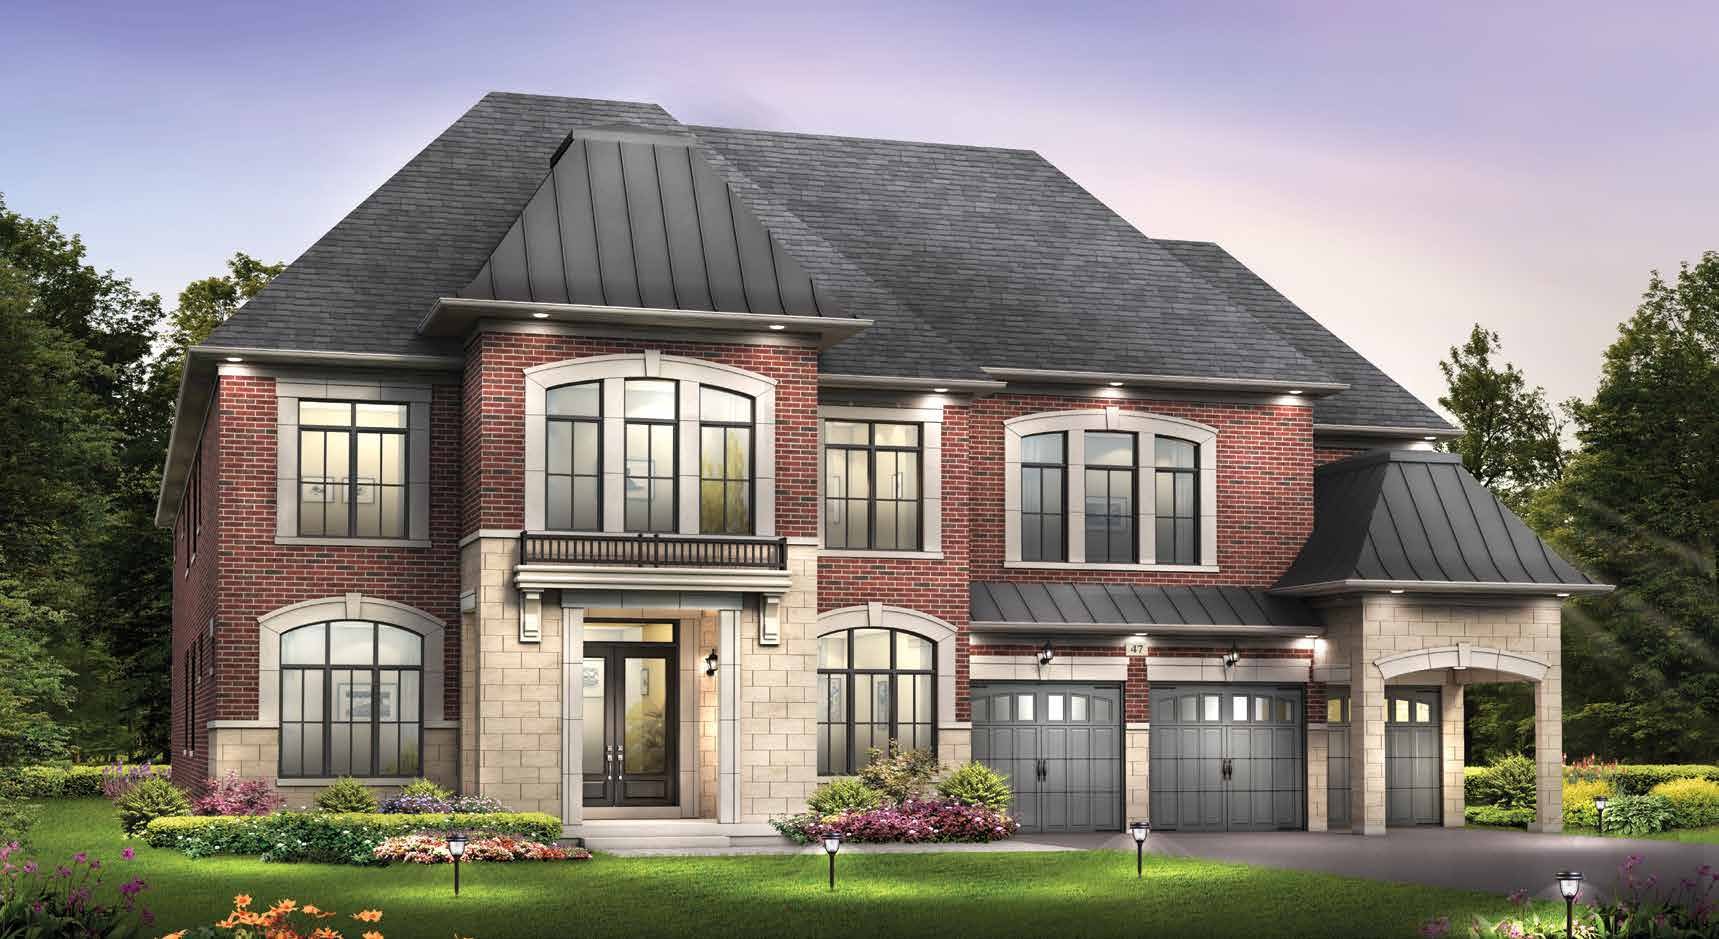
A 70' lot design of about 6,580 sq ft, in the builder's rendering.
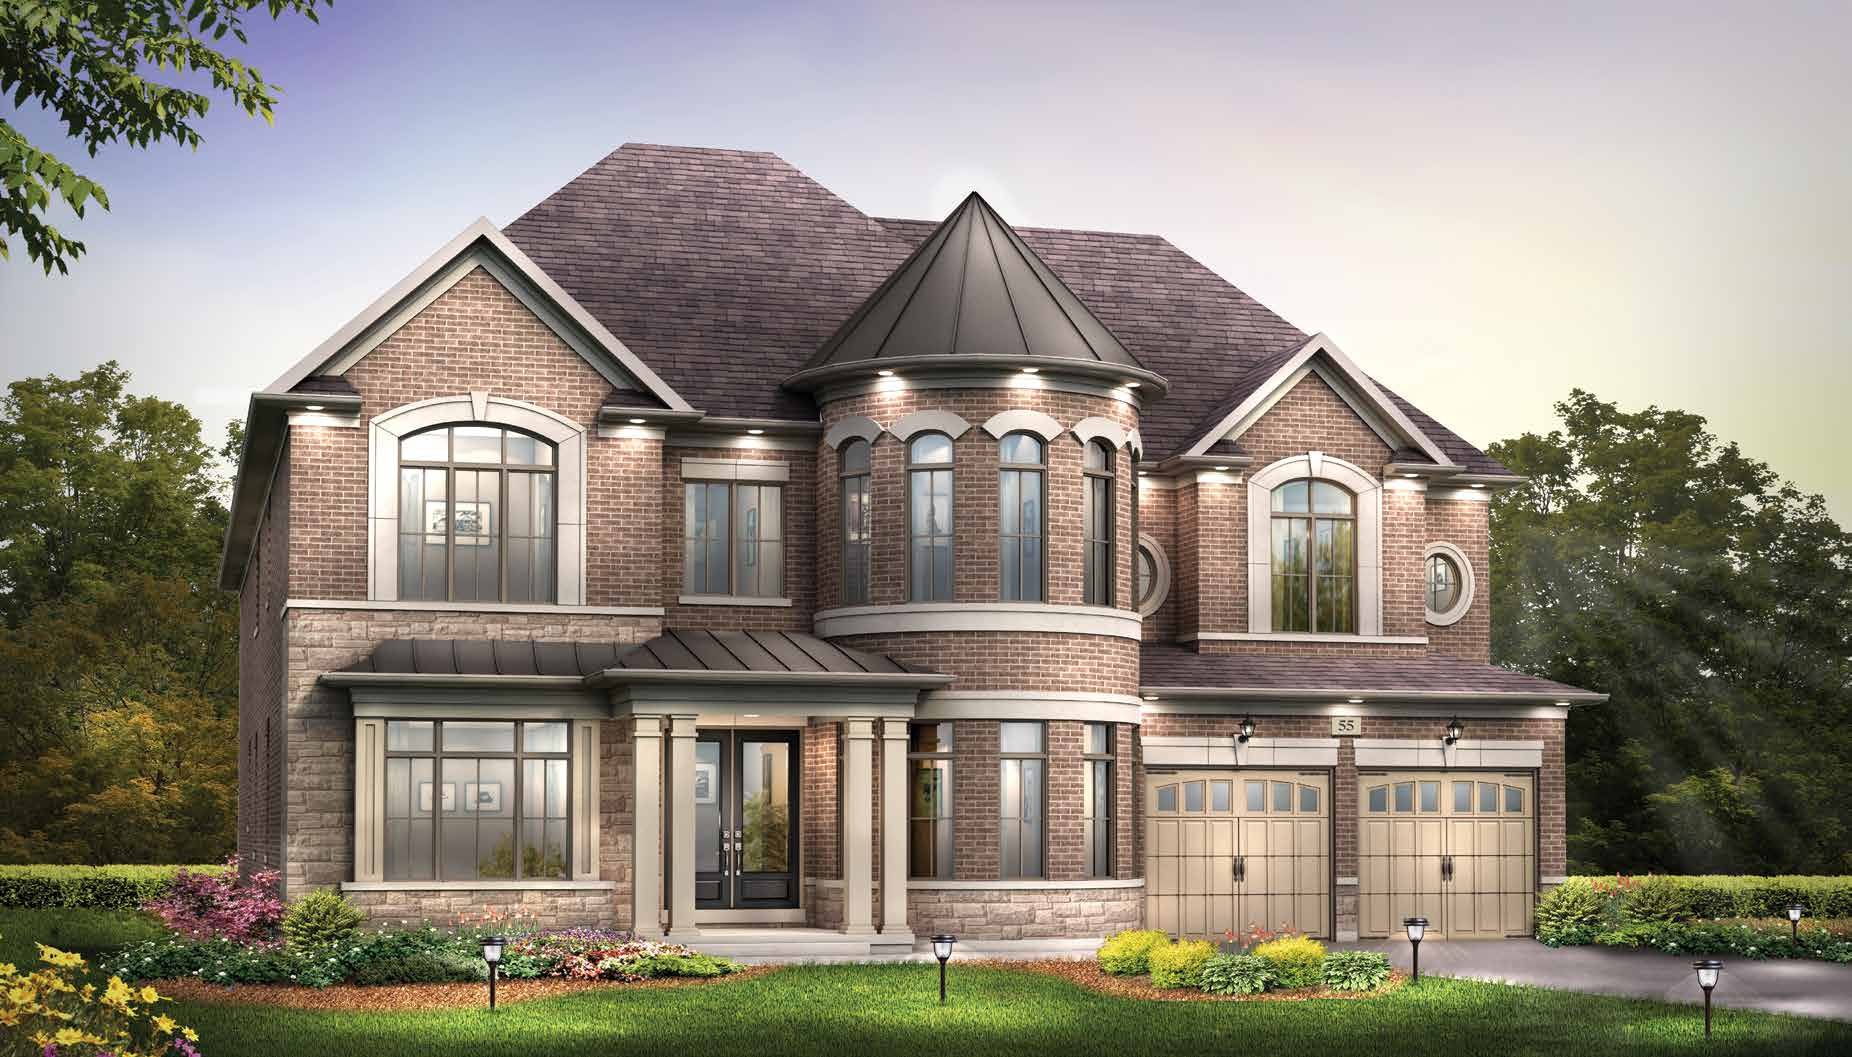
A 60' lot design of about 5,485 sq ft, in the builder's rendering.
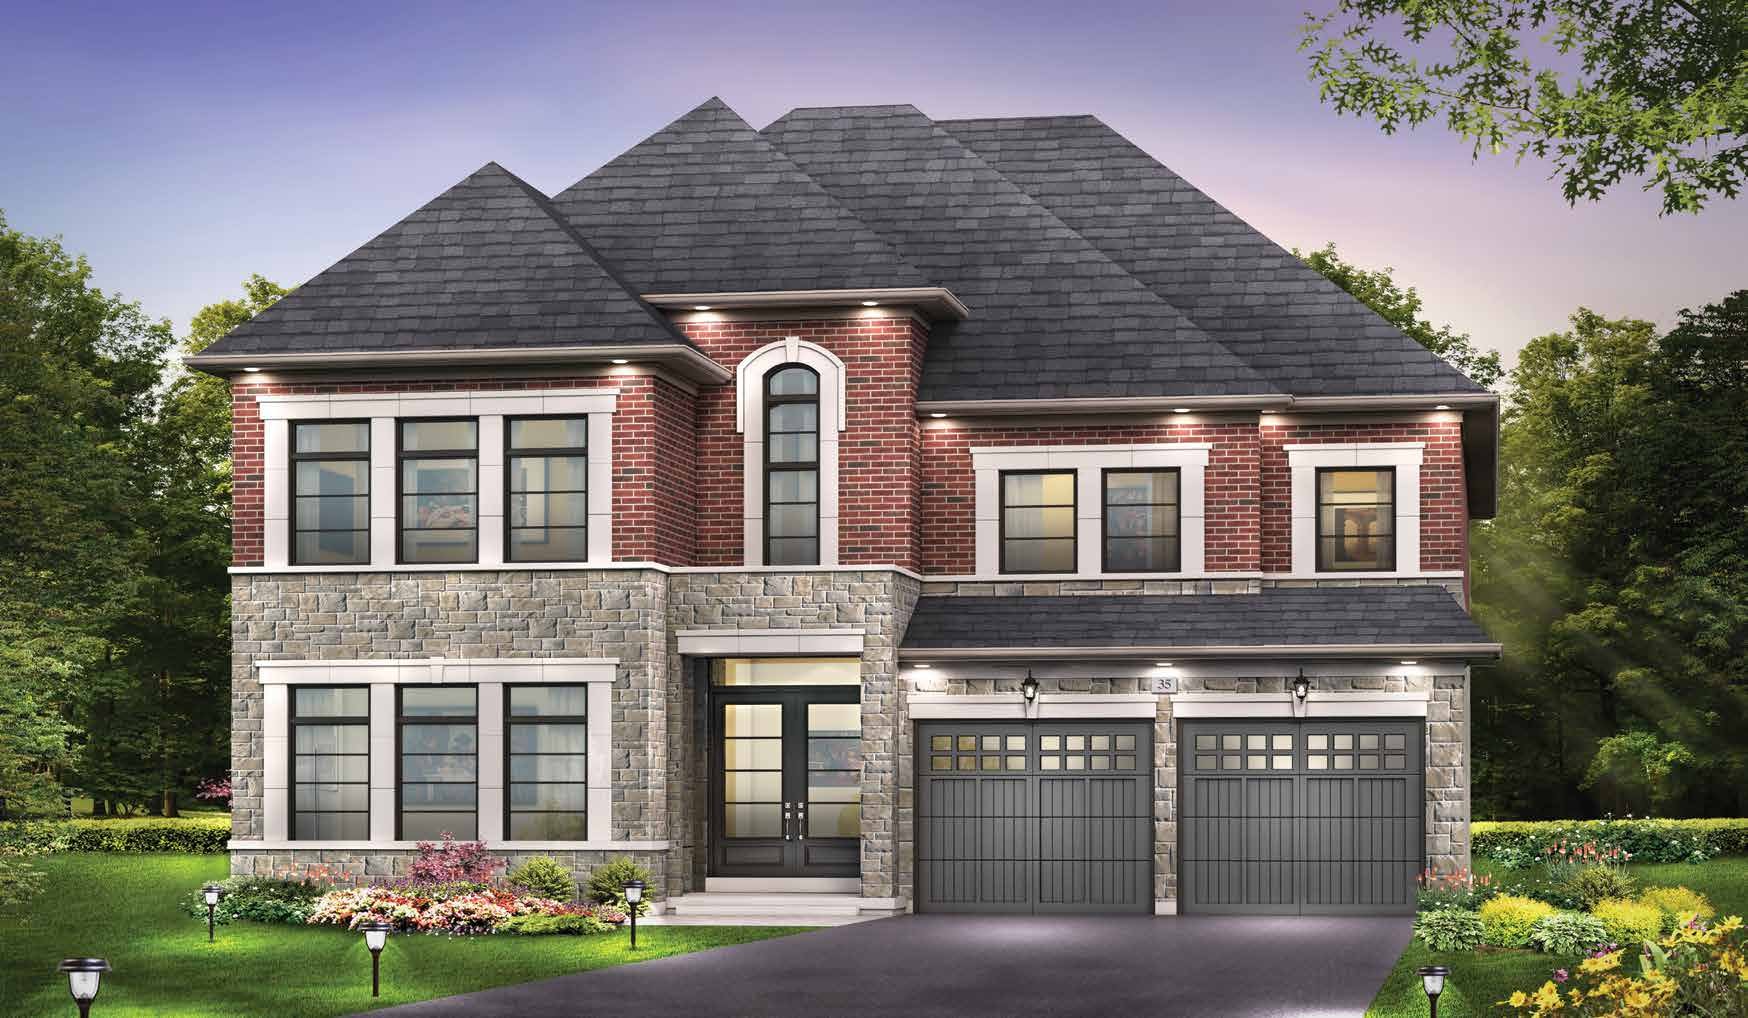
A 50' lot design of about 4,570 sq ft, in the builder's rendering.
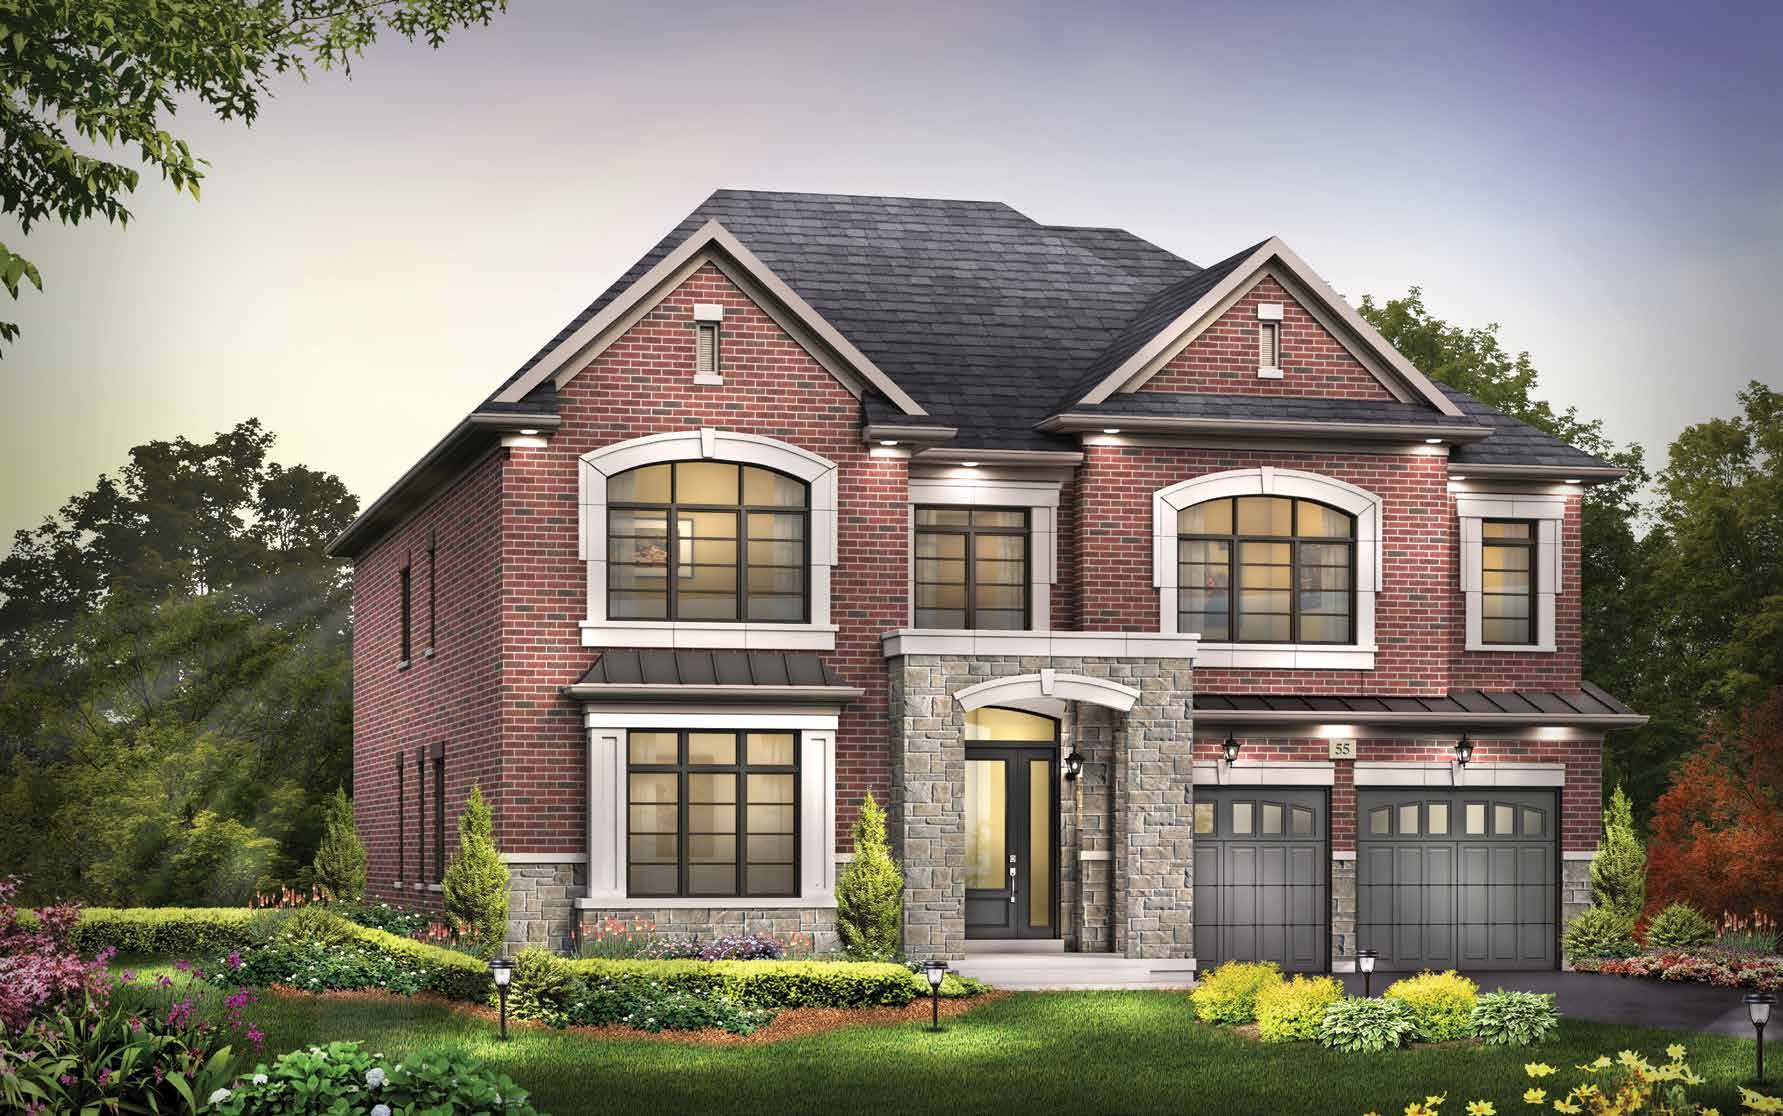
A 50' lot design of about 4,040 sq ft, in the builder's rendering.
Perfectly constructed. Unreservedly detailed.
From the builder's features and finishes schedule, as per plan and elevation. Materials may be substituted with equal or better quality; dimensions are approximate.
Construction & exterior
- Clay brick with accent stone, precast sills and keystones, as per elevation
- 2×6 exterior walls, engineered floor joists and ¾-inch glued and nailed subfloor
- Approximately 9-foot poured concrete basement walls with a drainage membrane
- Energy Star vinyl casement windows and up to 9-foot-wide patio sliding doors
- Paved asphalt driveway and sodded front and rear yards
Ceilings, doors & trim
- Extended 10-foot main-floor ceilings with extended-height archways, as per plan
- 9-foot upper ceilings on 50' designs; 10-foot on 60' and 70' designs
- Approximately 8-foot interior doors on the main floor (both floors on 60' and 70' designs)
- Stained oak staircase with metal pickets from the basement to the second floor
- Gas fireplace with a stonecast mantle, and coffered ceilings as per plan
Kitchen & baths
- Extended-height custom kitchen cabinets with quartz counters, breakfast counters and islands
- Double stainless undermount sink and a stainless hood fan vented outside
- Primary ensuite with a freestanding soaker tub and a frameless glass shower
- Quartz counters in every bathroom and a floating vanity in the powder room
Flooring, heating & electrical
- 3¼-inch prefinished stained oak hardwood on the main and second floors where not tiled
- 18×18 or 12×24 imported ceramic tile in the foyer, kitchen, powder and laundry rooms
- High-efficiency forced-air furnace, HRV and drain-water heat recovery
- 200-amp service, ten LED pot lights on the main floor and an EV-charger rough-in
Available layouts.
2 more floor plans available for this community.
Ask about this project and we'll send the full plan set, lot availability, and pricing.
Inquire about this project →Get the price list and floor plans.
Pricing on new-construction detached homes in Brampton is released to our registered buyers first.